Welcome to this adorable home in desirable Hurst, TX! This lovely property has been updated and adorned with modern touches while still retaining character and charm. You will fall in love with the designer palette, calming color scheme, and natural touches that will have you feeling at home for the holidays. The kitchen has been beautifully refreshed to suit a more modern lifestyle! Newer flooring throughout and a flexible floorplan to suit your needs. Have a cozy reading nook by the natural stone fireplace or a crafting area in the front flex room. The spacious backyard is ideal for sipping your morning coffee or savoring an evening with friends. This location is perfect for quick errands, driving to school, commute to Fort Worth or Dallas, a myriad of delightful local restaurants, and anything else your heart desires. Schedule your showing today and ring in the new year at 937 Madrid!
Sold
Price Unknown
937 Madrid St, Hurst, TX 76053
2beds
1,311sqft
Single Family Residence
Built in 1968
8,668 Square Feet Lot
$279,000 Zestimate®
$--/sqft
$2,171 Estimated rent
Home value
$279,000
$262,000 - $296,000
$2,171/mo
Zestimate® history
Owner options
List your home for rent
$2,171/mo
Rent Zestimate®
Find your next renter with Zillow Rental Manager. Plus, with online applications, you can quickly screen prospective tenants – for free.
$2,171/mo
Rent Zestimate®
Refinance and save
Refinancing to a lower rate could help reduce your monthly payments and save thousands over the life of the loan.
Explore your selling options
Work with a Zillow partner agent
Leverage their expertise and Zillow's premium Showcase listings to get your home seen by more buyers.
Get startedList with your own agent
Get your home in front of millions of buyers by listing it on Zillow.
Learn how to do itSell it yourself
Take full control of how buyers see your home on Zillow by listing For Sale by Owner (FSBO).
List your homeWhat's special
Natural stone fireplaceModern lifestyleDesigner paletteCalming color schemeSpacious backyardNewer flooringFlexible floorplan
Zillow last checked:
Listing updated:
Listed by:
Suzanne Ruege 866-277-6005,
All City Real Estate Ltd. Co. 866-277-6005
Bought with:
Steven Sloan
Sloan & Sloan Properties
Source: NTREIS,MLS#: 20792908
Facts & features
Interior
Bedrooms & bathrooms
- Bedrooms: 2
- Bathrooms: 2
- Full bathrooms: 2
Primary bedroom
- Features: Ceiling Fan(s), En Suite Bathroom, Linen Closet, Separate Shower
- Level: First
- Dimensions: 13 x 10
Bedroom
- Features: Walk-In Closet(s)
- Level: First
- Dimensions: 15 x 11
Breakfast room nook
- Level: First
- Dimensions: 9 x 9
Dining room
- Level: First
- Dimensions: 13 x 11
Other
- Features: En Suite Bathroom, Linen Closet, Separate Shower, Tile Counters
- Level: First
Other
- Features: Built-in Features, Solid Surface Counters
- Level: First
Kitchen
- Features: Built-in Features, Tile Counters
- Level: First
- Dimensions: 10 x 9
Living room
- Features: Ceiling Fan(s), Fireplace
- Level: First
- Dimensions: 14 x 15
Utility room
- Features: Built-in Features
- Dimensions: 9 x 5
Heating
- Central, Fireplace(s), Natural Gas
Cooling
- Central Air, Ceiling Fan(s)
Appliances
- Included: Dishwasher, Electric Cooktop, Electric Oven, Gas Water Heater, Microwave
- Laundry: Common Area, Washer Hookup, Laundry in Utility Room
Features
- Built-in Features, Decorative/Designer Lighting Fixtures, Open Floorplan, Tile Counters, Walk-In Closet(s)
- Flooring: Luxury Vinyl Plank
- Windows: Window Coverings
- Has basement: No
- Number of fireplaces: 1
- Fireplace features: Family Room, Raised Hearth, Stone, Wood Burning
Interior area
- Total interior livable area: 1,311 sqft
Property
Parking
- Total spaces: 2
- Parking features: Driveway, Garage, Garage Door Opener, Inside Entrance, On Site, Garage Faces Side
- Attached garage spaces: 2
- Has uncovered spaces: Yes
Features
- Levels: One
- Stories: 1
- Patio & porch: Patio
- Pool features: None
Lot
- Size: 8,668 Square Feet
- Features: Back Yard, Corner Lot, Hardwood Trees, Lawn, Landscaped, Level, Subdivision, Few Trees
Details
- Parcel number: 00619884
Construction
Type & style
- Home type: SingleFamily
- Architectural style: Ranch,Detached
- Property subtype: Single Family Residence
Materials
- Brick
- Foundation: Slab
- Roof: Asphalt
Condition
- Year built: 1968
Utilities & green energy
- Sewer: Public Sewer
- Water: Public
- Utilities for property: Electricity Available, Electricity Connected, Natural Gas Available, Sewer Available, Separate Meters, Water Available
Community & HOA
Community
- Features: Curbs
- Security: Fire Alarm
- Subdivision: Continental Add
HOA
- Has HOA: No
Location
- Region: Hurst
Financial & listing details
- Tax assessed value: $186,044
- Annual tax amount: $3,800
- Date on market: 12/8/2024
- Cumulative days on market: 19 days
- Listing terms: Cash,Conventional,FHA,VA Loan
- Electric utility on property: Yes
- Road surface type: Asphalt
Price history
| Date | Event | Price |
|---|---|---|
| 1/31/2025 | Sold | -- |
Source: NTREIS #20792908 Report a problem | ||
| 1/10/2025 | Pending sale | $280,000$214/sqft |
Source: NTREIS #20792908 Report a problem | ||
| 12/27/2024 | Contingent | $280,000$214/sqft |
Source: NTREIS #20792908 Report a problem | ||
| 12/8/2024 | Listed for sale | $280,000$214/sqft |
Source: NTREIS #20792908 Report a problem | ||
Public tax history
| Year | Property taxes | Tax assessment |
|---|---|---|
| 2025 | $572 -2.9% | $186,044 |
| 2024 | $589 -26.5% | $186,044 +9.2% |
| 2023 | $802 | $170,336 -3.2% |
| 2022 | -- | $175,957 +18.1% |
| 2021 | $824 +3.7% | $148,986 -0.5% |
| 2020 | $794 +3.6% | $149,779 -0.6% |
| 2019 | $767 +3.4% | $150,741 +34.2% |
| 2018 | $741 +3.4% | $112,336 -19% |
| 2017 | $717 +6.2% | $138,731 +13.9% |
| 2016 | $675 -9.4% | $121,833 +44.4% |
| 2015 | $745 | $84,400 |
| 2014 | $745 | $84,400 |
| 2013 | -- | $84,400 |
| 2012 | -- | $84,400 |
| 2011 | -- | $84,400 -13% |
| 2010 | -- | $97,000 -4.9% |
| 2009 | -- | $102,000 |
| 2008 | -- | $102,000 +4.7% |
| 2007 | -- | $97,400 |
| 2006 | -- | $97,400 |
| 2005 | -- | $97,400 |
| 2004 | -- | $97,400 +8.3% |
| 2003 | -- | $89,900 +11% |
| 2002 | -- | $81,000 +7.6% |
| 2001 | -- | $75,300 |
| 2000 | -- | $75,300 |
Find assessor info on the county website
Neighborhood: 76053
Nearby homes
- $254,8003 bd2 ba1.2k sqft933 Madrid St, Hurst, TX 76053Off Market
- $273,8003 bd2 ba1.5k sqft1029 W Cheryl Ave, Hurst, TX 76053Off Market
- $268,5003 bd2 ba1.3k sqft1001 Madrid St, Hurst, TX 76053Off Market

- $268,3004 bd2 ba1.6k sqft929 Madrid St, Hurst, TX 76053Off Market
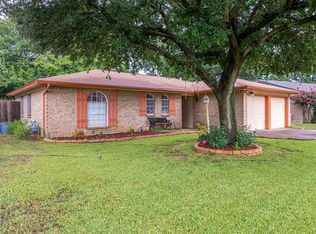
- $252,8003 bd2 ba1.2k sqft1033 W Cheryl Ave, Hurst, TX 76053Off Market
- $294,4003 bd2 ba1.3k sqft936 Madrid St, Hurst, TX 76053Off Market
- $251,3003 bd2 ba1.3k sqft1028 W Cheryl Ave, Hurst, TX 76053Off Market
- $251,8003 bd2 ba1.3k sqft932 Madrid St, Hurst, TX 76053Off Market
Nearby schools
GreatSchools rating
- 6/10Donna Park Elementary SchoolGrades: PK-6Distance: 0.4 mi
- 9/10Bedford Junior High SchoolGrades: 7-9Distance: 2.8 mi
- 7/10Bell High SchoolGrades: 10-12Distance: 2.2 mi
Schools provided by the listing agent
- Elementary: Donna Park
- High: Bell
- District: Hurst-Euless-Bedford ISD
Source: NTREIS. This data may not be complete. We recommend contacting the local school district to confirm school assignments for this home.
Get a cash offer in 3 minutes
Find out how much your home could sell for in as little as 3 minutes with a no-obligation cash offer.
Estimated market value
$279,000
Get a cash offer in 3 minutes
Find out how much your home could sell for in as little as 3 minutes with a no-obligation cash offer.
Estimated market value
$279,000
- Texas
- Tarrant County
- Hurst
- 76053
- 937 Madrid St
