Welcome to your dream home! Incredible opportunity to purchase a recently updated 3 bedroom 2 bath property. This one story residence offers an abundance of natural light, fresh paint, and new LVP flooring! This beautiful home boasts a kitchen that opens to the breakfast area, stainless steel appliances, and a primary suite with separate shower, tub, and double vanity. Roof, HVAC, and water heater all replaced within last 5 years, providing peace of mind. Schedule a showing today!
For sale
$315,000
7208 Meadowbrook Dr, Watauga, TX 76148
3beds
1,541sqft
Single Family Residence
Built in 1984
7,274 Square Feet Lot
$316,000 Zestimate®
$204/sqft
$-- HOA
What's special
Fresh paintOne story residenceNew lvp flooringStainless steel appliancesAbundance of natural light
- 8 days
- 226
- 44
Likely to sell faster than
Zillow last checked:
Listing updated:
Listed by:
Garrett Lamb 0696703 832-477-0637,
Southern Hills Realty 214-817-0880
Source: NTREIS,MLS#: 21380698
Facts & features
Interior
Bedrooms & bathrooms
- Bedrooms: 3
- Bathrooms: 2
- Full bathrooms: 2
Primary bedroom
- Level: First
- Dimensions: 12 x 12
Living room
- Level: First
- Dimensions: 16 x 12
Heating
- Central
Cooling
- Central Air
Appliances
- Included: Dishwasher, Electric Range, Disposal, Microwave
Features
- Other, Vaulted Ceiling(s)
- Flooring: Luxury Vinyl Plank
- Has basement: No
- Number of fireplaces: 1
- Fireplace features: Masonry
Interior area
- Total interior livable area: 1,541 sqft
Video & virtual tour
Property
Parking
- Total spaces: 2
- Parking features: Driveway, Garage
- Attached garage spaces: 2
Features
- Levels: One
- Stories: 1
- Pool features: None
Lot
- Size: 7,274 Square Feet
Details
- Parcel number: 00282782
Construction
Type & style
- Home type: SingleFamily
- Architectural style: Traditional,Detached
- Property subtype: Single Family Residence
Materials
- Brick
- Foundation: Slab
- Roof: Composition
Condition
- Resale
- Year built: 1984
Utilities & green energy
- Sewer: Public Sewer
- Water: Public
- Utilities for property: Electricity Connected, Sewer Available, Water Available
Community & HOA
Community
- Subdivision: Bristol Square
HOA
- Has HOA: No
Location
- Region: Watauga
Financial & listing details
- Price per square foot: $204/sqft
- Tax assessed value: $303,908
- Annual tax amount: $6,439
- Date on market: 9/16/2026
- Listing terms: Cash,Conventional,FHA,VA Loan
- Exclusions: Staging Items
Estimated market value
$316,000
$300,000 - $332,000
$2,059/mo
Price history
| Date | Event | Price |
|---|---|---|
| 9/16/2026 | Listed for sale | $315,000+51.5%$204/sqft |
Source: NTREIS #21380698 Report a problem | ||
| 7/19/2021 | Sold | -- |
Source: Agent Provided Report a problem | ||
| 7/19/2019 | Sold | -- |
Source: Agent Provided Report a problem | ||
| 6/14/2019 | Listed for sale | $207,900$135/sqft |
Source: CENTURY 21 Judge Fite Company #14114801 Report a problem | ||
Public tax history
| Year | Property taxes | Tax assessment |
|---|---|---|
| 2025 | $6,439 -0.9% | $303,908 |
| 2024 | $6,497 -7.2% | $303,908 -6.3% |
| 2023 | $6,999 +15.8% | $324,201 +29.9% |
| 2022 | $6,043 +5% | $249,550 +8.7% |
| 2021 | $5,756 +12.6% | $229,508 +15.1% |
| 2020 | $5,114 -1.2% | $199,469 -0.7% |
| 2019 | $5,177 +49.6% | $200,864 +57.1% |
| 2018 | $3,461 -0.9% | $127,873 |
| 2017 | $3,491 +8.6% | $127,873 +10% |
| 2016 | $3,216 +7% | $116,297 +7.3% |
| 2015 | $3,006 | $108,400 |
| 2014 | $3,006 | $108,400 |
| 2013 | -- | $108,400 +4.3% |
| 2012 | -- | $103,900 |
| 2011 | -- | $103,900 -0.4% |
| 2010 | -- | $104,300 -6% |
| 2009 | -- | $111,000 +4.6% |
| 2008 | -- | $106,100 |
| 2007 | -- | $106,100 |
| 2006 | -- | $106,100 |
| 2005 | -- | $106,100 +2.4% |
| 2004 | -- | $103,600 |
| 2003 | -- | $103,600 +6.7% |
| 2002 | -- | $97,100 +10.5% |
| 2001 | -- | $87,900 +14.5% |
| 2000 | -- | $76,800 |
Find assessor info on the county website
Monthly payment
Est. payment
Payment breakdown
Explore the cost of this home by adjusting the details. Changes won't be saved.Climate risks
Neighborhood: Bristol Square
Nearby schools
Schools provided by the listing agent
- Elementary: Whitleyrd
- Middle: Hillwood
- High: Central
- District: Keller ISD
Source: NTREIS. This data may not be complete. We recommend contacting the local school district to confirm school assignments for this home.


Similar homes
- $--3 bd2 ba1.4k sqft6429 Westridge Dr, Watauga, TX 76148Auction
 Auction.com 2
 - $340,0003 bd2 ba1.5k sqft6032 Hilltop Dr, Watauga, TX 76148For Sale
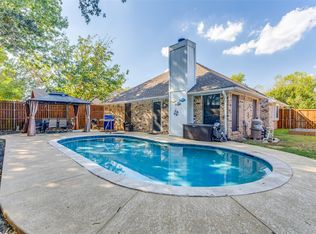 MLS ID #21380804, Keely Harris. NTREIS
 - $350,0003 bd2 ba1.7k sqft7016 Fall Creek Ct, Watauga, TX 76148For Sale
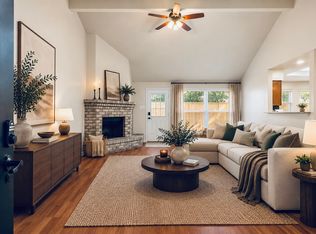 MLS ID #21385956, Dayna McCracken. NTREIS
 - $324,9003 bd2 ba1.5k sqft7305 Amber Dr, Watauga, TX 76148For Sale
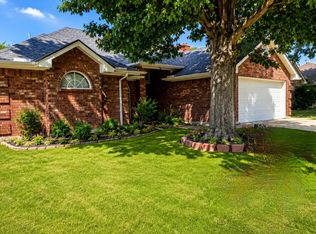 MLS ID #21386419, Gene Barnett. NTREIS
