LOCATION, UPDATES & ROOM TO GROW! Why settle when you can have a beautifully remodeled 4 bedroom home AND an incredible Bedford location? Just steps from TWO nearby schools, this move-in-ready home combines everyday convenience with the updates today's buyers are looking for.
Step inside to a fresh, modern interior featuring luxury vinyl plank flooring, updated fixtures, fresh paint, and beautifully remodeled bathrooms. The bright kitchen is ready to impress with granite countertops, brand new stainless steel appliances, abundant cabinetry, and plenty of space for everyday meals or entertaining family and friends.
Four generously sized bedrooms offer the flexibility today's buyers need, whether you're looking for extra bedrooms, a home office, guest space, playroom, or workout room. Natural light and a comfortable, functional layout make this home feel welcoming from the moment you walk through the door.
And don't miss the backyard! The large outdoor space offers endless possibilities for weekend BBQs, kids and pets, gardening, entertaining, or creating your own backyard retreat.
With the remodeling already done, you can skip the projects and start enjoying your new home from day one. Four bedrooms, modern updates, a spacious backyard, and TWO schools within walking distance. This is the kind of value that's hard to find in such a convenient Bedford location. Come see what you've been missing!
For sale
Price cut: $15.1K (8/13)
$369,900
1909 Schumac Ln, Bedford, TX 76022
4beds
1,739sqft
Single Family Residence
Built in 1971
9,104 Square Feet Lot
$363,100 Zestimate®
$213/sqft
$-- HOA
What's special
Fresh modern interiorFresh paintUpdated fixturesBeautifully remodeled bathroomsLarge outdoor spaceLuxury vinyl plank flooringFour generously sized bedrooms
- 84 days |
- 418 |
- 38 |
Zillow last checked:
Listing updated:
Listed by:
Tanya Lang 0569445 817-528-1912,
Real Broker, LLC 855-450-0442
Source: NTREIS,MLS#: 21281850
Facts & features
Interior
Bedrooms & bathrooms
- Bedrooms: 4
- Bathrooms: 2
- Full bathrooms: 2
Primary bedroom
- Level: First
- Dimensions: 11 x 14
Bedroom
- Features: Ceiling Fan(s)
- Level: First
- Dimensions: 11 x 14
Bedroom
- Features: Ceiling Fan(s)
- Level: First
- Dimensions: 11 x 10
Bedroom
- Level: First
- Dimensions: 12 x 10
Breakfast room nook
- Level: First
- Dimensions: 8 x 8
Other
- Features: Built-in Features
- Level: First
- Dimensions: 4 x 5
Other
- Level: First
- Dimensions: 6 x 7
Kitchen
- Features: Breakfast Bar, Built-in Features, Eat-in Kitchen, Galley Kitchen, Granite Counters
- Level: First
- Dimensions: 10 x 10
Living room
- Features: Ceiling Fan(s), Fireplace
- Level: First
- Dimensions: 12 x 18
Living room
- Level: First
- Dimensions: 17 x 18
Utility room
- Features: Built-in Features
- Level: First
- Dimensions: 5 x 4
Heating
- Central, Natural Gas
Cooling
- Attic Fan, Central Air, Ceiling Fan(s)
Appliances
- Included: Dishwasher, Electric Cooktop
Features
- Other, Cable TV
- Flooring: Luxury Vinyl Plank
- Has basement: No
- Number of fireplaces: 1
- Fireplace features: Masonry, Wood Burning
Interior area
- Total interior livable area: 1,739 sqft
Video & virtual tour
Property
Parking
- Total spaces: 2
- Parking features: Garage
- Attached garage spaces: 2
Features
- Levels: One
- Stories: 1
- Patio & porch: Deck
- Pool features: None
- Fencing: Wood
Lot
- Size: 9,104 Square Feet
Details
- Parcel number: 00163333
Construction
Type & style
- Home type: SingleFamily
- Architectural style: Traditional,Detached
- Property subtype: Single Family Residence
Materials
- Brick
- Foundation: Slab
- Roof: Composition
Condition
- Year built: 1971
Utilities & green energy
- Sewer: Public Sewer
- Water: Public
- Utilities for property: Sewer Available, Water Available, Cable Available
Community & HOA
Community
- Subdivision: Bell Manor
HOA
- Has HOA: No
Location
- Region: Bedford
Financial & listing details
- Price per square foot: $213/sqft
- Tax assessed value: $229,967
- Annual tax amount: $4,642
- Date on market: 5/27/2026
- Cumulative days on market: 85 days
- Listing terms: Cash,Conventional,Other
Estimated market value
$363,100
$345,000 - $381,000
$2,460/mo
Price history
| Date | Event | Price |
|---|---|---|
| 8/13/2026 | Price change | $369,900-3.9%$213/sqft |
Source: NTREIS #21281850 Report a problem | ||
| 5/27/2026 | Listed for sale | $385,000+25%$221/sqft |
Source: NTREIS #21281850 Report a problem | ||
| 3/26/2026 | Listing removed | -- |
Source: Owner Report a problem | ||
| 3/3/2026 | Price change | $308,000-6.1%$177/sqft |
Source: Owner Report a problem | ||
| 2/5/2026 | Price change | $328,000+10.1%$189/sqft |
Source: Owner Report a problem | ||
| 12/8/2025 | Price change | $298,000-0.7%$171/sqft |
Source: Owner Report a problem | ||
| 12/2/2025 | Price change | $300,000-1.6%$173/sqft |
Source: Owner Report a problem | ||
| 11/23/2025 | Price change | $305,000-1.6%$175/sqft |
Source: Owner Report a problem | ||
| 11/17/2025 | Price change | $310,000-3.1%$178/sqft |
Source: Owner Report a problem | ||
| 11/11/2025 | Listed for sale | $320,000+286%$184/sqft |
Source: Owner Report a problem | ||
| 3/28/2011 | Sold | -- |
Source: Agent Provided Report a problem | ||
| 3/16/2011 | Price change | $82,900-7.8%$48/sqft |
Source: Realty Professionals of Texas #11544552 Report a problem | ||
| 2/18/2011 | Listed for sale | $89,900$52/sqft |
Source: Realty Professionals of Texas #11544552 Report a problem | ||
| 1/11/2011 | Sold | -- |
Source: Public Record Report a problem | ||
| 5/24/2005 | Sold | -- |
Source: Agent Provided Report a problem | ||
Public tax history
| Year | Property taxes | Tax assessment |
|---|---|---|
| 2025 | $2,983 -9.1% | $229,967 |
| 2024 | $3,283 +11.1% | $229,967 +8.7% |
| 2023 | $2,955 -19.1% | $211,586 +11.4% |
| 2022 | $3,650 -1.8% | $190,000 +7.3% |
| 2021 | $3,719 -10.5% | $177,102 -12.7% |
| 2020 | $4,155 +10% | $202,756 -0.7% |
| 2019 | $3,776 +9% | $204,164 +28.9% |
| 2018 | $3,466 +13.1% | $158,389 -4.4% |
| 2017 | $3,065 +10.6% | $165,680 +13% |
| 2016 | $2,772 -7.2% | $146,601 +23.2% |
| 2015 | $2,988 | $119,000 |
| 2014 | $2,988 | $119,000 +12.3% |
| 2013 | -- | $106,000 -9.1% |
| 2012 | -- | $116,600 +47.6% |
| 2011 | -- | $79,000 -34.2% |
| 2010 | -- | $120,000 -4.5% |
| 2009 | -- | $125,700 +1.8% |
| 2008 | -- | $123,500 |
| 2007 | -- | $123,500 |
| 2006 | -- | $123,500 +12.1% |
| 2005 | -- | $110,200 |
| 2004 | -- | $110,200 |
| 2003 | -- | $110,200 +7.9% |
| 2002 | -- | $102,100 +6.5% |
| 2001 | -- | $95,900 +12.4% |
| 2000 | -- | $85,300 |
Find assessor info on the county website
Monthly payment
Est. payment
Payment breakdown
Explore the cost of this home by adjusting the details. Changes won't be saved.Climate risks
Neighborhood: Bell Manor
Nearby schools
GreatSchools rating
- 5/10Bell Manor Elementary SchoolGrades: PK-6Distance: 0.1 mi
- 9/10Central Junior High SchoolGrades: 7-9Distance: 0.7 mi
- 6/10Trinity High SchoolGrades: 10-12Distance: 2.6 mi
Schools provided by the listing agent
- Elementary: Bellmanor
- Middle: Central
- High: Trinity
- District: Hurst-Euless-Bedford ISD
Source: NTREIS. This data may not be complete. We recommend contacting the local school district to confirm school assignments for this home.
- $311,6004 bd2 ba1.5k sqft1905 Schumac Ln, Bedford, TX 76022Off Market

- $340,1003 bd2 ba1.5k sqft1907 Schumac, Bedford, TX 76022Off Market
- $354,6003 bd2 ba2.1k sqft1913 Schumac Ln, Bedford, TX 76022Off Market
- $332,0003 bd2 ba1.5k sqft1601 Autumn Chase Sq, Bedford, TX 76022Off Market
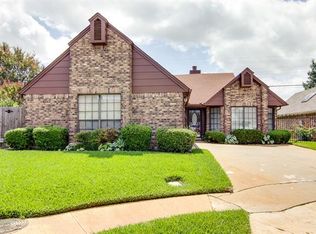
- $345,900-- bd-- ba1.5k sqft1601 Autumn Chase Sq, Bedford, TX 76022Off Market
- $306,9004 bd2 ba1.5k sqft1901 Schumac Ln, Bedford, TX 76022Off Market
- $337,9003 bd2 ba1.5k sqft1521 Autumn Chase Sq, Bedford, TX 76022Off Market
- $322,1003 bd2 ba1.6k sqft1912 Schumac Ln, Bedford, TX 76022Off Market
A local agent can set up tours, give advice and negotiate with sellers.
A local lender can help you make sure your offer is ready when you are.
Similar homes
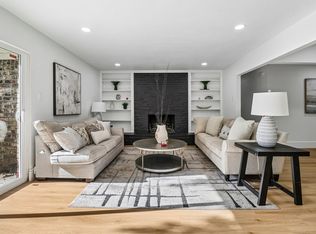
- $429,0004 bd2 ba2k sqft2116 Tamworth Ct, Bedford, TX 76021For Sale
 MLS ID #21324123, Amin Rad. NTREIS
 - $275,0002 bd2 ba1.2k sqft2309 Aquaduct Dr, Bedford, TX 76022For Sale
 MLS ID #21345168, Rachel Wester. NTREIS
 - $350,0004 bd2 ba1.6k sqft429 Harmon Rd, Hurst, TX 76053For Sale
 MLS ID #21301693, Leanne Nelson. NTREIS
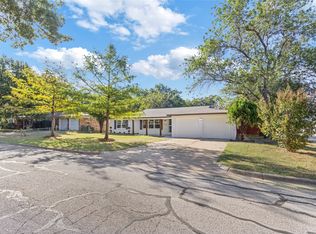
 - $340,0004 bd2 ba1.8k sqft7800 Arnold Ter, North Richland Hills, TX 76180For Sale
 MLS ID #21334731, Gilda Pioquinto. NTREIS
 - $379,9003 bd2 ba1.8k sqft341 Arcadia St, Hurst, TX 76053For SaleMLS ID #21276090, Tim Raietparvartaloukie. NTREIS
- $374,9994 bd3 ba2k sqft1815 Lakemont Dr, Arlington, TX 76013For SaleMLS ID #21352087, Hong Le. NTREIS
- $329,9003 bd2 ba1.4k sqft1113 Norwood Dr, Hurst, TX 76053For SaleMLS ID #21289787, Lauren Barrett. NTREIS
- $338,8804 bd2 ba2.1k sqft6517 Jameson St, Richland Hills, TX 76118For SaleMLS ID #21341221, Jenna Williams. NTREIS
- $415,0003 bd2 ba1.8k sqft1760 Northridge Dr, Hurst, TX 76054For SaleMLS ID #21288683, Nita Copeland. NTREIS
- $369,0004 bd3 ba1.8k sqft1101 Fouts Dr, Irving, TX 75061For SaleMLS ID #21351819, Gaurang Patel. NTREIS
- $375,0003 bd2 ba1.7k sqft2801 Rosebud Ln, Richland Hills, TX 76118For SaleMLS ID #21344065, Amanda Bell. NTREIS
- $429,9004 bd3 ba2.3k sqft1917 Toplea Dr, Euless, TX 76040For SaleMLS ID #21271155, Brook Armstrong. NTREIS
- $349,9004 bd3 ba1.8k sqft5905 Saramac Dr, Watauga, TX 76148For SaleMLS ID #21310370, Beshoy Iskander. NTREIS
- $384,0003 bd2 ba1.4k sqft3550 Ridgeoak Way, Farmers Branch, TX 75234For SaleMLS ID #21363911, Ernie Briones. NTREIS
- $290,0003 bd2 ba1.5k sqft4205 Keeter Dr, North Richland Hills, TX 76180For SaleMLS ID #21353916, Amanda Greehey. NTREIS
- $376,0004 bd3 ba1.4k sqft1213 Fairmont St, Irving, TX 75062For SaleMLS ID #21320913, Lucy Knox. NTREIS
- $465,0004 bd3 ba2.2k sqft1716 Cynthia Ln, Hurst, TX 76054For SaleMLS ID #21275791, Derick Townsend. NTREIS
- $365,0004 bd2 ba1.6k sqft1014 Mountview Ct, Carrollton, TX 75006For SaleMLS ID #21347690, Richard Kelley. NTREIS
- $375,5004 bd2 ba1.7k sqft372 La Quinta Cir S, Keller, TX 76248For SaleMLS ID #21278858, Joe Hamilton. NTREIS
- $349,9903 bd2 ba1.4k sqft3459 Palacios Ave, Dallas, TX 75212For SaleMLS ID #21356574, Alan Hopper. NTREIS
