LIKE NEW! Features a brand-new carport and newly installed breaker panel. House Hack Opportunity or Ideal Multi-Generational Living! This fully renovated 4-bedroom, 3 full bathroom home is perfectly set up for flexibility—whether you’re looking to offset your mortgage by renting part of the home or accommodate extended family. One of the secondary suites features its own private entrance and full bathroom, making it an excellent option for a mother-in-law suite, guest quarters, or income-producing space.
Inside, the home has been completely updated and is in top-notch condition. Enjoy brand new LVP flooring throughout, fresh interior and exterior paint, and three fully remodeled full bathrooms with modern finishes. The home also features all new windows, providing abundant natural light and energy efficiency, along with a new roof and gutters for long-term peace of mind.
Additional highlights include a built-in desk area perfect for working from home, a dedicated storage room, and a functional layout designed for both everyday living and entertaining.
Step outside to a spacious patio area, perfect for relaxing or hosting gatherings, all overlooking a huge lot with a brand new fence for added privacy.
Situated in a great location, this move-in ready home offers high-end upgrades, functional design, and rare versatility—making it a must-see opportunity for homeowners and investors alike.
For sale
$349,900
5905 Saramac Dr, Watauga, TX 76148
4beds
1,840sqft
Single Family Residence
Built in 1967
8,886 Square Feet Lot
$344,500 Zestimate®
$190/sqft
$-- HOA
What's special
Brand-new carportDedicated storage roomNew roof and gutters
- 15 hours
- 13
- 2
Zillow last checked:
Listing updated:
Listed by:
Beshoy Iskander 0732283 682-777-4555,
Compass RE Texas, LLC 682-226-6938
Source: NTREIS,MLS#: 21419488
Facts & features
Interior
Bedrooms & bathrooms
- Bedrooms: 4
- Bathrooms: 3
- Full bathrooms: 3
Primary bedroom
- Features: En Suite Bathroom, Sitting Area in Primary, Separate Shower, Walk-In Closet(s)
- Level: First
- Dimensions: 17 x 15
Bedroom
- Features: Ceiling Fan(s)
- Level: First
- Dimensions: 12 x 12
Bedroom
- Features: Ceiling Fan(s)
- Level: First
- Dimensions: 17 x 11
Bedroom
- Features: Ceiling Fan(s)
- Level: First
- Dimensions: 19 x 13
Dining room
- Level: First
- Dimensions: 10 x 14
Kitchen
- Features: Granite Counters
- Level: First
- Dimensions: 8 x 8
Living room
- Features: Ceiling Fan(s)
- Level: First
- Dimensions: 13 x 15
Heating
- Central, Electric
Cooling
- Central Air, Ceiling Fan(s), Electric
Appliances
- Included: Dishwasher, Gas Cooktop, Gas Oven, Microwave
Features
- Built-in Features, Decorative/Designer Lighting Fixtures, Eat-in Kitchen, High Speed Internet, Multiple Master Suites, Open Floorplan, Pantry, Cable TV, Walk-In Closet(s)
- Flooring: Vinyl
- Has basement: No
- Has fireplace: No
Interior area
- Total interior livable area: 1,840 sqft
Video & virtual tour
Property
Parking
- Parking features: Driveway, On Street
Features
- Levels: One
- Stories: 1
- Patio & porch: Covered
- Exterior features: Lighting, Rain Gutters
- Pool features: None
- Fencing: Back Yard,Fenced,Wood
Lot
- Size: 8,886 Square Feet
- Features: Back Yard, Lawn, Landscaped, Subdivision, Few Trees
Details
- Parcel number: 00351091
Construction
Type & style
- Home type: SingleFamily
- Architectural style: Detached
- Property subtype: Single Family Residence
Materials
- Brick
- Roof: Composition
Condition
- Resale
- Year built: 1967
Utilities & green energy
- Sewer: Public Sewer
- Water: Public
- Utilities for property: Sewer Available, Water Available, Cable Available
Community & HOA
Community
- Security: Smoke Detector(s)
- Subdivision: Browning Heights North
HOA
- Has HOA: No
Location
- Region: Watauga
Financial & listing details
- Price per square foot: $190/sqft
- Tax assessed value: $192,741
- Annual tax amount: $4,338
- Date on market: 10/24/2026
- Cumulative days on market: 1 day
- Listing terms: Cash,Conventional
Estimated market value
$344,500
$327,000 - $362,000
$2,068/mo
Price history
| Date | Event | Price |
|---|---|---|
| 10/24/2026 | Listed for sale | $349,900$190/sqft |
Source: NTREIS #21419488 Report a problem | ||
| 10/15/2026 | Listed for rent | $2,450$1/sqft |
Source: Zillow Rentals Report a problem | ||
| 9/8/2026 | Listing removed | $349,900$190/sqft |
Source: NTREIS #21310370 Report a problem | ||
| 8/17/2026 | Price change | $349,900-2.8%$190/sqft |
Source: NTREIS #21310370 Report a problem | ||
| 7/25/2026 | Price change | $359,900-1.4%$196/sqft |
Source: NTREIS #21310370 Report a problem | ||
| 6/24/2026 | Listed for sale | $364,900-2.7%$198/sqft |
Source: NTREIS #21310370 Report a problem | ||
| 4/28/2026 | Listing removed | $374,900$204/sqft |
Source: NTREIS #21227343 Report a problem | ||
| 4/3/2026 | Listed for sale | $374,900$204/sqft |
Source: NTREIS #21227343 Report a problem | ||
Public tax history
| Year | Property taxes | Tax assessment |
|---|---|---|
| 2025 | $2,477 -17.2% | $192,741 |
| 2024 | $2,992 +4.8% | $192,741 +6% |
| 2023 | $2,855 -18.9% | $181,762 +9.5% |
| 2022 | $3,519 +1.7% | $165,997 +9.5% |
| 2021 | $3,460 +3.9% | $151,646 |
| 2020 | $3,330 +11% | $151,646 -13.2% |
| 2019 | $2,999 +7.4% | $174,647 +46.6% |
| 2018 | $2,794 +10.8% | $119,125 +1.7% |
| 2017 | $2,522 +9.9% | $117,165 -1.3% |
| 2016 | $2,294 +5.6% | $118,664 +32.6% |
| 2015 | $2,172 | $89,500 |
| 2014 | $2,172 | $89,500 |
| 2013 | -- | $89,500 +7.1% |
| 2012 | -- | $83,600 |
| 2011 | -- | $83,600 -0.7% |
| 2010 | -- | $84,200 -8.1% |
| 2009 | -- | $91,600 |
| 2008 | -- | $91,600 |
| 2007 | -- | $91,600 |
| 2006 | -- | $91,600 +21.3% |
| 2005 | -- | $75,500 +2% |
| 2004 | -- | $74,000 |
| 2003 | -- | $74,000 +6.3% |
| 2002 | -- | $69,600 +17.2% |
| 2001 | -- | $59,400 +2.9% |
| 2000 | -- | $57,700 |
Find assessor info on the county website
Monthly payment
Est. payment
Payment breakdown
Explore the cost of this home by adjusting the details. Changes won't be saved.Climate risks
Neighborhood: Browning Heights North
Nearby schools
Schools provided by the listing agent
- Elementary: Watauga
- Middle: Watauga
- High: Haltom
- District: Birdville ISD
Source: NTREIS. This data may not be complete. We recommend contacting the local school district to confirm school assignments for this home.
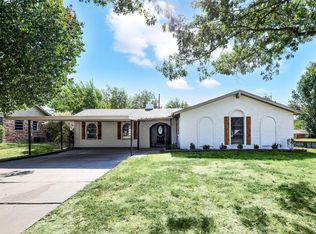
Similar homes
- $355,0004 bd3 ba2k sqft6824 Wooddale Dr, Watauga, TX 76148For Sale
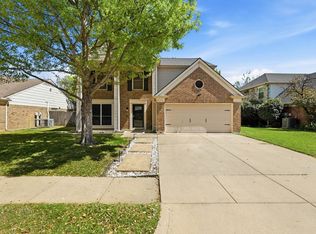 MLS ID #21210156, Tammy Melendez. NTREIS
 - $299,7003 bd2 ba1.6k sqft6437 Carousel Dr, Watauga, TX 76148For Sale
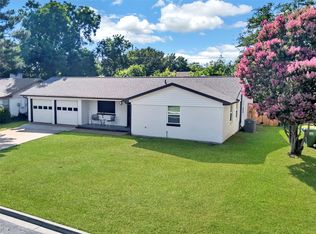 MLS ID #21307096, Emmanuel Luna Gregorio. NTREIS
 - $270,0003 bd2 ba1.2k sqft6205 Sunnybrook Dr, Watauga, TX 76148For Sale
 MLS ID #21400345, Tamera Starke. NTREIS
 - $310,0003 bd2 ba1.5k sqft7208 Meadowbrook Dr, Watauga, TX 76148For Sale
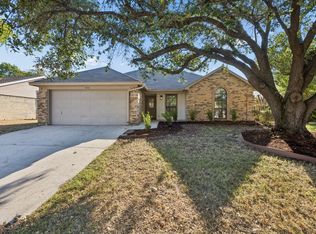 MLS ID #21380698, Garrett Lamb. NTREIS
