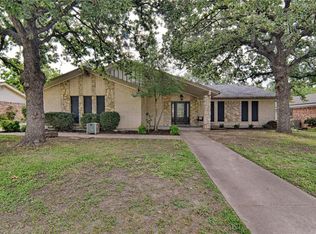
Welcome to this beautifully renovated home in the heart of Hurst offering luxury finishes, energy efficiency, and exceptional value. This fully permitted renovation features custom wood cabinetry, stunning quartz countertops in both the kitchen and bathrooms, including a breathtaking waterfall island designed for entertaining. The chef’s pantry provides ample storage and functionality, while updated restrooms, upgraded lighting, new interior paint, updated flooring, and new interior doors create a modern and cohesive feel throughout the home.
Enjoy peace of mind with new windows installed throughout the property along with major energy-saving upgrades including $40,000 in fully paid-off solar panels and a $10,000 generator system. Current electric bills typically range from only $40–$100 per month, making this home both beautiful and efficient.
The property also includes a versatile exterior bonus room equipped with its own dual split HVAC unit, perfect for a home office, gym, studio, or additional flex space. This move-in-ready home combines modern luxury, functionality, and long-term savings all in one incredible package.
Seller will choose the title company for this transaction! Buyer is encouraged to perform their own inspections. Seller is open to reasonable buyer requests.
Sold
Price Unknown
1716 Cynthia Ln, Hurst, TX 76054
4beds
2,252sqft
Single Family Residence
Built in 1970
9,191 Square Feet Lot
$449,900 Zestimate®
$--/sqft
$2,680 Estimated rent
Home value
$449,900
$423,000 - $481,000
$2,680/mo
Zestimate® history
Owner options
List your home for rent
$2,680/mo
Rent Zestimate®
Find your next renter with Zillow Rental Manager. Plus, with online applications, you can quickly screen prospective tenants – for free.
$2,680/mo
Rent Zestimate®
Refinance and save
Refinancing to a lower rate could help reduce your monthly payments and save thousands over the life of the loan.
Explore your selling options
Work with a Zillow partner agent
Leverage their expertise and Zillow's premium Showcase listings to get your home seen by more buyers.
Get startedList with your own agent
Get your home in front of millions of buyers by listing it on Zillow.
Learn how to do itSell it yourself
Take full control of how buyers see your home on Zillow by listing For Sale by Owner (FSBO).
List your homeWhat's special
Updated restroomsNew interior paintLuxury finishesUpdated flooringBeautifully renovated homeNew interior doorsCustom wood cabinetry
Zillow last checked:
Listing updated:
Listed by:
Derick Townsend 0614426 682-224-9517,
Morine Empire Realty 469-629-9910
Bought with:
Brian Edwards, 0763364
Briggs Freeman Sothebys Intl
Source: NTREIS,MLS#: 21275791
Facts & features
Interior
Bedrooms & bathrooms
- Bedrooms: 4
- Bathrooms: 3
- Full bathrooms: 2
- 1/2 bathrooms: 1
Primary bedroom
- Level: First
- Dimensions: 18 x 14
Bedroom
- Level: First
- Dimensions: 14 x 13
Bedroom
- Level: First
- Dimensions: 12 x 14
Primary bathroom
- Level: First
- Dimensions: 10 x 9
Breakfast room nook
- Level: First
- Dimensions: 13 x 10
Dining room
- Level: First
- Dimensions: 11 x 14
Other
- Level: First
- Dimensions: 5 x 10
Half bath
- Level: First
- Dimensions: 5 x 3
Kitchen
- Level: First
- Dimensions: 11 x 11
Laundry
- Level: First
- Dimensions: 7 x 15
Living room
- Level: First
- Dimensions: 18 x 17
Office
- Level: First
- Dimensions: 15 x 16
Appliances
- Included: Dishwasher
Features
- Double Vanity
- Has basement: No
- Number of fireplaces: 1
- Fireplace features: Living Room
Interior area
- Total interior livable area: 2,252 sqft
Property
Parking
- Total spaces: 2
- Parking features: Driveway
- Attached garage spaces: 2
Features
- Levels: One
- Stories: 1
- Pool features: None
Lot
- Size: 9,191 Square Feet
Details
- Parcel number: 01654713
Construction
Type & style
- Home type: SingleFamily
- Architectural style: Detached
- Property subtype: Single Family Residence
Condition
- Year built: 1970
Utilities & green energy
- Sewer: Public Sewer
- Water: Public
- Utilities for property: Sewer Available, Water Available
Community & HOA
Community
- Subdivision: Mayfair Add
HOA
- Has HOA: No
Location
- Region: Hurst
Financial & listing details
- Tax assessed value: $282,315
- Annual tax amount: $5,941
- Date on market: 5/30/2026
- Cumulative days on market: 86 days
Price history
| Date | Event | Price |
|---|---|---|
| 9/29/2026 | Sold | -- |
Source: NTREIS #21275791 Report a problem | ||
| 8/28/2026 | Pending sale | $450,000$200/sqft |
Source: NTREIS #21275791 Report a problem | ||
| 8/24/2026 | Contingent | $450,000$200/sqft |
Source: NTREIS #21275791 Report a problem | ||
| 8/20/2026 | Price change | $450,000-3.2%$200/sqft |
Source: NTREIS #21275791 Report a problem | ||
| 7/29/2026 | Price change | $465,000-2.1%$206/sqft |
Source: NTREIS #21275791 Report a problem | ||
| 7/10/2026 | Price change | $475,000-1%$211/sqft |
Source: NTREIS #21275791 Report a problem | ||
| 6/26/2026 | Price change | $480,000-1%$213/sqft |
Source: NTREIS #21275791 Report a problem | ||
| 6/10/2026 | Price change | $485,000-3%$215/sqft |
Source: NTREIS #21275791 Report a problem | ||
| 5/30/2026 | Listed for sale | $500,000$222/sqft |
Source: NTREIS #21275791 Report a problem | ||
Public tax history
| Year | Property taxes | Tax assessment |
|---|---|---|
| 2025 | $3,899 -7.2% | $282,315 |
| 2024 | $4,201 +11.4% | $282,315 +10% |
| 2023 | $3,772 -19.4% | $256,697 +3.1% |
| 2022 | $4,682 +4% | $249,000 +15.2% |
| 2021 | $4,502 -14.9% | $216,092 -14.7% |
| 2020 | $5,290 +10.9% | $253,288 -4.2% |
| 2019 | $4,769 +8.9% | $264,337 +29.5% |
| 2018 | $4,378 +10.6% | $204,175 -3.9% |
| 2017 | $3,957 +7.6% | $212,366 +16.2% |
| 2016 | $3,677 +3.2% | $182,748 +19.1% |
| 2015 | $3,562 | $153,400 |
| 2014 | $3,562 | $153,400 |
| 2013 | -- | $153,400 +2.5% |
| 2012 | -- | $149,600 +6.6% |
| 2011 | -- | $140,300 -0.5% |
| 2010 | -- | $141,000 -7.2% |
| 2009 | -- | $151,900 |
| 2008 | -- | $151,900 +4.4% |
| 2007 | -- | $145,500 |
| 2006 | -- | $145,500 |
| 2005 | -- | $145,500 |
| 2004 | -- | $145,500 |
| 2003 | -- | $145,500 +4.1% |
| 2002 | -- | $139,800 +8% |
| 2001 | -- | $129,400 +10.8% |
| 2000 | -- | $116,800 |
Find assessor info on the county website
Neighborhood: Mayfair-Hurst
Nearby homes
- $408,5004 bd2 ba2.3k sqft1720 Cynthia Ln, Hurst, TX 76054Off Market
- $364,5004 bd3 ba2.1k sqft1712 Cynthia Ln, Hurst, TX 76054Off Market
- $331,5003 bd2 ba1.8k sqft1717 Brown Trl, Hurst, TX 76054Off Market

- $353,3003 bd2 ba2.4k sqft1713 Brown Trl, Hurst, TX 76054Off Market

- $330,4003 bd2 ba1.9k sqft1721 Brown Trl, Hurst, TX 76054Off Market
- $324,6003 bd2 ba1.7k sqft1717 Cynthia Ln, Hurst, TX 76054Off Market
- $352,9003 bd2 ba2k sqft1724 Cynthia Ln, Hurst, TX 76054Off Market
- $462,1004 bd3 ba3k sqft1721 Cynthia Ln, Hurst, TX 76054Off Market
Nearby schools
GreatSchools rating
- 8/10Shady Oaks Elementary SchoolGrades: PK-6Distance: 0.9 mi
- 9/10Bedford Junior High SchoolGrades: 7-9Distance: 0.7 mi
- 7/10Bell High SchoolGrades: 10-12Distance: 0.3 mi
Schools provided by the listing agent
- Elementary: Shadyoaks
- Middle: Bedford
- High: Bell
- District: Hurst-Euless-Bedford ISD
Source: NTREIS. This data may not be complete. We recommend contacting the local school district to confirm school assignments for this home.
Get a cash offer in 3 minutes
Find out how much your home could sell for in as little as 3 minutes with a no-obligation cash offer.
Estimated market value
$449,900
Get a cash offer in 3 minutes
Find out how much your home could sell for in as little as 3 minutes with a no-obligation cash offer.
Estimated market value
$449,900
- Texas
- Tarrant County
- Hurst
- 76054
- Mayfair-Hurst
- 1716 Cynthia Ln
