Welcome to 305 Brookview Dr, an updated home offering the space, comfort, and convenience buyers love in the Mid-Cities area. This beautifully refreshed property features 4 oversized bedrooms, 2.5 baths, and multiple living areas, including a welcoming formal living room perfect for gatherings or quiet evenings at home. The heart of the home is the custom-cabinet kitchen, designed with both style and functionality in mind. With abundant storage and thoughtful updates, it’s a standout feature that elevates everyday living. All four bedrooms are generously sized, giving you flexibility for family, guests, hobbies, or a dedicated home office, and the overall layout feels open, comfortable, and easy to live in. Step outside to an inviting backyard — ideal for pets, play, gardening, or weekend cookouts. Located in HEB ISD and zoned to LD Bell High School, this home offers access to one of the district’s most recognized campuses, making it a major draw for families. Commuters will appreciate the quick access to 121 and 820, providing simple, stress-free routes to Dallas, Fort Worth, HEB, Alliance, and DFW Airport. Weekend fun is close by with NRH2O Family Water Park, Iron Horse Golf Course, and Buffalo Ridge Park just minutes away. Daily errands and dining are a breeze with shopping and conveniences along Precinct Line and Pipeline, one of the most popular corridors in the area.
For sale
Price cut: $5K (10/10)
$454,900
305 Brookview Dr, Hurst, TX 76054
4beds
2,437sqft
Single Family Residence
Built in 1963
9,713 Square Feet Lot
$449,200 Zestimate®
$187/sqft
$-- HOA
What's special
Inviting backyardAbundant storageThoughtful updatesCustom-cabinet kitchen
- 32 days
- 990
- 138
Zillow last checked:
Listing updated:
Listed by:
Joe McCalip 0642138 877-366-2213,
LPT Realty, LLC 877-366-2213,
Allison Huhmann 0670749 817-822-3562,
LPT Realty, LLC
Source: NTREIS,MLS#: 21382020
Facts & features
Interior
Bedrooms & bathrooms
- Bedrooms: 4
- Bathrooms: 3
- Full bathrooms: 2
- 1/2 bathrooms: 1
Primary bedroom
- Features: Ceiling Fan(s), En Suite Bathroom, Walk-In Closet(s)
- Level: First
- Dimensions: 14 x 15
Bedroom
- Features: Walk-In Closet(s)
- Level: First
- Dimensions: 14 x 13
Bedroom
- Level: First
- Dimensions: 10 x 13
Bedroom
- Level: First
- Dimensions: 13 x 13
Breakfast room nook
- Level: First
- Dimensions: 11 x 8
Dining room
- Level: First
- Dimensions: 11 x 10
Half bath
- Level: First
- Dimensions: 4 x 4
Kitchen
- Features: Breakfast Bar, Built-in Features, Eat-in Kitchen, Pantry, Stone Counters
- Level: First
- Dimensions: 11 x 12
Laundry
- Features: Built-in Features
- Level: First
- Dimensions: 9 x 7
Living room
- Level: First
- Dimensions: 13 x 17
Living room
- Features: Built-in Features, Ceiling Fan(s), Fireplace
- Level: First
- Dimensions: 21 x 15
Heating
- Electric
Cooling
- Central Air, Ceiling Fan(s), Electric
Appliances
- Included: Dishwasher, Electric Range, Disposal, Gas Water Heater, Microwave
- Laundry: Electric Dryer Hookup, Laundry in Utility Room
Features
- Built-in Features, Decorative/Designer Lighting Fixtures, Eat-in Kitchen, High Speed Internet, Open Floorplan, Pantry, Paneling/Wainscoting, Cable TV, Walk-In Closet(s)
- Flooring: Carpet, Luxury Vinyl Plank
- Windows: Bay Window(s)
- Has basement: No
- Number of fireplaces: 1
- Fireplace features: Gas, Gas Log
Interior area
- Total interior livable area: 2,437 sqft
Video & virtual tour
Property
Parking
- Total spaces: 5
- Parking features: Attached Carport, Additional Parking, Carport, Door-Multi, Detached Carport, Driveway, Garage, Garage Faces Rear
- Attached garage spaces: 2
- Carport spaces: 3
- Covered spaces: 5
Features
- Levels: One
- Stories: 1
- Patio & porch: Covered
- Pool features: None
- Fencing: Metal,Wood
Lot
- Size: 9,713 Square Feet
Details
- Parcel number: 01660500
Construction
Type & style
- Home type: SingleFamily
- Architectural style: Ranch,Detached
- Property subtype: Single Family Residence
Materials
- Brick
- Foundation: Slab
- Roof: Composition
Condition
- Year built: 1963
Utilities & green energy
- Sewer: Public Sewer
- Water: Public
- Utilities for property: Sewer Available, Water Available, Cable Available
Community & HOA
Community
- Subdivision: Mayfair Add
HOA
- Has HOA: No
Location
- Region: Hurst
Financial & listing details
- Price per square foot: $187/sqft
- Tax assessed value: $229,833
- Annual tax amount: $4,836
- Date on market: 9/11/2026
- Cumulative days on market: 33 days
- Listing terms: Cash,Conventional,FHA,VA Loan
Estimated market value
$449,200
$427,000 - $472,000
$2,931/mo
Price history
| Date | Event | Price |
|---|---|---|
| 10/10/2026 | Price change | $454,900-1.1%$187/sqft |
Source: NTREIS #21382020 Report a problem | ||
| 9/11/2026 | Listed for sale | $459,900$189/sqft |
Source: NTREIS #21382020 Report a problem | ||
Public tax history
| Year | Property taxes | Tax assessment |
|---|---|---|
| 2025 | $977 -16.1% | $229,833 -38% |
| 2024 | $1,165 -29.1% | $370,698 -4.5% |
| 2023 | $1,643 -4.4% | $388,158 +22.1% |
| 2022 | $1,718 +3.5% | $317,985 +9.4% |
| 2021 | $1,660 +3.3% | $290,787 +14.4% |
| 2020 | $1,608 +3.1% | $254,203 -1.4% |
| 2019 | $1,560 +2.9% | $257,936 +33.4% |
| 2018 | $1,517 +2.7% | $193,394 -6.7% |
| 2017 | $1,477 +2.2% | $207,286 +16% |
| 2016 | $1,445 -6.6% | $178,622 +22.9% |
| 2015 | $1,547 | $145,300 |
| 2014 | $1,547 | $145,300 |
| 2013 | -- | $145,300 +2.1% |
| 2012 | -- | $142,300 +6.6% |
| 2011 | -- | $133,500 -0.7% |
| 2010 | -- | $134,400 -8.1% |
| 2009 | -- | $146,300 |
| 2008 | -- | $146,300 +4.4% |
| 2007 | -- | $140,200 |
| 2006 | -- | $140,200 |
| 2005 | -- | $140,200 |
| 2004 | -- | $140,200 |
| 2003 | -- | $140,200 +3.3% |
| 2002 | -- | $135,700 +8.1% |
| 2001 | -- | $125,500 +10.7% |
| 2000 | -- | $113,400 |
Find assessor info on the county website
Monthly payment
Est. payment
Payment breakdown
Explore the cost of this home by adjusting the details. Changes won't be saved.Climate risks
Neighborhood: Mayfair-Hurst
Nearby schools
Schools provided by the listing agent
- Elementary: Shadyoaks
- Middle: Bedford
- High: Bell
- District: Hurst-Euless-Bedford ISD
Source: NTREIS. This data may not be complete. We recommend contacting the local school district to confirm school assignments for this home.
Similar homes
- $425,0003 bd3 ba2.2k sqft820 Overhill Dr, Hurst, TX 76053For Sale
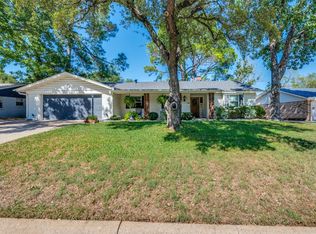 MLS ID #21403643, Aaron Shockey. NTREIS
 - $430,0003 bd2 ba2.2k sqft700 Highland Crest Dr, Hurst, TX 76054For Sale
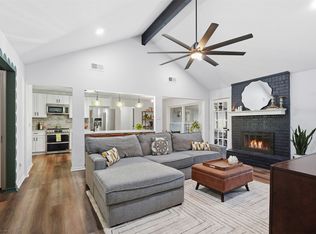 MLS ID #21338473, Jenni Stolarski. NTREIS
 - $419,9004 bd3 ba2.3k sqft1917 Toplea Dr, Euless, TX 76040For SaleCentury 21 Mike Bowman Inc.
- $379,0003 bd2 ba1.8k sqft341 Arcadia St, Hurst, TX 76053For Sale
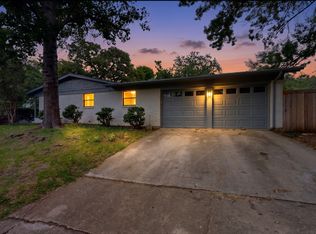 MLS ID #21394351, Tim Raietparvartaloukie. NTREIS
