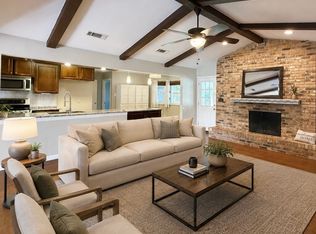
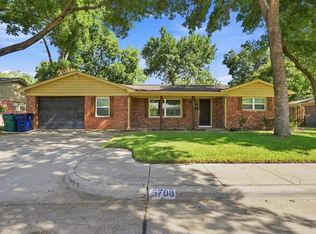
WELCOME TO 5920 DIAMOND OAKS DRIVE (S), HALTOM CITY, TX 76117*FABULOUS VIEWS OF DIAMOND OAKS COUNTRY CLUB GOLF COURSE & BIG FOSSIL CREEK*CREEK LOT, SITUATED HIGH ON A HILL WITH FABULOUS PANORAMIC VIEWS*PROPERTY ACTUALLY BACKS TO THE GOLF COURSE AND GROUNDS! NO HOA*ROOF INSTALLED 6 YEARS AGO*OPEN FLOOR PLAN*PRIMARY ENSUITE IS LOCATED ON 2ND LEVEL WITH FIREPLACE AND BALCONY*HAVE BREAKFAST ON THE BALCONY & TAKE IN THE LOVELY VISTAS! 2 FIREPLACES-ONE IN LIVING, ONE IN PRIMARY ENSUITE*NATURAL GAS AVAILABLE FOR FURNACE, WATER HEATER*2 LIVING*2 DINING*3 BEDROOMS*2.5 BATHS*2 CAR GARAGE WITH CIRCLE DRIVE*INTERIOR LOT*MATURE MAJESTIC TREES*GROVE OF TREES PROVIDE SHADE*BRICK CONSTRUCTION*COMPOSITION ROOF*NATURAL NATIVE LANDSCAPING*BACK PATIO MEASURES 23 X 17, WITH STEPS DOWN TO THE CREEK*LVP FLOORING THROUGHOUT MUCH OF HOME* CARPET IN THE BEDROOMS*ONE STAIR SYSTEM*KITCHEN IS EQUIPPED WITH STAINLESS APPLIANCES, ELECTRIC RANGE, DISHWASHER, MICROWAVE AND PANTRY*GRANITE COUNTERS ARE FEATURED AT THE BREAKFAST BAR WHICH PROVIDES ADDITIONAL SEATING FOR YOUR GUESTS*FORMAL LIVING*FORMAL DINING*HALF BATH HAS GRANITE COUNTERS AND WHITE CABINETRY*GRANITE COUNTERS ARE ALSO IN THE UTILITY ROOM A SINGLE SINK AND ROOM FOR A FREEZER*THE FIREPLACE IS THE FOCAL POINT OF THE LIVING ROOM AND IS OPEN TO THE KITCHEN AND BREAKFAST AREA*THE SECONDARY BEDROOMS ARE LOCATED ON THE FIRST LEVEL*THE LARGE BEDROOM ON THE FIRST FLOOR COULD BE CONSIDERED A PRIMARY BEDROOM, AS WELL*THERE IS A 2 CAR FRONT ENTRY GARAGE*SELLER PLANS TO LEAVE PATIO FURNITURE, FILE CABINET, GARAGE SHELVING & PORTABLE AC UNIT ON 2ND LEVEL AT NO COST TO BUYER*FRIDGE WASHER & DRYER WILL CONVEY ALSO WITH ACCEPTABLE OFFER*PLEASE SEE NTREIS FOR 360 TOUR, HIGH DEFINITION PHOTOS, FLOOR PLANS, AMENITIES & FEATURES LIST AND SELLERS DISCLOSURE*YOU MAY DISCOVER YOU CAN’T LIVE WITHOUT IT!
For sale
Price cut: $40K (7/25)
$395,000
5920 Diamond Oaks Dr S, Haltom City, TX 76117
3beds
2,839sqft
Single Family Residence
Built in 1965
0.48 Acres Lot
$-- Zestimate®
$139/sqft
$-- HOA
What's special
Brick constructionMature majestic treesOpen floor planCarpet in the bedroomsInterior lotNatural native landscapingComposition roof
- 64 days |
- 751 |
- 50 |
Zillow last checked:
Listing updated:
Listed by:
Sharon Hodnett 0400242 817-994-7152,
Keller Williams Realty 817-329-8850
Source: NTREIS,MLS#: 21302706
Facts & features
Interior
Bedrooms & bathrooms
- Bedrooms: 3
- Bathrooms: 3
- Full bathrooms: 2
- 1/2 bathrooms: 1
Primary bedroom
- Features: Ceiling Fan(s), En Suite Bathroom, Fireplace, Walk-In Closet(s)
- Level: Second
- Dimensions: 16 x 16
Bedroom
- Features: Ceiling Fan(s), Walk-In Closet(s)
- Level: First
- Dimensions: 19 x 13
Bedroom
- Features: Ceiling Fan(s)
- Level: First
- Dimensions: 14 x 13
Primary bathroom
- Features: Built-in Features, Granite Counters, Separate Shower
- Level: Second
- Dimensions: 16 x 16
Breakfast room nook
- Level: First
- Dimensions: 13 x 9
Dining room
- Level: First
- Dimensions: 17 x 11
Other
- Features: Built-in Features, Dual Sinks, Double Vanity, Granite Counters, Linen Closet
- Level: First
- Dimensions: 9 x 9
Half bath
- Features: Granite Counters
- Level: First
- Dimensions: 8 x 4
Kitchen
- Features: Breakfast Bar, Built-in Features, Granite Counters, Pantry
- Level: First
- Dimensions: 14 x 9
Living room
- Features: Ceiling Fan(s), Fireplace
- Level: First
- Dimensions: 23 x 16
Living room
- Level: First
- Dimensions: 12 x 11
Utility room
- Features: Built-in Features, Utility Sink
- Level: First
- Dimensions: 11 x 8
Heating
- Central, Fireplace(s), Natural Gas
Cooling
- Central Air, Ceiling Fan(s), Electric, Window Unit(s)
Appliances
- Included: Dishwasher, Electric Range, Disposal, Microwave, Vented Exhaust Fan
- Laundry: Washer Hookup, Electric Dryer Hookup, Laundry in Utility Room
Features
- Decorative/Designer Lighting Fixtures, Double Vanity, Granite Counters, High Speed Internet, Open Floorplan, Natural Woodwork, Walk-In Closet(s)
- Flooring: Carpet, Luxury Vinyl Plank
- Windows: Window Coverings
- Has basement: No
- Number of fireplaces: 2
- Fireplace features: Bedroom, Family Room, Gas, Gas Log, Gas Starter, Masonry, Wood Burning
Interior area
- Total interior livable area: 2,839 sqft
Video & virtual tour
Property
Parking
- Total spaces: 2
- Parking features: Circular Driveway, Door-Multi, Driveway, Garage Faces Front, Garage
- Attached garage spaces: 2
Features
- Levels: Two
- Stories: 2
- Patio & porch: Covered, Front Porch, Patio, Balcony
- Exterior features: Balcony, Rain Gutters, Storage
- Pool features: None
- Fencing: Block
- Has view: Yes
- View description: Water
- Has water view: Yes
Lot
- Size: 0.48 Acres
- Features: Backs to Greenbelt/Park, Interior Lot, Landscaped, Subdivision, Few Trees
Details
- Parcel number: 00716588
Construction
Type & style
- Home type: SingleFamily
- Architectural style: Traditional,Detached
- Property subtype: Single Family Residence
Materials
- Brick
- Foundation: Slab
- Roof: Composition
Condition
- Year built: 1965
Utilities & green energy
- Sewer: Public Sewer
- Water: Public
- Utilities for property: Electricity Connected, Natural Gas Available, Overhead Utilities, Phone Available, Sewer Available, Separate Meters, Water Available
Community & HOA
Community
- Features: Curbs
- Security: Carbon Monoxide Detector(s), Smoke Detector(s), Wireless
- Subdivision: Diamond Oaks Country Club Add
HOA
- Has HOA: No
Location
- Region: Haltom City
Financial & listing details
- Price per square foot: $139/sqft
- Tax assessed value: $411,000
- Annual tax amount: $9,072
- Date on market: 6/24/2026
- Cumulative days on market: 63 days
- Listing terms: Cash,Conventional,FHA,VA Loan
Estimated market value
Not available
Estimated sales range
Not available
Not available
Price history
| Date | Event | Price |
|---|---|---|
| 7/25/2026 | Price change | $395,000-9.2%$139/sqft |
Source: NTREIS #21302706 Report a problem | ||
| 6/24/2026 | Listed for sale | $435,000+50%$153/sqft |
Source: NTREIS #21302706 Report a problem | ||
| 8/25/2017 | Sold | -- |
Source: Agent Provided Report a problem | ||
| 8/11/2017 | Pending sale | $290,000$102/sqft |
Source: TruWest Realty, Inc. #13623934 Report a problem | ||
| 6/29/2017 | Listed for sale | $290,000+45%$102/sqft |
Source: TruWest Realty, Inc. #13623934 Report a problem | ||
| 3/12/2017 | Listing removed | $200,000$70/sqft |
Source: Coldwell Banker Residential Brokerage - Keller #13537887 Report a problem | ||
| 3/3/2017 | Pending sale | $200,000$70/sqft |
Source: Coldwell Banker Residential Brokerage - Keller #13537887 Report a problem | ||
| 3/1/2017 | Listed for sale | $200,000$70/sqft |
Source: Coldwell Banker Residential Brokerage - Keller #13537887 Report a problem | ||
Public tax history
| Year | Property taxes | Tax assessment |
|---|---|---|
| 2025 | $3,127 -25.5% | $411,000 -5.8% |
| 2024 | $4,198 -25.3% | $436,449 +16.4% |
| 2023 | $5,624 -9.8% | $375,000 +5.9% |
| 2022 | $6,235 +1.3% | $354,263 +20.1% |
| 2021 | $6,154 -0.2% | $295,000 |
| 2020 | $6,169 0% | $295,000 -0.2% |
| 2019 | $6,170 -17% | $295,627 +7.4% |
| 2018 | $7,437 +168.5% | $275,305 +27.4% |
| 2017 | $2,769 +1.2% | $216,071 +5.3% |
| 2016 | $2,736 -4.3% | $205,136 +34.2% |
| 2015 | $2,859 | $152,861 -4.8% |
| 2014 | $2,859 | $160,500 +11.5% |
| 2013 | -- | $144,000 +3.5% |
| 2012 | -- | $139,100 |
| 2011 | -- | $139,100 -4.1% |
| 2010 | -- | $145,000 -7.4% |
| 2009 | -- | $156,600 -3% |
| 2008 | -- | $161,400 +8.5% |
| 2007 | -- | $148,800 |
| 2006 | -- | $148,800 |
| 2005 | -- | $148,800 |
| 2004 | -- | $148,800 -5.3% |
| 2003 | -- | $157,200 +16.4% |
| 2002 | -- | $135,000 +4.7% |
| 2001 | -- | $128,900 |
Find assessor info on the county website
Monthly payment
Est. payment
Payment breakdown
Explore the cost of this home by adjusting the details. Changes won't be saved.Climate risks
Neighborhood: Diamond Oaks
Nearby schools
GreatSchools rating
- 5/10O.H. Stowe Elementary SchoolGrades: PK-5Distance: 0.8 mi
- 4/10North Oaks Middle SchoolGrades: 6-8Distance: 1.4 mi
- 4/10Haltom High SchoolGrades: 9-12Distance: 2.2 mi
Schools provided by the listing agent
- Elementary: Stowe
- Middle: Northoaks
- High: Haltom
- District: Birdville ISD
Source: NTREIS. This data may not be complete. We recommend contacting the local school district to confirm school assignments for this home.
- $357,0003 bd3 ba2.5k sqft5924 Diamond Oaks Dr S, Haltom City, TX 76117Off Market
- $380,5003 bd2 ba2.2k sqft5916 Diamond Oaks Dr S, Fort Worth, TX 76117Off Market
- $382,7004 bd4 ba2.5k sqft5928 Diamond Oaks Dr S, Haltom City, TX 76117Off Market
- $286,8003 bd2 ba2.1k sqft5917 Diamond Oaks Dr S, Haltom City, TX 76117Off Market
- $390,1003 bd2 ba2.8k sqft5921 Diamond Oaks Dr S, Haltom City, TX 76117Off Market
- $358,6003 bd2 ba1.9k sqft5912 Diamond Oaks Dr S, Haltom City, TX 76117Off Market
- $325,6003 bd2 ba2.3k sqft5925 Diamond Oaks Dr S, Haltom City, TX 76117Off Market
- $330,2003 bd2 ba2k sqft5913 Diamond Oaks Dr S, Haltom City, TX 76117Off Market
A local agent can set up tours, give advice and negotiate with sellers.
Similar homes
- $365,0004 bd2 ba2k sqft4301 Jester Ct, North Richland Hills, TX 76180For Sale
 MLS ID #21282855, Carlisa Vera. NTREIS
 - $385,0003 bd2 ba2.3k sqft637 Post Oak Dr, Hurst, TX 76053For Sale
 MLS ID #21343364, Kelly Cawyer. NTREIS
 - $400,0003 bd2 ba2k sqft5708 Sunset Rd, Westworth Village, TX 76114For Sale
 MLS ID #21368136, Jake Ascher. NTREIS
 - $369,9003 bd2 ba1.4k sqft729 Oakwood Ave, Hurst, TX 76053For Sale
 MLS ID #21342557, Emily Flores. NTREIS
 - $379,5004 bd2 ba2k sqft805 Stratford Dr, Bedford, TX 76021For SaleMLS ID #21291736, Diego Villarreal. NTREIS
- $399,9004 bd2 ba2.5k sqft3301 Peachtree Ln, Arlington, TX 76013For SaleMLS ID #21323511, Arunesh Vivek. NTREIS
- $399,9004 bd2 ba2.2k sqft2703 Oak Cliff Ln, Arlington, TX 76012For SaleMLS ID #21263170, Mark Hixson. NTREIS
- $355,0004 bd3 ba2.2k sqft108 Reaves Ln, Hurst, TX 76053For SaleMLS ID #21296204, Julie Gray. NTREIS
- $389,9003 bd2 ba2k sqft2005 Prince John Dr, Grand Prairie, TX 75050For SaleMLS ID #21289086, Carissa Acker. NTREIS
- $400,0003 bd3 ba2k sqft505 Springhill Dr, Hurst, TX 76054For SaleMLS ID #21221506, Quinn Segars. NTREIS
- $375,0003 bd2 ba1.5k sqft408 Thorn Wood Dr, Euless, TX 76039For SaleMLS ID #21369759, Christine Beckendorf. NTREIS
- $390,0003 bd2 ba1.8k sqft3104 Story Ln, Bedford, TX 76021For SaleMLS ID #21284299, Patty Jenkins. NTREIS
- $399,0003 bd2 ba1.9k sqft247 Woodhurst Dr, Coppell, TX 75019For SaleMLS ID #21359589, Jason Moore. NTREIS
- $345,4003 bd2 ba1.9k sqft6021 Dusty Rd, Watauga, TX 76148For SaleMLS ID #21222415, Daniel Murphy. NTREIS
- $460,0003 bd2 ba2.2k sqft700 Highland Crest Dr, Hurst, TX 76054For SaleMLS ID #21338473, Jenni Stolarski. NTREIS
- $345,0003 bd2 ba1.6k sqft6713 N Park Dr, North Richland Hills, TX 76182For SaleMLS ID #21335692, Nabiha Pirbhai. NTREIS
- $355,0003 bd3 ba2.8k sqft2206 Oak Forest Ct, Arlington, TX 76012For SaleMLS ID #21180164, Michelle Rawls. NTREIS
- $419,9004 bd3 ba2.2k sqft604 Buffalo Dr, Arlington, TX 76013For SaleMLS ID #21279883, Michael Salib. NTREIS
- $490,0004 bd3 ba2.7k sqft2228 Goldenrod Ave, Fort Worth, TX 76111For SaleMLS ID #21267710, Micah Young. NTREIS
- $339,9003 bd2 ba1.4k sqft908 Santa Fe Trl, Keller, TX 76248For SaleMLS ID #21309499, Kim Miller. NTREIS
