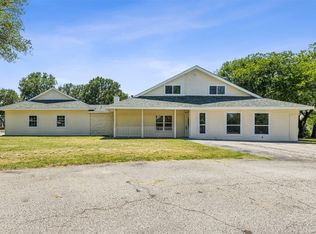
Discover this stunningly renovated 4-bedroom, 3-bath home nestled in the quiet, tree-lined streets of Fort Worth’s established Oakhurst Historic District. Built in 1939, this charming residence offers approximately 2,725 square feet of thoughtfully updated living space that perfectly blends historic character with modern comforts. The spacious floor plan features four bedrooms, including a versatile fourth bedroom that makes an ideal home office or guest suite. You’ll also enjoy two full bathrooms and one half bath, providing excellent functionality for families or professionals. Throughout the home, beautiful modern upgrades create a bright, welcoming atmosphere while preserving the original architectural details that make Oakhurst homes so special. Oakhurst is a true gem — a peaceful, well-established neighborhood known for its mature trees, rolling hills, and strong sense of community. Located just minutes from vibrant Downtown Fort Worth, this property offers the best of both worlds: tranquil suburban living with effortless access to the city’s dining, entertainment, cultural attractions, and major highways. Outdoor enthusiasts will love the close proximity to the Trinity Trails for walking, biking, and enjoying scenic river views. Whether you’re seeking a comfortable family home or a sophisticated urban retreat, this Goldenrod Avenue property delivers timeless appeal, contemporary updates, and an unbeatable location in one of Fort Worth’s most treasured historic neighborhoods. A rare opportunity to own a piece of Oakhurst charm — contact us today to schedule a private showing!
Pending
Price cut: $25K (7/7)
$490,000
2228 Goldenrod Ave, Fort Worth, TX 76111
4beds
2,725sqft
Single Family Residence
Built in 1939
10,802 Square Feet Lot
$481,900 Zestimate®
$180/sqft
$-- HOA
What's special
- 103 days
- 442
- 21
Zillow last checked:
Listing updated:
Listed by:
Micah Young 0625234,
eXp Realty LLC 888-519-7431,
Jamie Storey 0675940 817-727-3488,
eXp Realty LLC
Source: NTREIS,MLS#: 21267710
Facts & features
Interior
Bedrooms & bathrooms
- Bedrooms: 4
- Bathrooms: 3
- Full bathrooms: 2
- 1/2 bathrooms: 1
Primary bedroom
- Level: First
- Dimensions: 15 x 26
Kitchen
- Features: Built-in Features, Eat-in Kitchen, Kitchen Island, Stone Counters
- Level: First
- Dimensions: 22 x 11
Living room
- Features: Fireplace
- Level: First
- Dimensions: 24 x 14
Heating
- Central, Electric
Cooling
- Central Air, Electric
Appliances
- Included: Dishwasher, Electric Range, Disposal
Features
- High Speed Internet, Kitchen Island, Cable TV
- Flooring: Tile, Wood
- Has basement: No
- Number of fireplaces: 1
- Fireplace features: Electric, Living Room
Interior area
- Total interior livable area: 2,725 sqft
Video & virtual tour
Property
Parking
- Total spaces: 1
- Parking features: Circular Driveway, Covered, Door-Single, Driveway, Garage Faces Front, Garage
- Attached garage spaces: 1
Features
- Levels: Two
- Stories: 2
- Patio & porch: Covered
- Pool features: None
- Fencing: Back Yard,Chain Link,Wood
Lot
- Size: 10,802 Square Feet
- Features: Interior Lot, Few Trees
- Residential vegetation: Grassed
Details
- Additional structures: Outbuilding, Storage
- Parcel number: 02018721
Construction
Type & style
- Home type: SingleFamily
- Architectural style: Colonial,Detached
- Property subtype: Single Family Residence
Materials
- Metal Siding, Concrete, Wood Siding
- Foundation: Combination, Pillar/Post/Pier, Slab
- Roof: Asphalt,Shingle
Condition
- Resale
- Year built: 1939
Utilities & green energy
- Sewer: Public Sewer
- Water: Public
- Utilities for property: Sewer Available, Water Available, Cable Available
Community & HOA
Community
- Features: Curbs
- Subdivision: Oakhurst Add
HOA
- Has HOA: No
Location
- Region: Fort Worth
Financial & listing details
- Price per square foot: $180/sqft
- Tax assessed value: $495,000
- Annual tax amount: $10,836
- Date on market: 5/29/2026
- Cumulative days on market: 103 days
- Listing terms: Cash,Conventional,FHA,VA Loan
- Road surface type: Asphalt
Estimated market value
$481,900
$458,000 - $506,000
$2,868/mo
Price history
| Date | Event | Price |
|---|---|---|
| 9/8/2026 | Pending sale | $490,000$180/sqft |
Source: NTREIS #21267710 Report a problem | ||
| 7/7/2026 | Price change | $490,000-4.9%$180/sqft |
Source: NTREIS #21267710 Report a problem | ||
| 5/29/2026 | Listed for sale | $515,000+6.5%$189/sqft |
Source: NTREIS #21267710 Report a problem | ||
| 4/30/2026 | Listing removed | $3,700$1/sqft |
Source: Zillow Rentals Report a problem | ||
| 4/14/2026 | Price change | $3,700-7.5%$1/sqft |
Source: Zillow Rentals Report a problem | ||
| 3/24/2026 | Listed for rent | $4,000$1/sqft |
Source: Zillow Rentals Report a problem | ||
| 7/25/2023 | Sold | -- |
Source: NTREIS #20341909 Report a problem | ||
| 6/22/2023 | Pending sale | $483,400$177/sqft |
Source: NTREIS #20341909 Report a problem | ||
| 6/7/2023 | Contingent | $483,400$177/sqft |
Source: NTREIS #20341909 Report a problem | ||
| 5/31/2023 | Listed for sale | $483,400+93.4%$177/sqft |
Source: NTREIS #20341909 Report a problem | ||
| 7/20/2021 | Sold | -- |
Source: Agent Provided Report a problem | ||
| 6/16/2021 | Pending sale | $250,000$92/sqft |
Source: NTREIS #14595390 Report a problem | ||
| 6/8/2021 | Listed for sale | $250,000$92/sqft |
Source: NTREIS #14595390 Report a problem | ||
Public tax history
| Year | Property taxes | Tax assessment |
|---|---|---|
| 2025 | $8,379 -7% | $495,000 |
| 2024 | $9,007 -19.3% | $495,000 +0.4% |
| 2023 | $11,159 +93.6% | $493,134 +122.4% |
| 2022 | $5,764 +37.3% | $221,731 -27.7% |
| 2021 | $4,197 +1.7% | $306,577 +11.1% |
| 2020 | $4,128 -1.6% | $276,047 -0.9% |
| 2019 | $4,196 +2% | $278,610 +16.5% |
| 2018 | $4,114 +1.3% | $239,161 -12.4% |
| 2017 | $4,061 +1% | $272,884 +23.2% |
| 2016 | $4,019 -3.4% | $221,489 +21.5% |
| 2015 | $4,159 | $182,300 |
| 2014 | $4,159 | $182,300 +3.4% |
| 2013 | -- | $176,300 +30.6% |
| 2012 | -- | $135,000 |
| 2011 | -- | $135,000 -4.9% |
| 2010 | -- | $142,000 -8.7% |
| 2009 | -- | $155,600 |
| 2008 | -- | $155,600 |
| 2007 | -- | $155,600 |
| 2006 | -- | $155,600 +24.6% |
| 2005 | -- | $124,900 |
| 2004 | -- | $124,900 |
| 2003 | -- | $124,900 |
| 2002 | -- | $124,900 +25.2% |
| 2001 | -- | $99,800 |
| 2000 | -- | $99,800 |
Find assessor info on the county website
Monthly payment
Est. payment
Payment breakdown
Explore the cost of this home by adjusting the details. Changes won't be saved.Climate risks
Neighborhood: Oakhurst
Nearby schools
Schools provided by the listing agent
- Elementary: Bonniebrae
- Middle: Riverside
- High: Carter Riv
- District: Fort Worth ISD
Source: NTREIS. This data may not be complete. We recommend contacting the local school district to confirm school assignments for this home.

Similar homes
- $375,0004 bd3 ba2.2k sqft2524 Watauga Rd, Fort Worth, TX 76111For Sale
 MLS ID #21268454, Rachel Rosenfeld. NTREIS
 - $430,0003 bd3 ba2.1k sqft2158 Morning Glory Ave, Fort Worth, TX 76111For Sale
 MLS ID #21229808, Keziah Farrar. NTREIS
 - $369,9993 bd2 ba2.1k sqft3409 Clary Ave, Fort Worth, TX 76111For Sale
 MLS ID #21074897, David Sandoval. NTREIS
 - $499,8004 bd3 ba2.7k sqft549 W Paloma Ct, Fort Worth, TX 76108For Sale
 MLS ID #21185636, Tyler Haley. NTREIS
