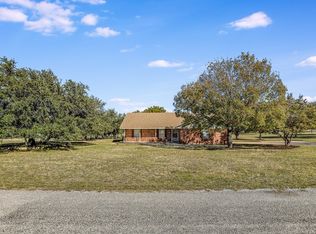
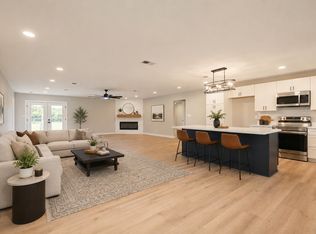
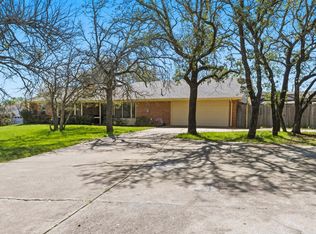
Great Location! Aledo ISD. Check out this beautifully remodeled home on 1.9 acres. House features 4 large bedrooms, 2.5 baths, a wood burning fireplace, granite countertops, new cabinets, updated bathrooms, large master bath with dual vanity, new shower, and huge walk-in closet. The walkway to the garage from the kitchen is a 9'x9' storm shelter-mud room. Store all of your toys in the oversized 4 car garage. Has plenty of room to spread out and build that dream shop. The seasonal creek in the back offers a ton of privacy and places to explore. Just minutes away from shopping and fun. Only 10 miles to Lockheed Martin.
For sale
Price cut: $100 (7/24)
$499,800
549 W Paloma Ct, Fort Worth, TX 76108
4beds
2,756sqft
:
Get pre-qualified$3,677/mo
Single Family Residence
Built in 1984
1.91 Acres Lot
$496,400 Zestimate®
$181/sqft
$-- HOA
What's special
Wood burning fireplaceUpdated bathroomsNew cabinetsGranite countertopsBeautifully remodeled homeHuge walk-in closetNew shower
- 161 days |
- 1,304 |
- 85 |
Zillow last checked:
Listing updated:
Listed by:
Tyler Haley 0655335 682-262-1999,
Risen Realty Group 682-262-1999
Source: NTREIS,MLS#: 21185636
Facts & features
Interior
Bedrooms & bathrooms
- Bedrooms: 4
- Bathrooms: 3
- Full bathrooms: 2
- 1/2 bathrooms: 1
Primary bedroom
- Features: Separate Shower
- Level: First
- Dimensions: 15 x 17
Bedroom
- Level: Second
- Dimensions: 13 x 13
Bedroom
- Level: Second
- Dimensions: 14 x 12
Bedroom
- Level: Second
- Dimensions: 15 x 11
Primary bathroom
- Features: Dual Sinks
- Level: First
- Dimensions: 14 x 8
Dining room
- Level: First
- Dimensions: 20 x 15
Family room
- Features: Fireplace
- Level: First
- Dimensions: 13 x 22
Kitchen
- Features: Eat-in Kitchen, Granite Counters, Kitchen Island
- Level: First
- Dimensions: 20 x 10
Laundry
- Level: First
- Dimensions: 9 x 10
Living room
- Features: Fireplace
- Level: First
- Dimensions: 13 x 22
Living room
- Features: Built-in Features
- Level: First
- Dimensions: 17 x 20
Loft
- Level: Second
- Dimensions: 17 x 16
Heating
- Central, Electric, Fireplace(s)
Cooling
- Central Air, Ceiling Fan(s), Electric
Appliances
- Included: Dishwasher, Electric Cooktop, Electric Oven, Electric Water Heater, Disposal, Microwave
Features
- Decorative/Designer Lighting Fixtures, Double Vanity, Eat-in Kitchen, Granite Counters, High Speed Internet, Kitchen Island, Loft, Cable TV, Walk-In Closet(s)
- Flooring: Carpet, Ceramic Tile, Luxury Vinyl Plank
- Has basement: No
- Number of fireplaces: 1
- Fireplace features: Masonry, Wood Burning
Interior area
- Total interior livable area: 2,756 sqft
Video & virtual tour
Property
Parking
- Total spaces: 4
- Parking features: Circular Driveway, Door-Multi, Driveway, Garage, Garage Door Opener, Oversized, Garage Faces Side
- Attached garage spaces: 4
Features
- Levels: Two
- Stories: 2
- Exterior features: Storage
- Pool features: None
Lot
- Size: 1.91 Acres
- Features: Cul-De-Sac, Interior Lot, Irregular Lot, Few Trees
Details
- Parcel number: R000022791
Construction
Type & style
- Home type: SingleFamily
- Architectural style: Traditional,Detached
- Property subtype: Single Family Residence
Materials
- Brick, Rock, Stone
- Foundation: Slab
- Roof: Composition
Condition
- Year built: 1984
Utilities & green energy
- Sewer: Septic Tank
- Water: Community/Coop
- Utilities for property: Septic Available, Water Available, Cable Available
Community & HOA
Community
- Subdivision: Remuda Ranch Estates
HOA
- Has HOA: No
Location
- Region: Fort Worth
Financial & listing details
- Price per square foot: $181/sqft
- Tax assessed value: $421,000
- Annual tax amount: $7,449
- Date on market: 2/20/2026
- Cumulative days on market: 161 days
Estimated market value
$496,400
$472,000 - $521,000
$2,810/mo
Price history
| Date | Event | Price |
|---|---|---|
| 7/24/2026 | Price change | $499,8000%$181/sqft |
Source: NTREIS #21185636 Report a problem | ||
| 7/2/2026 | Price change | $499,900-2.9%$181/sqft |
Source: NTREIS #21185636 Report a problem | ||
| 6/17/2026 | Price change | $515,000-1.5%$187/sqft |
Source: NTREIS #21185636 Report a problem | ||
| 6/13/2026 | Price change | $523,000-0.2%$190/sqft |
Source: NTREIS #21185636 Report a problem | ||
| 6/10/2026 | Price change | $524,000-0.2%$190/sqft |
Source: NTREIS #21185636 Report a problem | ||
| 4/24/2026 | Price change | $524,999-2.8%$190/sqft |
Source: NTREIS #21185636 Report a problem | ||
| 2/20/2026 | Listed for sale | $540,000+2.9%$196/sqft |
Source: NTREIS #21185636 Report a problem | ||
| 6/26/2025 | Listing removed | $525,000$190/sqft |
Source: NTREIS #20871076 Report a problem | ||
| 6/17/2025 | Price change | $525,000-1.5%$190/sqft |
Source: NTREIS #20871076 Report a problem | ||
| 6/9/2025 | Price change | $533,000-0.2%$193/sqft |
Source: NTREIS #20871076 Report a problem | ||
| 5/29/2025 | Price change | $534,000-0.2%$194/sqft |
Source: NTREIS #20871076 Report a problem | ||
| 5/13/2025 | Price change | $535,000-0.9%$194/sqft |
Source: NTREIS #20871076 Report a problem | ||
| 4/11/2025 | Price change | $540,000-0.9%$196/sqft |
Source: NTREIS #20871076 Report a problem | ||
| 3/30/2025 | Price change | $545,000-0.7%$198/sqft |
Source: NTREIS #20871076 Report a problem | ||
| 3/23/2025 | Price change | $549,000-0.2%$199/sqft |
Source: NTREIS #20871076 Report a problem | ||
| 3/14/2025 | Listed for sale | $550,000+0.6%$200/sqft |
Source: NTREIS #20871076 Report a problem | ||
| 12/13/2024 | Listing removed | $546,900$198/sqft |
Source: NTREIS #20647129 Report a problem | ||
| 12/4/2024 | Price change | $546,900-0.2%$198/sqft |
Source: NTREIS #20647129 Report a problem | ||
| 11/16/2024 | Price change | $547,9000%$199/sqft |
Source: NTREIS #20647129 Report a problem | ||
| 11/2/2024 | Price change | $548,000-0.1%$199/sqft |
Source: NTREIS #20647129 Report a problem | ||
| 10/26/2024 | Price change | $548,500-0.1%$199/sqft |
Source: NTREIS #20647129 Report a problem | ||
| 10/17/2024 | Price change | $549,000-0.1%$199/sqft |
Source: NTREIS #20647129 Report a problem | ||
| 9/25/2024 | Price change | $549,500-0.1%$199/sqft |
Source: NTREIS #20647129 Report a problem | ||
| 9/19/2024 | Price change | $549,8000%$199/sqft |
Source: NTREIS #20647129 Report a problem | ||
| 9/5/2024 | Listed for sale | $549,900$200/sqft |
Source: NTREIS #20647129 Report a problem | ||
| 2/22/2024 | Sold | -- |
Source: Public Record Report a problem | ||
| 5/19/2022 | Sold | -- |
Source: NTREIS #20040934 Report a problem | ||
Public tax history
| Year | Property taxes | Tax assessment |
|---|---|---|
| 2025 | $7,449 -25.7% | $421,000 -24.5% |
| 2024 | $10,032 +2.6% | $557,310 +2.1% |
| 2023 | $9,778 +123.1% | $545,950 +37.9% |
| 2022 | $4,383 +1.7% | $395,950 |
| 2021 | $4,309 +1.2% | $395,950 +28.7% |
| 2020 | $4,258 +1.7% | $307,670 |
| 2019 | $4,186 +1% | $307,670 +21.2% |
| 2018 | $4,144 +1.7% | $253,780 |
| 2017 | $4,074 +1.1% | $253,780 +28.1% |
| 2016 | $4,029 +13.6% | $198,090 |
| 2015 | $3,546 | $198,090 +14.2% |
| 2014 | $3,546 | $173,400 |
| 2013 | -- | $173,400 -1.5% |
| 2012 | -- | $176,090 |
| 2011 | -- | $176,090 -0.8% |
| 2010 | -- | $177,470 |
| 2009 | -- | $177,470 |
| 2008 | -- | -- |
| 2007 | -- | -- |
| 2006 | -- | -- |
| 2004 | -- | $145,710 |
| 2003 | -- | $145,710 |
| 2002 | -- | $145,710 +18.1% |
| 2001 | -- | $123,420 +6.8% |
| 2000 | -- | $115,560 |
| 1999 | -- | -- |
Find assessor info on the county website
Monthly payment
Est. payment
Payment breakdown
Explore the cost of this home by adjusting the details. Changes won't be saved.Climate risks
Neighborhood: 76108
Nearby schools
GreatSchools rating
- 10/10Walsh Elementary SchoolGrades: K-5Distance: 4.4 mi
- 8/10Don R Daniel Ninth Grade CampusGrades: 9Distance: 6.7 mi
- 8/10Aledo High SchoolGrades: 10-12Distance: 6.6 mi
Schools provided by the listing agent
- Elementary: Coder
- Middle: Aledo
- High: Aledo
- District: Aledo ISD
Source: NTREIS. This data may not be complete. We recommend contacting the local school district to confirm school assignments for this home.
- $412,2004 bd3 ba2k sqft557 Paloma Ct, Fort Worth, TX 76108Off Market
- $417,400-- bd-- ba1.6k sqft541 W Paloma Ct, Fort Worth, TX 76108Off Market
- $358,300-- bd-- ba-- sqftPaloma Ct, Fort worth, TX 76108Off Market
- $--3 bd2 ba1.5k sqft556 W Paloma Ct, Fort Worth, TX 76108Sold
- $691,9004 bd4 ba4.2k sqft532 Arroyo Dr, Fort Worth, TX 76108Off Market
- $675,500-- bd-- ba3.2k sqft533 W Paloma Ct, Fort Worth, TX 76108Off Market
- $548,200-- bd-- ba1.7k sqft564 W Paloma Ct, Fort Worth, TX 76108Off Market
- $444,600-- bd-- ba2.4k sqft532 W Paloma Ct, Fort Worth, TX 76108Off Market
A local agent can set up tours, give advice and negotiate with sellers.
A local lender can help you make sure your offer is ready when you are.
Similar homes
- $554,0003 bd3 ba1.8k sqft116 Remuda Dr, Fort Worth, TX 76108For Sale
 MLS ID #21243295, John Giordano. NTREIS
 - $499,0004 bd2 ba2.1k sqft228 Brown Creek Rd, Weatherford, TX 76085For Sale
 MLS ID #21282146, Alvin Reed. NTREIS
 - $499,9003 bd3 ba2.3k sqft413 Meadowview Rd, Weatherford, TX 76087For Sale
 MLS ID #21197981, Ally Jolly. NTREIS
 - $469,9004 bd3 ba2.3k sqft408 Canyon Trail Rd, Weatherford, TX 76087For Sale
 MLS ID #21213032, Chaz Swint. NTREIS
 - $485,0004 bd3 ba2.8k sqft8700 Eagleview Ct, Fort Worth, TX 76179For SaleMLS ID #21284159, Carlos Roca. NTREIS
- $499,0004 bd3 ba2.9k sqft10112 Wandering Way St, Fort Worth, TX 76126For SaleMLS ID #21262628, Hayley McCarthy. NTREIS
- $490,0004 bd3 ba2.7k sqft2228 Goldenrod Ave, Fort Worth, TX 76111For SaleMLS ID #21267710, Micah Young. NTREIS
- $559,9994 bd3 ba3k sqft7408 Golf Club Dr, Fort Worth, TX 76179For SaleMLS ID #21180365, Todd Matthews. NTREIS
- $615,0005 bd3 ba2.2k sqft170 High Ridge Dr, Azle, TX 76020For SaleMLS ID #21162999, Rhett Roden. NTREIS
- $624,9003 bd2 ba2.2k sqft6775 Silver Creek Azle Rd, Azle, TX 76020For SaleMLS ID #21121579, Dylan King. NTREIS
- $550,0004 bd3 ba2.1k sqft100 Green Meadows Cir, Springtown, TX 76082For SaleMLS ID #21276005, Keith Howell. NTREIS
- $485,0003 bd2 ba2k sqft101 Pleasant Valley Ln, Weatherford, TX 76087For SaleMLS ID #21309129, Natalie Miller. NTREIS
- $450,0003 bd2 ba2.8k sqft4298 Knob Rd, Springtown, TX 76082For SaleMLS ID #21292230, Dillon Dewald. NTREIS
- $445,0004 bd3 ba2.7k sqft7716 Incline Ter, Fort Worth, TX 76179For SaleMLS ID #21243722, Shana Martin. NTREIS
- $539,9005 bd3 ba3.4k sqft379 Private Road 4650, Boyd, TX 76023For SaleMLS ID #21203903, Carly Carter. NTREIS
- $490,0004 bd2 ba2.3k sqft306 Davis St, Weatherford, TX 76086For SaleMLS ID #21292598, Sherry Cole. NTREIS
- $539,9003 bd3 ba2.4k sqft420 Zonaverde Ct, Poolville, TX 76487For SaleMLS ID #21189189, Angie Yocum. NTREIS
- $429,0004 bd3 ba1.8k sqft3936 Winfield Ave, Fort Worth, TX 76109For SaleMLS ID #21245846, Kim Bedwell. NTREIS
- $599,9003 bd2 ba2.1k sqft241 Timberlake Dr, Azle, TX 76020For SaleMLS ID #21328330, Lynn Roberts. NTREIS
- $545,0004 bd3 ba1.9k sqft4001 Dexter Ave, Fort Worth, TX 76107For SaleMLS ID #21296340, Stephanie Simmons. NTREIS
