Country charm, modern comfort, & room to live the lifestyle you’ve been dreaming about. Tucked on 2.5 scenic acres just south of I-20 off Bethel Road, this updated ranch-style home offers the best of Parker County living with the convenience of being just minutes from downtown Weatherford, shopping, dining, schools & commuting routes. Inside, you’ll find 3 beds, 2 baths, 2 spacious living areas, & a stunning bonus room plus another flex room lined with two walls of windows—perfect as a sunroom, reading retreat, home office, playroom, or re-imagined, along with second living as a primary suite. Kitchen has been refreshed with shaker-style cabinetry, designer touches, apron front farm sink, & Samsung Bespoke appliances-dishwasher,range & microwave. Main living room features wood-burning fireplace, crown molding & views of the surrounding pasture. Other highlights include natural wood ship-lap accent wall in dining & 2nd living room, walk-in closets in every bedroom, double-pane windows, 2-inch faux wood blinds, bedrooms have designer-remote-controlled ceiling fans. Outside the lifestyle truly shines. In-ground pool & hot tub create your own private backyard escape, while covered front & back porches invite you to relax & take in the peaceful setting. Property is equipped for hobbies, animals, & country living with a 32x18 shop, carport, 2 sheds, a chicken coop & room for a boat, tractor, or recreational toys. A seasonal creek along the back adds natural beauty, & the long road frontage on this corner tract offers flexibility. Located in Weatherford ISD & outside the hustle of town, this property is ideal for buyers craving space, functionality, and a true Texas lifestyle with a place where you can spread out & enjoy it all. Opportunities like this don’t come along often.
Under contract
Price cut: $10K (10/9)
$445,000
101 Pleasant Valley Ln, Weatherford, TX 76087
3beds
2,000sqft
Single Family Residence
Built in 1995
2.5 Acres Lot
$-- Zestimate®
$223/sqft
$-- HOA
What's special
Wood-burning fireplaceDesigner touchesChicken coopDouble-pane windowsApron front farm sinkCrown moldingStunning bonus room
- 112 days
- 1,438
- 178
Zillow last checked:
Listing updated:
Listed by:
Natalie Miller 0573874 817-870-1600,
RE/MAX Trinity 817-870-1600
Source: NTREIS,MLS#: 21309129
Facts & features
Interior
Bedrooms & bathrooms
- Bedrooms: 3
- Bathrooms: 2
- Full bathrooms: 2
Primary bedroom
- Features: Ceiling Fan(s), Dual Sinks, En Suite Bathroom, Walk-In Closet(s)
- Level: First
- Dimensions: 15 x 12
Bedroom
- Features: Walk-In Closet(s)
- Level: First
- Dimensions: 11 x 10
Bedroom
- Level: First
- Dimensions: 9 x 10
Primary bathroom
- Features: Built-in Features, Dual Sinks, En Suite Bathroom
- Level: First
- Dimensions: 12 x 6
Dining room
- Level: First
- Dimensions: 10 x 10
Family room
- Level: First
- Dimensions: 19 x 16
Other
- Features: Built-in Features
- Level: First
- Dimensions: 8 x 4
Kitchen
- Features: Built-in Features, Eat-in Kitchen, Granite Counters
- Level: First
- Dimensions: 11 x 10
Laundry
- Features: Built-in Features
- Level: First
- Dimensions: 8 x 6
Living room
- Features: Ceiling Fan(s), Fireplace
- Level: First
- Dimensions: 26 x 13
Office
- Level: First
- Dimensions: 10 x 10
Heating
- Central, Electric
Cooling
- Central Air, Ceiling Fan(s), Electric
Appliances
- Included: Dishwasher, Electric Range, Microwave, Water Softener
- Laundry: Dryer Hookup, ElectricDryer Hookup, Laundry in Utility Room
Features
- Decorative/Designer Lighting Fixtures, Eat-in Kitchen, Granite Counters, High Speed Internet, Walk-In Closet(s)
- Flooring: Carpet, Ceramic Tile
- Windows: Window Coverings
- Has basement: No
- Number of fireplaces: 1
- Fireplace features: Living Room, Masonry, Wood Burning
Interior area
- Total interior livable area: 2,000 sqft
Video & virtual tour
Property
Parking
- Total spaces: 2
- Parking features: Converted Garage, Concrete, Carport, Driveway, No Garage, Side By Side
- Carport spaces: 2
Features
- Levels: One
- Stories: 1
- Patio & porch: Rear Porch, Front Porch, Covered
- Exterior features: Storage
- Pool features: Gunite, Heated, In Ground, Outdoor Pool, Pool, Water Feature
- Has spa: Yes
- Spa features: Hot Tub
- Fencing: Chain Link,Partial
- On waterfront: Yes
- Waterfront features: Creek
Lot
- Size: 2.5 Acres
- Features: Acreage, Back Yard, Cleared, Corner Lot, Irregular Lot, Lawn, Landscaped, Many Trees
- Residential vegetation: Cleared
Details
- Additional structures: Outbuilding, Shed(s), Storage, Workshop
- Parcel number: R000025835
- Other equipment: DC Well Pump
Construction
Type & style
- Home type: SingleFamily
- Architectural style: Ranch,Detached
- Property subtype: Single Family Residence
Materials
- Brick, Frame
- Foundation: Slab
- Roof: Composition
Condition
- Resale
- Year built: 1995
Utilities & green energy
- Sewer: Septic Tank
- Water: Well
- Utilities for property: Electricity Available, Electricity Connected, Septic Available, Water Available
Community & HOA
Community
- Subdivision: South Hills Estates
HOA
- Has HOA: No
Location
- Region: Weatherford
Financial & listing details
- Price per square foot: $223/sqft
- Tax assessed value: $480,630
- Annual tax amount: $7,716
- Date on market: 6/26/2026
- Cumulative days on market: 113 days
- Listing terms: Cash,Conventional,FHA,VA Loan
Estimated market value
Not available
Estimated sales range
Not available
Not available
Price history
| Date | Event | Price |
|---|---|---|
| 10/13/2026 | Contingent | $445,000$223/sqft |
Source: NTREIS #21309129 Report a problem | ||
| 10/9/2026 | Price change | $445,000-2.2%$223/sqft |
Source: NTREIS #21309129 Report a problem | ||
| 9/19/2026 | Price change | $455,000-2.2%$228/sqft |
Source: NTREIS #21309129 Report a problem | ||
| 8/17/2026 | Price change | $465,000-2.1%$233/sqft |
Source: NTREIS #21309129 Report a problem | ||
| 8/3/2026 | Price change | $475,000-2.1%$238/sqft |
Source: NTREIS #21309129 Report a problem | ||
| 7/28/2026 | Price change | $485,000-2%$243/sqft |
Source: NTREIS #21309129 Report a problem | ||
| 7/16/2026 | Price change | $495,000-1%$248/sqft |
Source: NTREIS #21309129 Report a problem | ||
| 7/6/2026 | Price change | $500,000-2.9%$250/sqft |
Source: NTREIS #21309129 Report a problem | ||
| 6/26/2026 | Listed for sale | $515,000+3.2%$258/sqft |
Source: NTREIS #21309129 Report a problem | ||
| 3/17/2026 | Sold | -- |
Source: Public Record Report a problem | ||
| 3/5/2024 | Sold | -- |
Source: NTREIS #20512442 Report a problem | ||
| 2/16/2024 | Pending sale | $499,000$250/sqft |
Source: NTREIS #20512442 Report a problem | ||
| 2/9/2024 | Contingent | $499,000$250/sqft |
Source: NTREIS #20512442 Report a problem | ||
| 2/5/2024 | Price change | $499,000-8.4%$250/sqft |
Source: NTREIS #20512442 Report a problem | ||
| 1/29/2024 | Price change | $545,000-3.5%$273/sqft |
Source: NTREIS #20512442 Report a problem | ||
| 1/22/2024 | Price change | $565,000-1.7%$283/sqft |
Source: NTREIS #20512442 Report a problem | ||
| 1/15/2024 | Listed for sale | $575,000-14.8%$288/sqft |
Source: NTREIS #20512442 Report a problem | ||
| 11/1/2023 | Listing removed | -- |
Source: NTREIS #20434161 Report a problem | ||
| 9/22/2023 | Listed for sale | $675,000+107.7%$338/sqft |
Source: NTREIS #20434161 Report a problem | ||
| 6/27/2022 | Sold | -- |
Source: NTREIS #20087155 Report a problem | ||
| 6/22/2022 | Pending sale | $325,000$163/sqft |
Source: NTREIS #20087155 Report a problem | ||
| 6/17/2022 | Listed for sale | $325,000$163/sqft |
Source: NTREIS #20087155 Report a problem | ||
| 2/17/2017 | Sold | -- |
Source: Agent Provided Report a problem | ||
| 11/14/2016 | Sold | -- |
Source: Public Record Report a problem | ||
Public tax history
| Year | Property taxes | Tax assessment |
|---|---|---|
| 2025 | $7,716 +24.4% | $480,630 +7.7% |
| 2024 | $6,201 +12.5% | $446,160 +9.8% |
| 2023 | $5,512 +161.5% | $406,360 +37.5% |
| 2022 | $2,108 +2% | $295,430 |
| 2021 | $2,066 +1.7% | $295,430 +36.4% |
| 2020 | $2,032 +2% | $216,630 |
| 2019 | $1,992 +1.4% | $216,630 +57.7% |
| 2018 | $1,965 -29.5% | $137,360 |
| 2017 | $2,788 -25.9% | $137,360 -18.9% |
| 2016 | $3,762 +24.2% | $169,470 |
| 2015 | $3,030 | $169,470 +18.8% |
| 2014 | $3,030 | $142,680 |
| 2013 | -- | $142,680 +0.1% |
| 2012 | -- | $142,550 |
| 2011 | -- | $142,550 -13.4% |
| 2010 | -- | $164,600 +5.8% |
| 2009 | -- | $155,600 |
| 2008 | -- | -- |
| 2007 | -- | -- |
| 2006 | -- | -- |
| 2004 | -- | $100,300 +5.8% |
| 2003 | -- | $94,800 |
| 2002 | -- | $94,800 |
| 1999 | -- | -- |
Find assessor info on the county website
Monthly payment
Est. payment
Payment breakdown
Explore the cost of this home by adjusting the details. Changes won't be saved.Climate risks
Neighborhood: 76087
Nearby schools
Schools provided by the listing agent
- Elementary: Wright
- Middle: Hall
- High: Weatherford
- District: Weatherford ISD
Source: NTREIS. This data may not be complete. We recommend contacting the local school district to confirm school assignments for this home.
- $--3 bd2 ba2.5k sqft107 Pleasant Valley Ln, Weatherford, TX 76087Sold
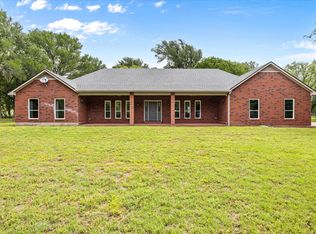
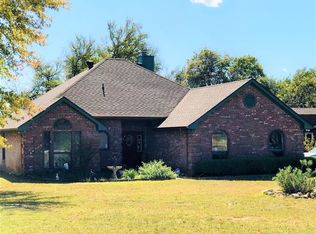
- $418,500-- bd-- ba1.7k sqft102 Pleasant Valley Ln, Weatherford, TX 76087Off Market
- $411,7003 bd2 ba1.6k sqft104 Pleasant Valley Ln, Weatherford, TX 76087Off Market
- $454,2004 bd2 ba2.5k sqft111 Pleasant Valley Ln, Weatherford, TX 76087Off Market
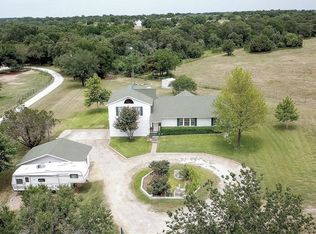
Similar homes
- $399,0003 bd2 ba2.3k sqft1001 Green Tree Dr, Weatherford, TX 76087For Sale
 MLS ID #21384270, Brad Booth. NTREIS
 - $435,0003 bd2 ba1.7k sqft106 Vineyard St, Weatherford, TX 76087For Sale
 MLS ID #21387486, Richard Parker. NTREIS
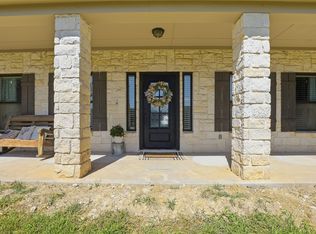
 - $455,0004 bd3 ba2.4k sqft150 Summer Stone Ct, Weatherford, TX 76087For Sale
 MLS ID #21269659, Susie Albertson. NTREIS
 - $497,5004 bd3 ba2.1k sqft924 Fm 1708, Weatherford, TX 76087For Sale
 MLS ID #21324926, Bradley Hutton. NTREIS
