BACK ON THE MARKET - NO FAULT DUE TO THE SELLER OR HOME - BUYER LOST QUALIFYING! Welcome to this meticulously maintained 4-bedroom, 3.5-bath home in the highly desirable Fossil Ridge neighborhood of Weatherford! Nestled among 20-25 mature trees and featuring a welcoming circle driveway, this property offers exceptional curb appeal, privacy, plenty of space for entertaining both inside and out. The inviting living room is anchored by a stunning wood-burning fireplace with beautiful wood accents, a custom mantle, while the iron spindle staircase with oversized wood posts adds timeless character. The gourmet kitchen is a chef's dream, showcasing stainless steel appliances, gorgeous granite countertops, abundant cabinetry, a unique serving window that opens directly to the covered flagstone patio—perfect for outdoor gatherings. Transom windows throughout the home fill the spaces with natural light. The thoughtfully designed floor plan has two downstairs bedrooms connected by a Jack-and-Jill bath with separate vanities, a powder bath off the kitchen, and a spacious primary suite featuring dual vanities, a jetted tub, custom cabinetry, and a separate tiled shower with a teak seat. Upstairs offers an additional bedroom, full bath with dual vanities, and an oversized game room. Additional highlights include wood-look luxury vinyl flooring, ceramic tile in wet areas, a laundry room with built-in desk, and a dry bar with abundant storage. Step outside to enjoy the extended covered flagstone patio, complete with materials to finish the additional 12-foot extension if desired. A Tuff Shed, powered workshop with window unit and 220 electrical service, and an exterior staircase leading to the unfinished FROG (Finished Room Over Garage) provide incredible flexibility for hobbies, storage, or future guest quarters with the addition of HVAC and plumbing. Located just seconds from Soldier Springs Park and convenient to excellent schools, this exceptional home truly has it all!
For sale
Price cut: $9.9K (10/9)
$529,990
102 Tiffany Trl, Weatherford, TX 76086
4beds
2,943sqft
Single Family Residence
Built in 1999
0.45 Acres Lot
$526,300 Zestimate®
$180/sqft
$-- HOA
What's special
Covered flagstone patioTuff shedStainless steel appliancesGorgeous granite countertopsExceptional curb appealOversized game roomWelcoming circle driveway
- 78 days
- 293
- 17
Zillow last checked:
Listing updated:
Listed by:
Kim Pratt 0596338 469-865-6882,
NextHome on Main 469-946-6398,
Shawn Pratt 0646575 469-865-6841,
NextHome on Main
Source: NTREIS,MLS#: 21343308
Facts & features
Interior
Bedrooms & bathrooms
- Bedrooms: 4
- Bathrooms: 4
- Full bathrooms: 3
- 1/2 bathrooms: 1
Primary bedroom
- Features: Ceiling Fan(s), Dual Sinks, Double Vanity, Jetted Tub, Sitting Area in Primary, Separate Shower, Walk-In Closet(s)
- Level: First
- Dimensions: 16 x 14
Bedroom
- Features: Ceiling Fan(s)
- Level: First
- Dimensions: 13 x 11
Bedroom
- Features: Ceiling Fan(s)
- Level: First
- Dimensions: 13 x 11
Bedroom
- Features: Built-in Features, Ceiling Fan(s), Walk-In Closet(s)
- Level: Second
- Dimensions: 12 x 23
Primary bathroom
- Level: First
- Dimensions: 9 x 11
Dining room
- Level: First
- Dimensions: 12 x 12
Exercise room
- Features: Ceiling Fan(s)
- Level: Second
- Dimensions: 15 x 22
Game room
- Features: Ceiling Fan(s)
- Level: Second
- Dimensions: 17 x 17
Kitchen
- Features: Breakfast Bar, Built-in Features, Butler's Pantry, Eat-in Kitchen, Kitchen Island
- Level: First
- Dimensions: 12 x 18
Laundry
- Features: Built-in Features
- Level: First
- Dimensions: 13 x 6
Living room
- Features: Ceiling Fan(s), Fireplace
- Level: First
- Dimensions: 21 x 24
Heating
- Central, Heat Pump
Cooling
- Central Air, Electric
Appliances
- Included: Dishwasher, Electric Cooktop, Electric Range, Electric Water Heater, Disposal, Microwave
- Laundry: Washer Hookup, Dryer Hookup
Features
- Dry Bar, Decorative/Designer Lighting Fixtures, High Speed Internet, Other, Cable TV, Wired for Sound
- Flooring: Vinyl, Wood
- Has basement: No
- Number of fireplaces: 1
- Fireplace features: Masonry, Stone
Interior area
- Total interior livable area: 2,943 sqft
Video & virtual tour
Property
Parking
- Total spaces: 2
- Parking features: Circular Driveway
- Attached garage spaces: 2
Features
- Levels: Two
- Stories: 2
- Patio & porch: Deck, Covered
- Pool features: None
- Fencing: Wood
Lot
- Size: 0.45 Acres
Details
- Parcel number: R000070093
Construction
Type & style
- Home type: SingleFamily
- Architectural style: Detached
- Property subtype: Single Family Residence
Materials
- Rock, Stone, Stucco
- Foundation: Slab
- Roof: Composition
Condition
- Year built: 1999
Utilities & green energy
- Sewer: Public Sewer
- Water: Public
- Utilities for property: Sewer Available, Water Available, Cable Available
Green energy
- Water conservation: Water-Smart Landscaping
Community & HOA
Community
- Security: Security System, Smoke Detector(s)
- Subdivision: Fossil Ridge Iii
HOA
- Has HOA: No
Location
- Region: Weatherford
Financial & listing details
- Price per square foot: $180/sqft
- Tax assessed value: $508,020
- Annual tax amount: $8,199
- Date on market: 7/31/2026
- Cumulative days on market: 78 days
- Listing terms: Cash,Conventional,FHA,VA Loan
Estimated market value
$526,300
$500,000 - $553,000
$3,047/mo
Price history
| Date | Event | Price |
|---|---|---|
| 10/9/2026 | Price change | $529,990-1.8%$180/sqft |
Source: NTREIS #21343308 Report a problem | ||
| 9/18/2026 | Price change | $539,900-1.7%$183/sqft |
Source: NTREIS #21343308 Report a problem | ||
| 9/1/2026 | Price change | $549,000-0.2%$187/sqft |
Source: NTREIS #21343308 Report a problem | ||
| 8/18/2026 | Listed for sale | $550,000$187/sqft |
Source: NTREIS #21343308 Report a problem | ||
| 8/13/2026 | Pending sale | $550,000$187/sqft |
Source:  NextHome #21343308 Report a problem NextHome #21343308 Report a problem | ||
| 8/12/2026 | Contingent | $550,000$187/sqft |
Source: NTREIS #21343308 Report a problem | ||
| 7/31/2026 | Listed for sale | $550,000+46.7%$187/sqft |
Source: NTREIS #21343308 Report a problem | ||
| 9/10/2021 | Sold | -- |
Source: Agent Provided Report a problem | ||
| 8/17/2021 | Pending sale | $375,000$127/sqft |
Source: NTREIS #14639235 Report a problem | ||
| 8/1/2021 | Listed for sale | $375,000$127/sqft |
Source: NTREIS #14639235 Report a problem | ||
| 2/27/2018 | Sold | -- |
Source: Agent Provided Report a problem | ||
Public tax history
| Year | Property taxes | Tax assessment |
|---|---|---|
| 2025 | $3,241 -22% | $508,020 +0.6% |
| 2024 | $4,153 +1.7% | $504,890 |
| 2023 | $4,084 -22.5% | $504,890 +55.9% |
| 2022 | $5,270 -18.2% | $323,950 |
| 2021 | $6,442 +1.4% | $323,950 +10.8% |
| 2020 | $6,354 -1% | $292,500 |
| 2019 | $6,421 +2.2% | $292,500 +12.3% |
| 2018 | $6,284 +4.3% | $260,370 +3.9% |
| 2017 | $6,024 +7.8% | $250,530 +10.6% |
| 2016 | $5,589 +1.2% | $226,460 |
| 2015 | $5,525 | $226,460 -0.8% |
| 2014 | $5,525 | $228,340 |
| 2013 | -- | $228,340 +5.8% |
| 2012 | -- | $215,880 |
| 2011 | -- | $215,880 -2% |
| 2010 | -- | $220,330 |
| 2009 | -- | $220,330 |
| 2008 | -- | -- |
| 2007 | -- | -- |
| 2006 | -- | -- |
| 2004 | -- | $212,590 |
| 2003 | -- | $212,590 +5.8% |
| 2002 | -- | $200,860 +10% |
| 2001 | -- | $182,600 |
| 2000 | -- | $182,600 |
Find assessor info on the county website
Monthly payment
Est. payment
Payment breakdown
Explore the cost of this home by adjusting the details. Changes won't be saved.Climate risks
Neighborhood: 76086
Nearby schools
Schools provided by the listing agent
- Elementary: Curtis
- Middle: Hall
- High: Ninth Grade Center
- District: Weatherford ISD
Source: NTREIS. This data may not be complete. We recommend contacting the local school district to confirm school assignments for this home.

Similar homes
- $513,0005 bd2 ba2.3k sqft112 Meadow Arbor Dr, Weatherford, TX 76085For Sale
 MLS ID #21405564, Karly Resta. NTREIS
 - $639,0005 bd5 ba3.9k sqft101 Oakwood Dr, Weatherford, TX 76086For Sale
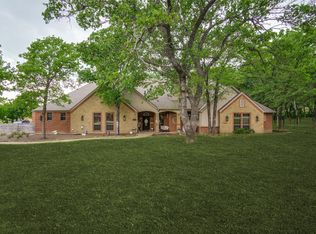 MLS ID #21408442, Malorie Moran Nielsen. NTREIS
 - $540,0004 bd2 ba2.8k sqft104 Murls Lake Rd, Weatherford, TX 76085For Sale
 MLS ID #21367685, Lorelie Weber. NTREIS
 - $525,0004 bd3 ba2.3k sqft145 McKay Ln, Weatherford, TX 76088For Sale
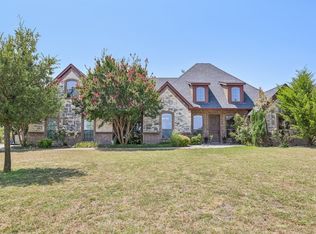 MLS ID #21357792, Marlene Bone. NTREIS
