Completely Renovated Corner Lot Retreat in Murls Lake!
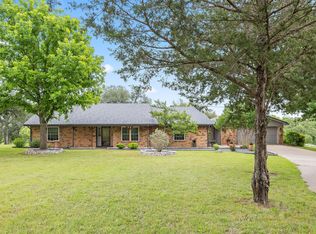
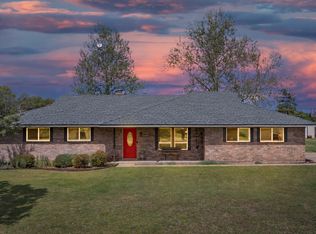
Welcome home to this beautifully reimagined single story brick beauty, tucked on a sprawling 1.5 acre corner lot in the highly sought after Murls Lake subdivision! This home has been extensively updated and now offers 4 spacious bedrooms and 2 full baths, giving you even more room to spread out, work from home, or host guests.
Step inside to find brand new luxury vinyl plank flooring flowing throughout the entire home, durable, stylish, and completely carpet free. The kitchen has been fully remodeled with a fresh, modern feel, featuring stunning granite countertops, brand new appliances, and a built in coffee bar perfect for your morning routine. A large laundry room with a utility sink adds extra functionality and convenience.
Both bathrooms have been beautifully updated, but the primary suite truly steals the show. Soak your worries away in the large freestanding tub, rinse off in the oversized tiled walk in shower, and enjoy heated tile floors underfoot on chilly mornings, a true spa like escape.
Outside, enjoy the new concrete patio space overlooking the huge, fully fenced backyard, complete with mature trees and a well equipped workshop for hobbies or extra storage. The oversized carport offers plenty of covered parking.
Zoned to Weatherford ISD and just minutes from Costco, Sprouts, and I 20, this move in ready home offers space, comfort, and modern updates throughout. Seller is also offering a 5k in concession to help with closing costs. Don't miss this incredible opportunity. Schedule your showing today!
For sale
Price cut: $5K (9/21)
$545,000
104 Murls Lake Rd, Weatherford, TX 76085
4beds
2,804sqft
Single Family Residence
Built in 1980
1.5 Acres Lot
$528,800 Zestimate®
$194/sqft
$-- HOA
What's special
Built in coffee barBrand new appliancesSingle story brick beautyHeated tile floorsStunning granite countertopsHuge fully fenced backyardMature trees
- 24 days
- 508
- 33
Likely to sell faster than
Zillow last checked:
Listing updated:
Listed by:
Lorelie Weber 0802948 (817)894-4221,
Keller Williams Brazos West 817-279-6996,
Crystal Blake 0670644 682-500-0456,
Keller Williams Brazos West
Source: NTREIS,MLS#: 21367685
Facts & features
Interior
Bedrooms & bathrooms
- Bedrooms: 4
- Bathrooms: 2
- Full bathrooms: 2
Primary bedroom
- Features: En Suite Bathroom, Walk-In Closet(s)
- Level: First
- Dimensions: 20 x 17
Bedroom
- Level: First
- Dimensions: 14 x 11
Bedroom
- Level: First
- Dimensions: 11 x 11
Bedroom
- Level: First
- Dimensions: 12 x 12
Primary bathroom
- Features: Built-in Features, Double Vanity, En Suite Bathroom, Garden Tub/Roman Tub, Separate Shower
- Level: First
- Dimensions: 21 x 14
Family room
- Level: First
- Dimensions: 12 x 11
Other
- Features: Built-in Features
- Level: First
- Dimensions: 12 x 8
Kitchen
- Features: Breakfast Bar, Kitchen Island
- Level: First
- Dimensions: 12 x 10
Living room
- Level: First
- Dimensions: 23 x 20
Utility room
- Features: Pantry, Utility Room, Utility Sink
- Level: First
- Dimensions: 21 x 6
Heating
- Central, Electric, Heat Pump
Cooling
- Central Air, Ceiling Fan(s), Electric, Heat Pump
Appliances
- Included: Dishwasher, Electric Oven, Electric Range, Disposal
- Laundry: Washer Hookup, Electric Dryer Hookup
Features
- Dry Bar, Decorative/Designer Lighting Fixtures, Double Vanity, Granite Counters, Kitchen Island, Paneling/Wainscoting, Cable TV, Vaulted Ceiling(s), Walk-In Closet(s), Wired for Sound
- Flooring: Carpet, Ceramic Tile
- Windows: Skylight(s)
- Has basement: No
- Number of fireplaces: 1
- Fireplace features: Blower Fan, Masonry, Wood Burning
Interior area
- Total interior livable area: 2,804 sqft
Video & virtual tour
Property
Parking
- Total spaces: 2
- Parking features: Covered, Carport, Oversized, Workshop in Garage
- Carport spaces: 2
Features
- Levels: One
- Stories: 1
- Patio & porch: Deck, Covered
- Exterior features: Private Yard, Storage
- Pool features: None
- Fencing: Chain Link,Fenced,Metal,Wood
Lot
- Size: 1.5 Acres
- Features: Back Yard, Corner Lot, Lawn, Many Trees
- Residential vegetation: Grassed
Details
- Parcel number: R000036125
Construction
Type & style
- Home type: SingleFamily
- Architectural style: Traditional,Detached
- Property subtype: Single Family Residence
Materials
- Brick
- Foundation: Slab
- Roof: Composition
Condition
- Resale
- Year built: 1980
Utilities & green energy
- Sewer: Septic Tank
- Water: Community/Coop, Well
- Utilities for property: Septic Available, Water Available, Cable Available
Green energy
- Energy efficient items: Appliances, Windows
- Energy generation: Solar
Community & HOA
Community
- Security: Smoke Detector(s)
- Subdivision: E Burke Surv Abs #112
HOA
- Has HOA: No
Location
- Region: Weatherford
Financial & listing details
- Price per square foot: $194/sqft
- Tax assessed value: $399,070
- Annual tax amount: $6,423
- Date on market: 8/28/2026
- Cumulative days on market: 25 days
- Listing terms: Cash,Conventional,FHA,Other,Texas Vet,USDA Loan,VA Loan
Estimated market value
$528,800
$502,000 - $555,000
$2,598/mo
Price history
| Date | Event | Price |
|---|---|---|
| 9/21/2026 | Price change | $545,000-0.9%$194/sqft |
Source: NTREIS #21367685 Report a problem | ||
| 8/28/2026 | Listed for sale | $550,000+44.7%$196/sqft |
Source: NTREIS #21367685 Report a problem | ||
| 10/2/2025 | Sold | -- |
Source: NTREIS #20939020 Report a problem | ||
| 9/10/2025 | Pending sale | $380,000$136/sqft |
Source: NTREIS #20939020 Report a problem | ||
| 9/3/2025 | Contingent | $380,000$136/sqft |
Source: NTREIS #20939020 Report a problem | ||
| 8/27/2025 | Price change | $380,000-2.6%$136/sqft |
Source: NTREIS #20939020 Report a problem | ||
| 8/20/2025 | Price change | $390,000-2.5%$139/sqft |
Source: NTREIS #20939020 Report a problem | ||
| 8/5/2025 | Price change | $400,000-3.6%$143/sqft |
Source: NTREIS #20939020 Report a problem | ||
| 7/22/2025 | Price change | $415,000-2.4%$148/sqft |
Source: NTREIS #20939020 Report a problem | ||
| 7/8/2025 | Price change | $425,000-6.6%$152/sqft |
Source: NTREIS #20939020 Report a problem | ||
| 5/29/2025 | Price change | $455,000-1.1%$162/sqft |
Source: NTREIS #20939020 Report a problem | ||
| 5/16/2025 | Listed for sale | $460,000$164/sqft |
Source: NTREIS #20939020 Report a problem | ||
Public tax history
| Year | Property taxes | Tax assessment |
|---|---|---|
| 2025 | $4,973 -11.4% | $399,070 -20.8% |
| 2024 | $5,614 +12.7% | $503,710 |
| 2023 | $4,981 -14% | $503,710 +43.4% |
| 2022 | $5,791 +5.2% | $351,280 |
| 2021 | $5,504 +4% | $351,280 +26% |
| 2020 | $5,294 +6% | $278,830 |
| 2019 | $4,993 +3.9% | $278,830 +16.7% |
| 2018 | $4,807 +8.9% | $239,000 |
| 2017 | $4,414 +8.6% | $239,000 +19.6% |
| 2016 | $4,064 +19.5% | $199,770 |
| 2015 | $3,400 | $199,770 +12.1% |
| 2014 | $3,400 | $178,280 |
| 2013 | -- | $178,280 -0.8% |
| 2012 | -- | $179,780 |
| 2011 | -- | $179,780 -1.6% |
| 2010 | -- | $182,790 |
| 2009 | -- | $182,790 |
| 2008 | -- | -- |
| 2007 | -- | -- |
| 2006 | -- | -- |
| 2004 | -- | $132,320 |
| 2003 | -- | $132,320 +2.4% |
| 2002 | -- | $129,260 +10% |
| 2001 | -- | $117,510 |
| 2000 | -- | $117,510 |
| 1999 | -- | -- |
Find assessor info on the county website
Monthly payment
Est. payment
Payment breakdown
Explore the cost of this home by adjusting the details. Changes won't be saved.Climate risks
Neighborhood: Murl's Lake
Nearby schools
Schools provided by the listing agent
- Elementary: Martin
- Middle: Tison
- High: Weatherford
- District: Weatherford ISD
Source: NTREIS. This data may not be complete. We recommend contacting the local school district to confirm school assignments for this home.
- $212,8003 bd2 ba1.2k sqft200 Murls Lake Rd, Weatherford, TX 76085Off Market
- $125,900-- bd-- ba1.2k sqft200 Murls Lake Rd, Weatherford, TX 76085Off Market
- $165,600-- bd-- ba1.2k sqft200 Murls Lake Rd, Weatherford, TX 76085Off Market
- $125,900-- bd-- ba1.2k sqft200 Murls Lake Rd, Weatherford, TX 76085Off Market
Similar homes
- $549,9994 bd3 ba2.4k sqft410 De La Cruz St, Weatherford, TX 76085For Sale
 MLS ID #21282163, Maria Gonzalez. NTREIS
 - $539,9004 bd4 ba2.9k sqft102 Tiffany Trl, Weatherford, TX 76086For Sale
 MLS ID #21343308, Kim Pratt. NTREIS
 - $440,0003 bd2 ba1.7k sqft106 Vineyard St, Weatherford, TX 76087For Sale
 MLS ID #21387486, Richard Parker. NTREIS
 - $499,9903 bd2 ba1.7k sqft102 Dawn Cir, Weatherford, TX 76086For Sale
 MLS ID #21205630, Alice Borron. NTREIS
