Discover space, versatility, and beautiful views at 1032 W Oak St in Weatherford! This recently renovated property features a 1,470-square-foot main home with 3 bedrooms and 2 bathrooms, plus a spacious 1,204-square-foot accessory dwelling unit (ADU) with 3 bedrooms and 1 bathroom. With a combined 2,674 square feet, the two homes offer flexible options for multigenerational living, hosting guests, or exploring potential rental opportunities. Recent renovations and a roof replacement completed just two months ago add to the property’s appeal. Enjoy the beautiful view, plus $10,000 in seller concessions toward buyer closing costs or an interest rate buydown, subject to lender approval. Schedule your showing today!
For sale
$430,000
1032 W Oak St, Weatherford, TX 76086
6beds
2,674sqft
Single Family Residence
Built in 1940
0.36 Acres Lot
$424,500 Zestimate®
$161/sqft
$-- HOA
What's special
Beautiful view
- 1 day
- 95
- 8
Likely to sell faster than
Zillow last checked:
Listing updated:
Listed by:
Omar Montoya 0739709 972-980-9393,
Ultima Real Estate Services 972-980-9393
Source: NTREIS,MLS#: 21414432
Facts & features
Interior
Bedrooms & bathrooms
- Bedrooms: 6
- Bathrooms: 3
- Full bathrooms: 3
Primary bedroom
- Level: First
- Dimensions: 1 x 1
Bedroom
- Level: First
- Dimensions: 1 x 1
Bedroom
- Level: First
- Dimensions: 1 x 1
Bedroom
- Level: First
- Dimensions: 1 x 1
Bedroom
- Level: Second
- Dimensions: 1 x 1
Bedroom
- Level: Second
- Dimensions: 1 x 1
Primary bathroom
- Level: First
- Dimensions: 1 x 1
Dining room
- Level: First
- Dimensions: 1 x 1
Other
- Level: First
- Dimensions: 1 x 1
Other
- Level: Second
- Dimensions: 1 x 1
Living room
- Level: First
- Dimensions: 1 x 1
Living room
- Level: First
- Dimensions: 1 x 1
Utility room
- Level: First
- Dimensions: 1 x 1
Heating
- Central, Electric, Natural Gas
Cooling
- Central Air, Ceiling Fan(s), Electric
Appliances
- Included: Microwave
- Laundry: Washer Hookup, Dryer Hookup, ElectricDryer Hookup, Laundry in Utility Room
Features
- High Speed Internet, Open Floorplan
- Flooring: Laminate, Tile
- Has basement: No
- Number of fireplaces: 1
- Fireplace features: Electric
Interior area
- Total interior livable area: 2,674 sqft
Video & virtual tour
Property
Parking
- Total spaces: 1
- Parking features: Covered, Driveway, Gravel, On Site, Outside
- Carport spaces: 1
Features
- Levels: One
- Stories: 1
- Pool features: None
- Fencing: Chain Link,Fenced
Lot
- Size: 0.36 Acres
- Features: Corner Lot
Details
- Additional structures: Guest House, Other, Second Residence
- Parcel number: R000059059
Construction
Type & style
- Home type: SingleFamily
- Architectural style: Traditional,Detached
- Property subtype: Single Family Residence
Materials
- Brick
- Foundation: Slab
- Roof: Shingle
Condition
- Resale
- Year built: 1940
Utilities & green energy
- Sewer: Public Sewer
- Water: Public
- Utilities for property: Electricity Available, Electricity Connected, Natural Gas Available, Sewer Available, Separate Meters, Water Available
Community & HOA
Community
- Security: Smoke Detector(s)
- Subdivision: None
HOA
- Has HOA: No
Location
- Region: Weatherford
Financial & listing details
- Price per square foot: $161/sqft
- Tax assessed value: $153,890
- Annual tax amount: $571
- Date on market: 10/17/2026
- Cumulative days on market: 2 days
- Listing terms: Cash,Conventional,FHA,VA Loan
Estimated market value
$424,500
$403,000 - $446,000
$1,594/mo
Price history
| Date | Event | Price |
|---|---|---|
| 10/17/2026 | Listed for sale | $430,000$161/sqft |
Source: NTREIS #21414432 Report a problem | ||
Public tax history
| Year | Property taxes | Tax assessment |
|---|---|---|
| 2025 | $556 +1% | $153,890 -11% |
| 2024 | $551 +1.6% | $172,940 |
| 2023 | $542 -40.5% | $172,940 +108.6% |
| 2022 | $912 -0.3% | $82,890 |
| 2021 | $915 -0.8% | $82,890 |
| 2020 | $922 +1.1% | $82,890 |
| 2019 | $912 -35.8% | $82,890 +18.6% |
| 2018 | $1,420 +7% | $69,890 |
| 2017 | $1,327 +9.8% | $69,890 +16.5% |
| 2016 | $1,209 +0.3% | $59,990 |
| 2015 | $1,205 | $59,990 +6.5% |
| 2014 | $1,205 | $56,320 |
| 2013 | -- | $56,320 +1.4% |
| 2012 | -- | $55,560 |
| 2011 | -- | $55,560 -3.2% |
| 2010 | -- | $57,420 |
| 2009 | -- | $57,420 |
| 2008 | -- | -- |
| 2007 | -- | -- |
| 2006 | -- | -- |
| 2004 | -- | $51,620 +4.3% |
| 2003 | -- | $49,480 +10% |
| 2002 | -- | $44,980 +10% |
| 2001 | -- | $40,890 |
| 2000 | -- | $40,890 |
| 1999 | -- | -- |
Find assessor info on the county website
Monthly payment
Est. payment
Payment breakdown
Explore the cost of this home by adjusting the details. Changes won't be saved.Climate risks
Neighborhood: 76086
Nearby schools
Schools provided by the listing agent
- Elementary: Wright
- Middle: Hall
- High: Weatherford
- District: Weatherford ISD
Source: NTREIS. This data may not be complete. We recommend contacting the local school district to confirm school assignments for this home.


Similar homes
- $350,0004 bd3 ba2k sqft405 S Bowie Dr, Weatherford, TX 76086For Sale
 MLS ID #21356735, Gail Spadaro. NTREIS
- $470,0004 bd2 ba2.3k sqft306 Davis St, Weatherford, TX 76086For Sale
 MLS ID #21292598, Sherry Cole. NTREIS
- $330,0004 bd3 ba2.1k sqft515 W Bridge St, Weatherford, TX 76086For Sale
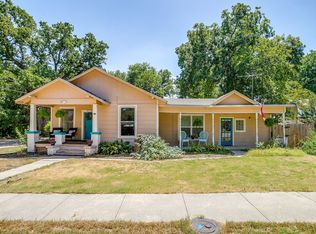 MLS ID #21360408, Debbie Hulce. NTREIS
- $359,9003 bd2 ba2k sqft1502 Shadow Run, Weatherford, TX 76086For Sale
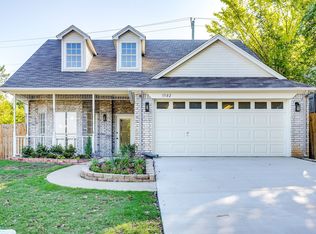 MLS ID #21405850, Tracy Wiley. NTREIS
