New construction thoughtfully designed with quality craftsmanship, elevated finishes, and exceptional functionality, this beautiful four bedroom, two bath home offers an open-concept, split-bedroom floor plan designed for modern living. Step through the eight foot front door that opens to a light and inviting interior featuring nine foot ceilings throughout and a stunning vaulted ceiling in the living room. The kitchen serves as the heart of the home with quartz countertops, custom cabinetry, soft-close doors and dovetail drawers, aluminum ladder-style shelving, a designer vent hood, and a large walk-in pantry. The open layout provides an effortless connection between the kitchen, dining, and living spaces, making it ideal for both everyday living and entertaining. The private primary suite is a true retreat, featuring a tray ceiling and a beautifully appointed ensuite bath with a freestanding soaking tub, oversized walk-in shower, double vanity with quartz countertops, and tile flooring. The generously sized primary closet features custom built-ins and offers direct access to the dual-entry laundry room, which also connects to the main hallway for added convenience. Storage was carefully considered throughout the home, with custom-built closet shelving in every bedroom, a dedicated coat closet, linen closet, walk-in pantry, mudroom with drop zone near the garage, and additional thoughtfully planned storage spaces. The flexible fourth bedroom features durable LVP flooring, making it equally suited for a bedroom, home office, study, or guest space. Outside, enjoy a fully fenced backyard and covered rear entertaining area complete with a premium stainless-steel grill perfect for relaxing evenings, weekend cookouts, and entertaining guests. From the carefully selected finishes and custom details to the functional floor plan and abundant storage, this Monarc Builders home delivers the quality and thoughtful design that make new construction feel truly custom.
For sale
Price cut: $10K (10/5)
$399,900
716 Dalton St, Weatherford, TX 76086
4beds
1,916sqft
Single Family Residence
Built in 2026
8,145 Square Feet Lot
$399,100 Zestimate®
$209/sqft
$-- HOA
What's special
Four bedroomTwo bathOpen-concept split-bedroom floor planQuartz countertopsCovered rear entertaining areaOversized walk-in showerFreestanding soaking tub
- 75 days
- 247
- 23
Zillow last checked:
Listing updated:
Listed by:
Cathy Green 0542948 (940)648-0382,
Major League Realty, Inc. 940-648-0382
Source: NTREIS,MLS#: 21377269
Facts & features
Interior
Bedrooms & bathrooms
- Bedrooms: 4
- Bathrooms: 2
- Full bathrooms: 2
Primary bedroom
- Level: First
- Dimensions: 0 x 0
Living room
- Level: First
- Dimensions: 0 x 0
Heating
- Central, Electric
Cooling
- Central Air, Electric
Appliances
- Included: Dishwasher, Electric Cooktop, Electric Oven, Electric Water Heater, Disposal
Features
- Built-in Features, Decorative/Designer Lighting Fixtures, Double Vanity, Kitchen Island, Open Floorplan
- Has basement: No
- Number of fireplaces: 1
- Fireplace features: Electric
Interior area
- Total interior livable area: 1,916 sqft
Video & virtual tour
Property
Parking
- Total spaces: 2
- Parking features: Driveway
- Attached garage spaces: 2
- Has uncovered spaces: Yes
Features
- Levels: One
- Stories: 1
- Pool features: None
Lot
- Size: 8,145 Square Feet
Details
- Parcel number: R000080292
Construction
Type & style
- Home type: SingleFamily
- Architectural style: Detached
- Property subtype: Single Family Residence
Condition
- Year built: 2026
Utilities & green energy
- Sewer: Public Sewer
- Water: Public
- Utilities for property: Sewer Available, Water Available
Community & HOA
Community
- Subdivision: Drechsel Louis
HOA
- Has HOA: No
Location
- Region: Weatherford
Financial & listing details
- Price per square foot: $209/sqft
- Annual tax amount: $951
- Date on market: 9/3/2026
- Cumulative days on market: 76 days
Estimated market value
$399,100
$379,000 - $419,000
$2,486/mo
Price history
| Date | Event | Price |
|---|---|---|
| 10/5/2026 | Price change | $399,900-2.4%$209/sqft |
Source: NTREIS #21377269 Report a problem | ||
| 9/17/2026 | Price change | $409,900-2.4%$214/sqft |
Source: NTREIS #21377269 Report a problem | ||
| 9/3/2026 | Listed for sale | $419,900$219/sqft |
Source: NTREIS #21377269 Report a problem | ||
Public tax history
Tax history is unavailable.
Monthly payment
Est. payment
Payment breakdown
Explore the cost of this home by adjusting the details. Changes won't be saved.Climate risks
Neighborhood: 76086
Nearby schools
Schools provided by the listing agent
- Elementary: Seguin
- Middle: Tison
- High: Weatherford
- District: Weatherford ISD
Source: NTREIS. This data may not be complete. We recommend contacting the local school district to confirm school assignments for this home.

Similar homes
- $459,0004 bd3 ba2.3k sqft209 Bullard St, Weatherford, TX 76086For Sale
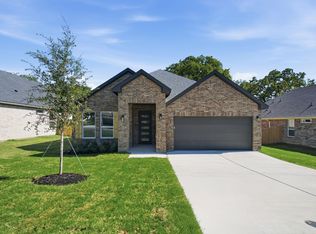 MLS ID #21415383, Jeanenne Kienle. NTREIS
- $430,0006 bd3 ba2.6k sqft1032 W Oak St, Weatherford, TX 76086For Sale
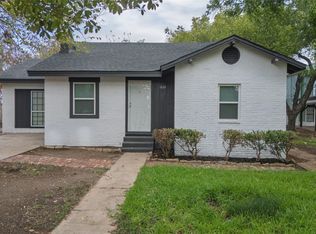 MLS ID #21414432, Omar Montoya. NTREIS
- $325,0003 bd2 ba1.4k sqft317 Ridgeway Blvd, Weatherford, TX 76086For Sale
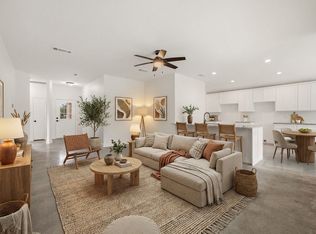 MLS ID #21302148, Lane Cooper. NTREIS
- $406,9003 bd3 ba2k sqft210 Legacy Blvd, Weatherford, TX 76085New Construction
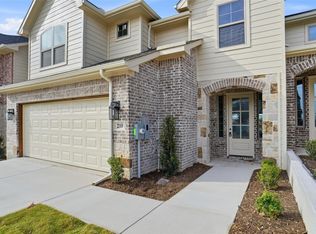 MLS ID #21426298, Angie Rodgers. NTREIS
