MOVE-IN READY home on 2 private, tree-covered acres! This custom-built home offers 3 bedrooms, 2 bathrooms, & an open-concept floor plan designed for everyday living & entertaining. The kitchen serves as the centerpiece of the home, featuring a large stained island with a decorative faux-tile rug detail, quartz countertops, custom cabinetry, & a coordinating tile backsplash that extends up the wall and is complemented by floating shelves. The oversized walk-in pantry includes a convenient Costco door providing direct garage access for effortless grocery unloading. The living area showcases soaring vaulted ceilings with a stained wood beam & double glass doors leading to the expansive covered back porch. Luxury vinyl plank flooring flows throughout the main living areas, with pet-resistant carpet in the bedrooms & designer tile accents in the bathrooms & laundry room. The private owner's suite features a tray ceiling with tongue-&-groove detailing & accent lighting, stylish barn door, dual vanities with illuminated mirrors, fully tiled walk-in shower, & oversized walk-in closet designed for two. Additional features include spray foam insulation, custom cabinetry & closets, Delta faucets, hardwired Ethernet ports, wall-mounted TV outlets, concrete driveway, & spacious covered porches. The oversized two-car garage offers recessed lighting, a smart MyQ side-mount garage opener, & automatic locking system. Enjoy the privacy & freedom of NO HOA & NO CITY TAXES! Every home includes a 3-phase inspection & a third-party 1-2-10 builder warranty for added peace of mind. Conveniently located approximately 20 minutes from Weatherford & 45 minutes from Fort Worth. If you're looking for a move-in-ready custom home with quality upgrades, functional features, room to enjoy the outdoors, and the privacy of country living, this property deserves a closer look! Sod & driveway will be done prior to closing. Txt keyword ZHB9 to 88000 for more details
For sale
$425,000
1000 Leo Ln, Poolville, TX 76487
3beds
1,600sqft
Single Family Residence
Built in 2026
2.08 Acres Lot
$424,600 Zestimate®
$266/sqft
$-- HOA
What's special
Open-concept floor planFloating shelvesWall-mounted tv outletsQuartz countertopsSpray foam insulationSpacious covered porchesStylish barn door
- 3 days
- 96
- 19
Likely to sell faster than
Zillow last checked:
Listing updated:
Listed by:
Ryan Zamarron 0690932 (817)382-2110,
Zeal, REALTORS 817-382-2110,
Krystle Bradford 0534084 682-327-1055,
Zeal, REALTORS
Source: NTREIS,MLS#: 21428159
Facts & features
Interior
Bedrooms & bathrooms
- Bedrooms: 3
- Bathrooms: 2
- Full bathrooms: 2
Primary bedroom
- Features: Dual Sinks, En Suite Bathroom, Garden Tub/Roman Tub, Separate Shower, Walk-In Closet(s)
- Level: First
- Dimensions: 15 x 12
Bedroom
- Features: Split Bedrooms, Walk-In Closet(s)
- Level: First
- Dimensions: 11 x 10
Bedroom
- Features: Split Bedrooms, Walk-In Closet(s)
- Level: First
- Dimensions: 11 x 11
Dining room
- Level: First
- Dimensions: 13 x 11
Kitchen
- Features: Built-in Features, Eat-in Kitchen, Kitchen Island, Pantry, Stone Counters, Walk-In Pantry
- Level: First
- Dimensions: 15 x 13
Living room
- Level: First
- Dimensions: 18 x 15
Utility room
- Features: Built-in Features, Linen Closet
- Level: First
- Dimensions: 9 x 6
Heating
- Central, Electric, Fireplace(s)
Cooling
- Central Air, Ceiling Fan(s), Electric
Appliances
- Included: Dishwasher, Electric Range, Disposal, Microwave
- Laundry: Washer Hookup, Dryer Hookup, ElectricDryer Hookup
Features
- Built-in Features, Decorative/Designer Lighting Fixtures, Double Vanity, Eat-in Kitchen, Granite Counters, Kitchen Island, Open Floorplan, Other, Pantry, Walk-In Closet(s)
- Flooring: Carpet, Ceramic Tile, Luxury Vinyl Plank
- Has basement: No
- Number of fireplaces: 1
- Fireplace features: Wood Burning
Interior area
- Total interior livable area: 1,600 sqft
Video & virtual tour
Property
Parking
- Total spaces: 2
- Parking features: Lighted, Oversized, Garage Faces Side, See Remarks
- Attached garage spaces: 2
Features
- Levels: One
- Stories: 1
- Patio & porch: Covered
- Exterior features: Lighting
- Pool features: None
Lot
- Size: 2.08 Acres
- Features: Acreage, Back Yard, Corner Lot, Lawn, Many Trees
Details
- Parcel number: R000119509
- Horses can be raised: Yes
Construction
Type & style
- Home type: SingleFamily
- Architectural style: Farmhouse,Modern,Detached
- Property subtype: Single Family Residence
Materials
- Board & Batten Siding, Brick
- Foundation: Slab
- Roof: Composition
Condition
- New Construction
- Year built: 2026
Utilities & green energy
- Sewer: Aerobic Septic
- Water: Well
- Utilities for property: Electricity Available, Septic Available, Underground Utilities, Water Available
Community & HOA
Community
- Subdivision: Monarch Manor
HOA
- Has HOA: No
Location
- Region: Poolville
Financial & listing details
- Price per square foot: $266/sqft
- Date on market: 11/6/2026
- Cumulative days on market: 2 days
- Listing terms: Cash,Conventional,FHA,VA Loan
Estimated market value
$424,600
$403,000 - $446,000
$2,520/mo
Price history
| Date | Event | Price |
|---|---|---|
| 11/6/2026 | Listed for sale | $425,000+6.5%$266/sqft |
Source: NTREIS #21428159 Report a problem | ||
| 5/10/2025 | Listing removed | $399,000$249/sqft |
Source: NTREIS #20814114 Report a problem | ||
| 1/10/2025 | Listed for sale | $399,000$249/sqft |
Source: NTREIS #20814114 Report a problem | ||
Public tax history
Tax history is unavailable.
Monthly payment
Est. payment
Payment breakdown
Explore the cost of this home by adjusting the details. Changes won't be saved.Climate risks
Neighborhood: 76487
Nearby schools
Schools provided by the listing agent
- Elementary: Peaster
- Middle: Peaster
- High: Peaster
- District: Peaster ISD
Source: NTREIS. This data may not be complete. We recommend contacting the local school district to confirm school assignments for this home.
Similar homes
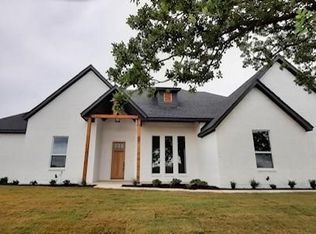
- $420,0004 bd3 ba1.8k sqft109 Aslan Rd, Poolville, TX 76487For Sale
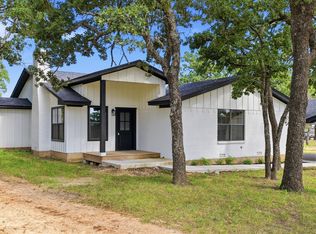 MLS ID #21304914, Ryan Zamarron. NTREIS
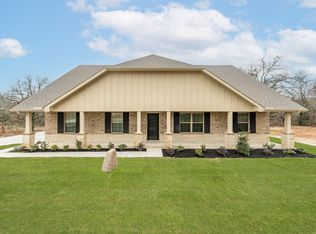
- $399,9004 bd2 ba1.6k sqft132 Aslan Rd, Poolville, TX 76487For Sale
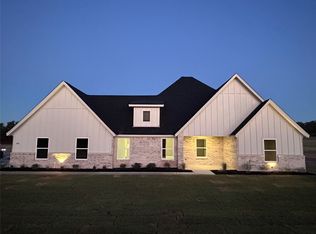 MLS ID #21412529, Kristen Ducat. NTREIS
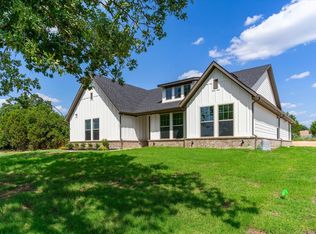
- $435,0003 bd2 ba1.4k sqftAndover Three Quater Loop, Poolville, TX 76487For Sale
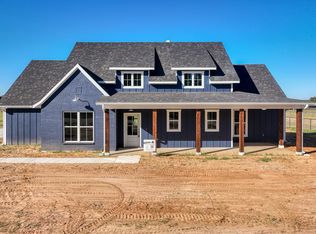 MLS ID #21372216, Ryan Zamarron. NTREIS
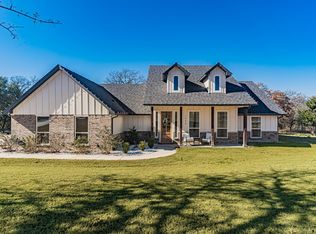
- $400,0003 bd2 ba1.2k sqftLucas Three Quarter Loop, Poolville, TX 76487For Sale
 MLS ID #21410623, Ryan Zamarron. NTREIS
