Stunning Renovated Country Home on 2 Acres
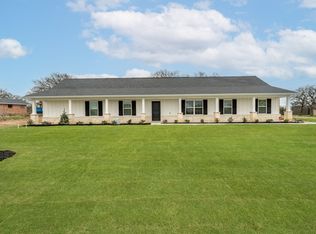
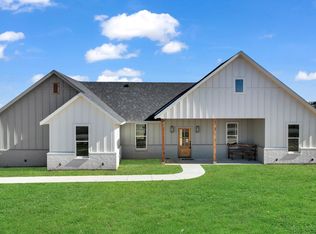
Discover this beautifully renovated home nestled in a serene country setting, offering the perfect blend of modern comfort and rustic charm. Every detail has been thoughtfully designed and handpicked to impress.
Step inside to an inviting open-concept layout that seamlessly combines the living, dining, and kitchen areas, ideal for entertaining or relaxing with family. The spacious living room features a charming brick fireplace and large windows on each side, filling the space with natural light.
The home boasts 4 bedrooms and 3 full bathrooms, including two bedrooms with ensuite baths for added privacy and convenience. The chef’s kitchen is a true highlight, featuring all-new custom cabinets, sleek quartz countertops, and stylish fixtures making meal prep a pleasure.
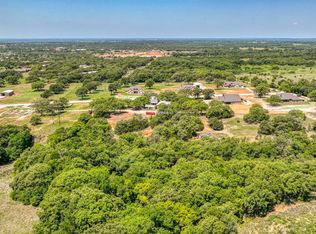
Enjoy the outdoors on your expansive 2-acre property, surrounded by mature trees and natural beauty. The large, oversized detached garage provides ample storage or workspace for hobbies and projects.
This exceptional home combines thoughtful updates with timeless country charm, don't miss your chance to own this one-of-a-kind property. Txt keyword ZHB11 to 88000 for the full list of upgrades & details!
For sale
$450,000
109 Aslan Rd, Poolville, TX 76487
4beds
1,880sqft
Single Family Residence
Built in 1968
2 Acres Lot
$439,300 Zestimate®
$239/sqft
$-- HOA
What's special
Stylish fixturesCharming brick fireplaceLarge oversized detached garageSleek quartz countertopsBeautifully renovated homeSerene country settingAll-new custom cabinets
- 80 days
- 252
- 36
Zillow last checked:
Listing updated:
Listed by:
Ryan Zamarron 0690932 (817)382-2110,
Zeal, REALTORS 817-382-2110,
Krystle Bradford 0534084 682-327-1055,
Zeal, REALTORS
Source: NTREIS,MLS#: 21304914
Facts & features
Interior
Bedrooms & bathrooms
- Bedrooms: 4
- Bathrooms: 3
- Full bathrooms: 3
Primary bedroom
- Features: Ceiling Fan(s), Linen Closet, Walk-In Closet(s)
- Level: First
- Dimensions: 12 x 12
Primary bedroom
- Features: Ceiling Fan(s), Dual Sinks, En Suite Bathroom, Linen Closet, Separate Shower, Walk-In Closet(s)
- Level: First
- Dimensions: 14 x 11
Bedroom
- Features: Ceiling Fan(s), Split Bedrooms
- Level: First
- Dimensions: 14 x 11
Bedroom
- Features: Ceiling Fan(s), Split Bedrooms
- Level: First
- Dimensions: 14 x 11
Dining room
- Level: First
- Dimensions: 15 x 11
Laundry
- Features: Built-in Features
- Level: First
- Dimensions: 7 x 7
Living room
- Features: Ceiling Fan(s), Fireplace
- Level: First
- Dimensions: 20 x 15
Heating
- Central, Propane
Cooling
- Central Air, Ceiling Fan(s), Electric
Appliances
- Included: Dishwasher, Electric Range, Microwave, Vented Exhaust Fan
- Laundry: Washer Hookup, Dryer Hookup, ElectricDryer Hookup
Features
- Built-in Features, Decorative/Designer Lighting Fixtures, High Speed Internet, Kitchen Island, Multiple Master Suites, Open Floorplan, Pantry, Walk-In Closet(s)
- Flooring: Ceramic Tile, Luxury Vinyl Plank
- Has basement: No
- Number of fireplaces: 1
- Fireplace features: Wood Burning
Interior area
- Total interior livable area: 1,880 sqft
Property
Parking
- Total spaces: 2
- Parking features: Lighted, Oversized, Garage Faces Rear
- Garage spaces: 2
Features
- Levels: One
- Stories: 1
- Patio & porch: Rear Porch, Covered, Front Porch
- Pool features: None
Lot
- Size: 2 Acres
- Features: Acreage, Back Yard, Lawn, Many Trees
Details
- Parcel number: R000119502
Construction
Type & style
- Home type: SingleFamily
- Architectural style: Ranch,Detached
- Property subtype: Single Family Residence
Materials
- Board & Batten Siding, Brick
- Foundation: Slab
- Roof: Composition
Condition
- Resale
- Year built: 1968
Utilities & green energy
- Sewer: Aerobic Septic
- Water: Well
- Utilities for property: Electricity Available, Septic Available, Underground Utilities, Water Available
Community & HOA
Community
- Subdivision: Monarch Manor
HOA
- Has HOA: No
Location
- Region: Poolville
Financial & listing details
- Price per square foot: $239/sqft
- Annual tax amount: $960
- Date on market: 7/3/2026
- Cumulative days on market: 81 days
- Listing terms: Cash,Conventional,1031 Exchange,FHA,VA Loan
Estimated market value
$439,300
$417,000 - $461,000
$2,711/mo
Price history
| Date | Event | Price |
|---|---|---|
| 7/3/2026 | Listed for sale | $450,000$239/sqft |
Source: NTREIS #21304914 Report a problem | ||
Public tax history
Tax history is unavailable.
Monthly payment
Est. payment
Payment breakdown
Explore the cost of this home by adjusting the details. Changes won't be saved.Climate risks
Neighborhood: 76487
Nearby schools
Schools provided by the listing agent
- Elementary: Poolville
- Middle: Poolville
- High: Poolville
- District: Poolville ISD
Source: NTREIS. This data may not be complete. We recommend contacting the local school district to confirm school assignments for this home.
Similar homes
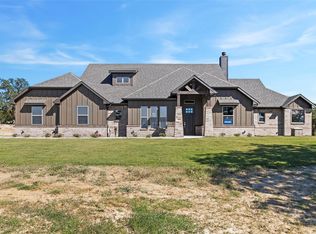
- $499,9004 bd2 ba2.1k sqft1001 Leo Ln, Poolville, TX 76487For Sale
 MLS ID #21315291, Chaz Swint. NTREIS
 - $475,0003 bd3 ba1.6k sqftMayfield Three Quarter Loop, Poolville, TX 76487For Sale
 MLS ID #21378445, Ryan Zamarron. NTREIS
 - $435,0003 bd2 ba1.4k sqftAndover Three Quater Loop, Poolville, TX 76487For Sale
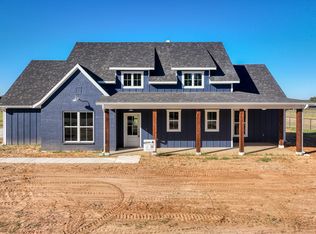 MLS ID #21372216, Ryan Zamarron. NTREIS
 - $425,0003 bd2 ba1.4k sqftLoretta Three Quarter Loop, Poolville, TX 76487For Sale
 MLS ID #21291874, Ryan Zamarron. NTREIS
