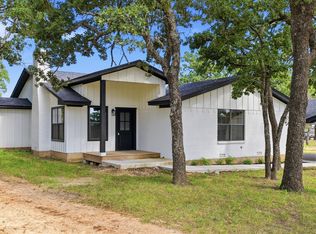
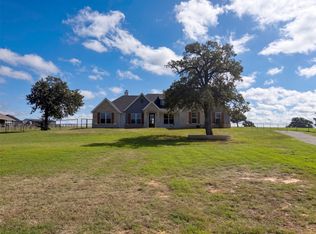
Stunning Country Home on 2 acres with an extra Party Barn living and shop space. North Parker County, TX. This highly upgraded home sits on 2 pristine acres, surrounded by mature Post Oak trees. Great curb appeal and a long driveway set back from the street, this property offers both privacy and charm. Step inside to a spacious interior featuring an open floor plan, ideal for entertaining and everyday living. Just off the entryway is an office, that could also be a 4th bedroom if needed. The main living area has multiple windows that overlook the backyard and bring in abundant natural light. The thoughtfully designed split floorplan includes 3 bedrooms and 3 full bathrooms, allowing each bedroom to enjoy its own private bath. The home has been extensively updated in the past year with modern shelving, updated lighting and updated cabinet hardware across the home. A major selling point is the massive party barn and shop space that adds an additional 1,000 sqare feet of heated and cooled living area complete with a secondary full kitchen and half bath, making it ideal for hosting guests, events, or creating a guest suite or home gym. The Main house is 2406 sf ft and the party barn living space is an additional 1000 sq ft for a total of 3406 sq ft. There's also a 20 x 25 workshop attached to the barn, on top of the homes already oversized two-car garage and two-car carport. Step outside and enjoy one of the two large porches overlooking 1.2 acres of fresh sod that has been laid, suported by a full sprinkler system covering more than an acre in both the front and backyard. The fully fenced and cross-fenced yard includes custom metal pipe fencing and gates in both the front and backyard perfect for kids, pets, or livestock. Whether you have horses or farm animals, the setup is ready for you. At the very back of the property there are huge Post Oaks. Turn-Key property with all the extras already there! Bring your family, guests, and horses!
For sale
$645,000
105 Aslan Rd, Poolville, TX 76487
3beds
3,406sqft
Single Family Residence
Built in 2022
2 Acres Lot
$525,400 Zestimate®
$189/sqft
$-- HOA
What's special
Modern shelvingUpdated lightingTwo-car carportOversized two-car garageAbundant natural lightThoughtfully designed split floorplanGreat curb appeal
- 1 day
- 147
- 15
Zillow last checked:
Listing updated:
Listed by:
Bryson Swiggart 0634498,
Tx Land & Legacy Realty, LLC 817-832-4273
Source: NTREIS,MLS#: 21395128
Facts & features
Interior
Bedrooms & bathrooms
- Bedrooms: 3
- Bathrooms: 4
- Full bathrooms: 3
- 1/2 bathrooms: 1
Primary bedroom
- Level: First
- Dimensions: 0 x 0
Living room
- Level: First
- Dimensions: 0 x 0
Heating
- Central, Electric, Fireplace(s), Other
Cooling
- Central Air, Ceiling Fan(s), Electric, Other
Appliances
- Included: Dishwasher, Electric Cooktop, Electric Oven, Electric Water Heater, Disposal, Microwave
- Laundry: Common Area, Washer Hookup, Dryer Hookup, ElectricDryer Hookup, Laundry in Utility Room
Features
- Built-in Features, Decorative/Designer Lighting Fixtures, Eat-in Kitchen, Granite Counters, High Speed Internet, In-Law Floorplan, Kitchen Island, Open Floorplan, Pantry, Walk-In Closet(s)
- Flooring: Ceramic Tile, Luxury Vinyl Plank
- Has basement: No
- Number of fireplaces: 1
- Fireplace features: Living Room, Wood Burning
Interior area
- Total interior livable area: 3,406 sqft
Video & virtual tour
Property
Parking
- Total spaces: 5
- Parking features: Additional Parking, Covered, Carport, Detached Carport, Direct Access, Door-Single, Driveway, Electric Gate, Garage, Garage Door Opener, Gated, Oversized, Garage Faces Side, Boat, RV Access/Parking
- Attached garage spaces: 3
- Carport spaces: 2
- Covered spaces: 5
Features
- Levels: One
- Stories: 1
- Patio & porch: Rear Porch, Other, Patio, Side Porch, Covered
- Exterior features: Awning(s), Dog Run, Private Yard, Rain Gutters, Storage
- Pool features: None
- Fencing: Back Yard,Cross Fenced,Fenced,Front Yard,Gate,Metal,Other,Perimeter,Partial,Pipe
Lot
- Size: 2 Acres
- Features: Acreage, Back Yard, Cleared, Hardwood Trees, Interior Lot, Lawn, Level, Many Trees, Subdivision, Sprinkler System, Few Trees
- Residential vegetation: Cleared, Grassed, Partially Wooded
Details
- Additional structures: Second Garage, Garage(s), Outbuilding, Other, See Remarks, Workshop
- Parcel number: R000119506
- Horses can be raised: Yes
Construction
Type & style
- Home type: SingleFamily
- Architectural style: Farmhouse,Modern,Ranch,Traditional,Detached
- Property subtype: Single Family Residence
Materials
- Brick
- Foundation: Slab
- Roof: Composition,Shingle
Condition
- Resale
- Year built: 2022
Utilities & green energy
- Sewer: Aerobic Septic, Private Sewer, Septic Tank
- Water: Well
- Utilities for property: Electricity Available, Electricity Connected, Sewer Available, Septic Available, Water Available
Community & HOA
Community
- Subdivision: Monarch Manor Ph 3
HOA
- Has HOA: No
Location
- Region: Poolville
Financial & listing details
- Price per square foot: $189/sqft
- Annual tax amount: $6,928
- Date on market: 11/3/2026
- Cumulative days on market: 2 days
- Listing terms: Cash,Conventional,FHA,VA Loan
Estimated market value
$525,400
$494,000 - $562,000
$3,299/mo
Price history
| Date | Event | Price |
|---|---|---|
| 11/3/2026 | Listed for sale | $645,000-0.8%$189/sqft |
Source: NTREIS #21395128 Report a problem | ||
| 4/16/2026 | Listing removed | $649,900$191/sqft |
Source: NTREIS #21226475 Report a problem | ||
| 4/3/2026 | Listed for sale | $649,900-3.7%$191/sqft |
Source: NTREIS #21226475 Report a problem | ||
| 2/11/2026 | Listing removed | $675,000$198/sqft |
Source: NTREIS #20920882 Report a problem | ||
| 12/18/2025 | Price change | $675,000-2.9%$198/sqft |
Source: NTREIS #20920882 Report a problem | ||
| 10/31/2025 | Price change | $695,000-9.2%$204/sqft |
Source: NTREIS #20920882 Report a problem | ||
| 5/30/2025 | Listed for sale | $765,000+45.5%$225/sqft |
Source: NTREIS #20920882 Report a problem | ||
| 8/5/2024 | Sold | -- |
Source: NTREIS #20381878 Report a problem | ||
| 8/1/2024 | Pending sale | $525,900$154/sqft |
Source: NTREIS #20381878 Report a problem | ||
| 8/1/2024 | Listing removed | -- |
Source: NTREIS #20381878 Report a problem | ||
| 7/2/2024 | Pending sale | $525,900$154/sqft |
Source: NTREIS #20381878 Report a problem | ||
| 6/26/2024 | Listing removed | -- |
Source: NTREIS #20381878 Report a problem | ||
| 4/23/2024 | Pending sale | $525,900$154/sqft |
Source: NTREIS #20381878 Report a problem | ||
| 10/3/2023 | Price change | $525,900+5.2%$154/sqft |
Source: NTREIS #20381878 Report a problem | ||
| 8/31/2023 | Price change | $499,900-5.7%$147/sqft |
Source: NTREIS #20381878 Report a problem | ||
| 8/18/2023 | Listed for sale | $529,900-1.9%$156/sqft |
Source: NTREIS #20381878 Report a problem | ||
| 8/7/2023 | Listing removed | -- |
Source: NTREIS #20381878 Report a problem | ||
| 7/14/2023 | Listed for sale | $539,900$159/sqft |
Source: NTREIS #20381878 Report a problem | ||
| 7/6/2023 | Listing removed | $539,900$159/sqft |
Source: NTREIS #20233211 Report a problem | ||
| 5/5/2023 | Price change | $539,900+1.9%$159/sqft |
Source: NTREIS #20233211 Report a problem | ||
| 3/23/2023 | Price change | $529,900-1.9%$156/sqft |
Source: NTREIS #20233211 Report a problem | ||
| 1/6/2023 | Listed for sale | $539,900$159/sqft |
Source: NTREIS #20233211 Report a problem | ||
Public tax history
Tax history is unavailable.
Monthly payment
Est. payment
Payment breakdown
Explore the cost of this home by adjusting the details. Changes won't be saved.Climate risks
Neighborhood: 76487
Nearby schools
Schools provided by the listing agent
- Elementary: Poolville
- Middle: Poolville
- High: Poolville
- District: Poolville ISD
Source: NTREIS. This data may not be complete. We recommend contacting the local school district to confirm school assignments for this home.
Similar homes
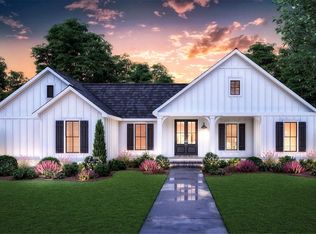
- $675,0003 bd4 ba3.5k sqft317 Zion Forest Trl, Poolville, TX 76487For Sale
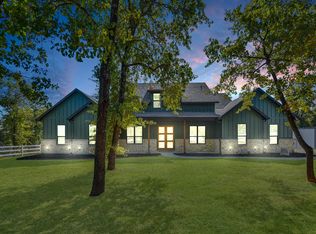 MLS ID #21419751, Staycee Shackelford. NTREIS
- $670,0004 bd4 ba3.1k sqft1081 Paradise Pkwy, Poolville, TX 76487For Sale
 MLS ID #21420826, Jodi Wilson. NTREIS
- $685,0003 bd3 ba2.5k sqft2016 Sonora Way, Poolville, TX 76487For Sale
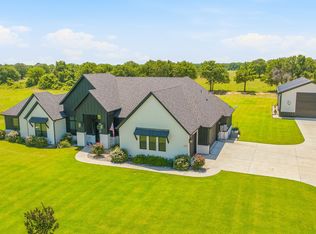 MLS ID #21270869, Ciara Jenschke. NTREIS
- $575,0004 bd3 ba2.5k sqft1532 Turpin Lake Rd, Poolville, TX 76487For Sale
 MLS ID #21410751, Amber Broadway. NTREIS
