** Ask us about our SELLER INCENTIVES**
Welcome to peaceful country living with upscale comfort in the highly sought-after Poolville ISD. Nestled on a beautifully treed 1-acre lot in an exclusive one-in, one-out neighborhood of approximately 25 homes, this immaculate Brookson Builders home offers the perfect blend of privacy, quality, and convenience all just one hour from both Fort Worth and DFW Airport.
Featuring 4 bedrooms, 2.5 bathrooms, and 2,459 square feet of thoughtfully designed living space, this high-end home is loaded with custom touches throughout. The spacious main living area is highlighted by stunning floor-to-ceiling windows that flood the home with natural light, while the kitchen showcases elegant tray ceilings and upscale finishes.
The flexible floorplan includes a built-in Murphy bed, ideal for guests, a home office, or multi-functional living. Step outside to enjoy the covered back patio complete with a cozy outdoor fireplace — perfect for relaxing evenings and entertaining year-round.
Adding even more functionality to the property is a 25x20 shop with electricity already in place and water available, offering endless possibilities for hobbies, storage, projects, or workspace needs.
With city water, septic, mature trees, and meticulous care throughout, this home delivers the rare combination of luxury, tranquility, and small-neighborhood charm in one of Parker County’s most desirable areas.
** Washer and Dryer, refrigerator and flat screen TV's will convey, along with generator that runs the whole home. Other items can stay, please see private remarks**
For sale
Price cut: $14K (9/18)
$505,000
330 Timbers Cir, Poolville, TX 76487
4beds
2,459sqft
Single Family Residence
Built in 2021
1 Acres Lot
$503,600 Zestimate®
$205/sqft
$-- HOA
What's special
Flexible floorplanMature trees
- 140 days
- 308
- 12
Zillow last checked:
Listing updated:
Listed by:
Danielle March 0815439 888-519-7431,
eXp Realty, LLC 888-519-7431
Source: NTREIS,MLS#: 21273288
Facts & features
Interior
Bedrooms & bathrooms
- Bedrooms: 4
- Bathrooms: 3
- Full bathrooms: 2
- 1/2 bathrooms: 1
Primary bedroom
- Features: Ceiling Fan(s), Dual Sinks, Double Vanity, En Suite Bathroom, Garden Tub/Roman Tub, Linen Closet, Separate Shower, Walk-In Closet(s)
- Level: First
- Dimensions: 16 x 18
Bedroom
- Features: Built-in Features, Closet Cabinetry, Ceiling Fan(s), Walk-In Closet(s)
- Level: First
- Dimensions: 12 x 12
Bedroom
- Features: Ceiling Fan(s), Walk-In Closet(s)
- Level: First
- Dimensions: 12 x 12
Bedroom
- Features: Ceiling Fan(s), Walk-In Closet(s)
- Level: First
- Dimensions: 12 x 12
Dining room
- Level: First
- Dimensions: 11 x 13
Kitchen
- Features: Built-in Features, Eat-in Kitchen, Granite Counters, Kitchen Island, Pantry, Stone Counters, Walk-In Pantry
- Level: First
- Dimensions: 11 x 17
Living room
- Features: Fireplace
- Level: First
- Dimensions: 27 x 21
Heating
- Central, Electric, Fireplace(s), Propane
Cooling
- Central Air
Appliances
- Included: Built-In Gas Range, Built-In Refrigerator, Double Oven, Dishwasher, Gas Cooktop, Disposal, Gas Range, Microwave
- Laundry: Common Area, Washer Hookup, Dryer Hookup, ElectricDryer Hookup, Laundry in Utility Room
Features
- Chandelier, Decorative/Designer Lighting Fixtures, Eat-in Kitchen, Granite Counters, High Speed Internet, Kitchen Island, Open Floorplan, Other, Pantry, Smart Home, Cable TV, Natural Woodwork, Walk-In Closet(s), Wired for Sound
- Flooring: Ceramic Tile, Tile
- Windows: Shutters
- Has basement: No
- Number of fireplaces: 2
- Fireplace features: Decorative, Gas, Gas Log, Gas Starter, Living Room, Masonry, Propane, Wood Burning
Interior area
- Total interior livable area: 2,459 sqft
Video & virtual tour
Property
Parking
- Total spaces: 3
- Parking features: Additional Parking, Garage, Garage Door Opener, Garage Faces Side
- Attached garage spaces: 2
- Covered spaces: 3
Features
- Levels: One
- Stories: 1
- Patio & porch: Rear Porch, Front Porch, Covered
- Exterior features: Lighting, Rain Gutters
- Pool features: None
Lot
- Size: 1 Acres
- Features: Acreage, Cleared, Corner Lot, Cul-De-Sac, Hardwood Trees, Landscaped, Level, Many Trees, Subdivision, Sprinkler System
- Residential vegetation: Partially Wooded
Details
- Parcel number: R000105624
Construction
Type & style
- Home type: SingleFamily
- Architectural style: Ranch,Traditional,Detached
- Property subtype: Single Family Residence
Materials
- Foundation: Slab
- Roof: Asphalt,Composition,Shingle
Condition
- Resale
- Year built: 2021
Utilities & green energy
- Sewer: Aerobic Septic
- Water: Public
- Utilities for property: Septic Available, Water Available, Cable Available
Community & HOA
Community
- Security: Prewired, Security System, Carbon Monoxide Detector(s), Fire Alarm
- Subdivision: The Timbers
HOA
- Has HOA: No
Location
- Region: Poolville
Financial & listing details
- Price per square foot: $205/sqft
- Tax assessed value: $509,050
- Annual tax amount: $5,838
- Date on market: 5/18/2026
- Cumulative days on market: 141 days
- Listing terms: Cash,FHA,USDA Loan,VA Loan
- Exclusions: Curtains, furniture...
Estimated market value
$503,600
$478,000 - $529,000
$3,342/mo
Price history
| Date | Event | Price |
|---|---|---|
| 9/18/2026 | Price change | $505,000-2.7%$205/sqft |
Source: NTREIS #21273288 Report a problem | ||
| 8/5/2026 | Price change | $519,000-1.9%$211/sqft |
Source: NTREIS #21273288 Report a problem | ||
| 7/9/2026 | Price change | $529,000-0.2%$215/sqft |
Source: NTREIS #21273288 Report a problem | ||
| 5/18/2026 | Listed for sale | $530,000+41%$216/sqft |
Source: NTREIS #21273288 Report a problem | ||
| 3/3/2021 | Listed for sale | $375,900$153/sqft |
Source: NTREIS #14526014 Report a problem | ||
Public tax history
| Year | Property taxes | Tax assessment |
|---|---|---|
| 2025 | $3,600 -14.7% | $509,050 +20.3% |
| 2024 | $4,223 +2.3% | $423,080 |
| 2023 | $4,129 -20.1% | $423,080 +28.5% |
| 2022 | $5,167 +873% | $329,140 +1026% |
| 2021 | $531 -0.6% | $29,230 |
| 2020 | $534 -29.2% | $29,230 -26% |
| 2019 | $755 -7.2% | $39,500 |
| 2018 | $814 | $39,500 |
Find assessor info on the county website
Monthly payment
Est. payment
Payment breakdown
Explore the cost of this home by adjusting the details. Changes won't be saved.Climate risks
Neighborhood: 76487
Nearby schools
Schools provided by the listing agent
- Elementary: Poolville
- Middle: Poolville
- High: Poolville
- District: Poolville ISD
Source: NTREIS. This data may not be complete. We recommend contacting the local school district to confirm school assignments for this home.


Similar homes
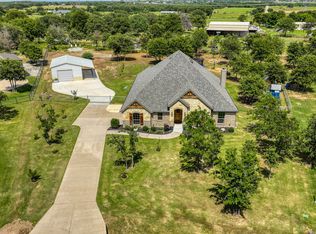
- $493,0003 bd2 ba2.2k sqft173 Stanley Ln, Poolville, TX 76487For Sale
 MLS ID #21227450, Andrea Day. NTREIS
 - $569,9004 bd3 ba2.6k sqft468 Red Bird Dr, Springtown, TX 76082For Sale
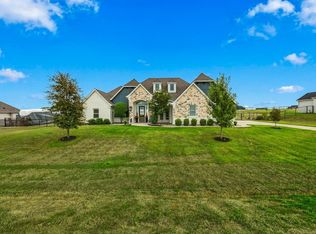 MLS ID #21384678, Kim Taylor. NTREIS
 - $400,0003 bd2 ba1.4k sqft909 Erwin Rd, Poolville, TX 76487For Sale
 MLS ID #21372661, Cathy Wade. NTREIS
 - $465,0004 bd3 ba2.3k sqft263 Oak Creek Cir, Springtown, TX 76082For Sale
 MLS ID #21278612, Frank Henderson. NTREIS
