Welcome to your own slice of Texas countryside, where peaceful mornings begin with sweeping views of rolling green hills, grazing horses, and picturesque farmland just across the street. Nestled on 1.5 acres with no HOA, this beautifully updated home offers the perfect balance of modern comfort and serene country living. Inside, you'll find over 3,500 square feet of thoughtfully designed living space featuring an expansive open-concept layout, a stunning island kitchen with quartz countertops, customer cabinetry, top of the line appliances, and walk-in pantry, plus two spacious living areas and an upstairs bonus room perfect for entertaining or relaxing. The private primary suite is a true retreat with an oversized soaking tub, spacious walk-in shower, and updated vanities, while recent upgrades—including a new roof (2026), and updated finishes throughout—provide peace of mind for years to come. Step outside to enjoy the oversized patio, added Bermuda sod, new premium fencing, and endless room to create the backyard of your dreams with space for a workshop, pool, animals, or gardens. If you've been searching for breathtaking views, modern amenities, and the tranquility of country living without sacrificing convenience, this exceptional property delivers it all.
For sale
Price cut: $5K (7/28)
$559,999
117 Rock Salt Dr, Springtown, TX 76082
4beds
3,520sqft
Single Family Residence
Built in 2021
1.51 Acres Lot
$550,200 Zestimate®
$159/sqft
$-- HOA
What's special
Updated finishes throughoutOversized patioUpdated vanitiesBreathtaking viewsSpacious walk-in showerAdded bermuda sodOversized soaking tub
- 79 days
- 149
- 17
Likely to sell faster than
Zillow last checked:
Listing updated:
Listed by:
Emelee Field 0751725 817-354-7653,
Century 21 Mike Bowman, Inc. 817-354-7653
Source: NTREIS,MLS#: 21324298
Facts & features
Interior
Bedrooms & bathrooms
- Bedrooms: 4
- Bathrooms: 3
- Full bathrooms: 3
Primary bedroom
- Features: Ceiling Fan(s), Double Vanity, Separate Shower, Walk-In Closet(s)
- Level: First
- Dimensions: 20 x 15
Bedroom
- Features: Ceiling Fan(s), Walk-In Closet(s)
- Level: Second
- Dimensions: 12 x 12
Bedroom
- Features: Ceiling Fan(s), Walk-In Closet(s)
- Level: First
- Dimensions: 13 x 15
Bedroom
- Features: Ceiling Fan(s), Walk-In Closet(s)
- Level: First
- Dimensions: 12 x 12
Bonus room
- Features: Ceiling Fan(s)
- Level: Second
- Dimensions: 12 x 27
Dining room
- Level: First
- Dimensions: 8 x 20
Kitchen
- Features: Breakfast Bar, Built-in Features, Eat-in Kitchen, Granite Counters, Kitchen Island, Pot Filler, Walk-In Pantry
- Level: First
- Dimensions: 11 x 20
Living room
- Features: Fireplace
- Level: First
- Dimensions: 30 x 20
Living room
- Level: First
- Dimensions: 37 x 22
Utility room
- Features: Built-in Features, Utility Sink
- Level: First
- Dimensions: 9 x 6
Heating
- Central, Electric
Cooling
- Central Air, Ceiling Fan(s), Electric
Appliances
- Included: Dishwasher, Electric Cooktop, Electric Oven, Electric Range, Disposal, Microwave
- Laundry: Laundry in Utility Room
Features
- Built-in Features, Decorative/Designer Lighting Fixtures, Eat-in Kitchen, Kitchen Island, Open Floorplan, Pantry, Walk-In Closet(s)
- Flooring: Carpet, Ceramic Tile, Luxury Vinyl Plank
- Has basement: No
- Number of fireplaces: 1
- Fireplace features: Living Room
Interior area
- Total interior livable area: 3,520 sqft
Video & virtual tour
Property
Parking
- Total spaces: 2
- Parking features: Additional Parking, Driveway, Garage Faces Side
- Attached garage spaces: 2
Features
- Levels: Two
- Stories: 2
- Patio & porch: Covered, Front Porch
- Pool features: None
- Fencing: Pipe,Wire
Lot
- Size: 1.51 Acres
- Features: Acreage, Back Yard, Lawn, Landscaped, Many Trees, Sloped, Sprinkler System
Details
- Parcel number: 776452
Construction
Type & style
- Home type: SingleFamily
- Architectural style: Traditional,Detached
- Property subtype: Single Family Residence
- Attached to another structure: Yes
Materials
- Rock, Stone
- Foundation: Slab
- Roof: Composition
Condition
- Year built: 2021
Utilities & green energy
- Sewer: Septic Tank
- Utilities for property: Septic Available
Community & HOA
Community
- Subdivision: Salt Creek
HOA
- Has HOA: No
Location
- Region: Springtown
Financial & listing details
- Price per square foot: $159/sqft
- Tax assessed value: $605,130
- Annual tax amount: $7,030
- Date on market: 7/10/2026
- Cumulative days on market: 80 days
- Listing terms: Cash,Conventional,FHA,VA Loan
Estimated market value
$550,200
$523,000 - $578,000
$3,409/mo
Price history
| Date | Event | Price |
|---|---|---|
| 7/28/2026 | Price change | $559,999-0.9%$159/sqft |
Source: NTREIS #21324298 Report a problem | ||
| 7/10/2026 | Listed for sale | $565,000-16.3%$161/sqft |
Source: NTREIS #21324298 Report a problem | ||
| 11/1/2025 | Listing removed | $675,000$192/sqft |
Source: NTREIS #20935909 Report a problem | ||
| 5/14/2025 | Listed for sale | $675,000+14.4%$192/sqft |
Source: NTREIS #20935909 Report a problem | ||
| 7/28/2022 | Sold | -- |
Source: NTREIS #20025097 Report a problem | ||
| 6/4/2022 | Pending sale | $589,900$168/sqft |
Source: NTREIS #20025097 Report a problem | ||
| 5/26/2022 | Contingent | $589,900$168/sqft |
Source: NTREIS #20025097 Report a problem | ||
| 5/14/2022 | Listed for sale | $589,900-1.7%$168/sqft |
Source: NTREIS #20025097 Report a problem | ||
| 5/7/2022 | Listing removed | $600,000$170/sqft |
Source: NTREIS #20025097 Report a problem | ||
| 4/5/2022 | Listed for sale | $600,000$170/sqft |
Source: NTREIS #20025097 Report a problem | ||
Public tax history
| Year | Property taxes | Tax assessment |
|---|---|---|
| 2025 | $2,446 -2.6% | $605,130 |
| 2024 | $2,512 +34.8% | $605,130 -0.9% |
| 2023 | $1,863 | $610,535 +179.5% |
| 2022 | -- | $218,427 +479.7% |
| 2021 | $580 +248% | $37,680 -8.9% |
| 2020 | $167 -64.6% | $41,380 +54.3% |
| 2019 | $472 -22.4% | $26,820 -22.4% |
| 2018 | $608 +11.6% | $34,580 +15.4% |
| 2017 | $545 | $29,960 +0.3% |
| 2016 | -- | $29,860 +0.3% |
| 2015 | -- | $29,760 -23.8% |
| 2014 | -- | $39,080 |
| 2013 | -- | $39,080 -1% |
| 2012 | -- | $39,480 -4.3% |
| 2011 | -- | $41,250 |
| 2010 | -- | $41,250 -0.4% |
| 2009 | -- | $41,410 +728.2% |
| 2007 | -- | $5,000 |
Find assessor info on the county website
Monthly payment
Est. payment
Payment breakdown
Explore the cost of this home by adjusting the details. Changes won't be saved.Climate risks
Neighborhood: Salt Creek
Nearby schools
Schools provided by the listing agent
- Elementary: Poolville
- Middle: Poolville
- High: Poolville
- District: Poolville ISD
Source: NTREIS. This data may not be complete. We recommend contacting the local school district to confirm school assignments for this home.
Similar homes
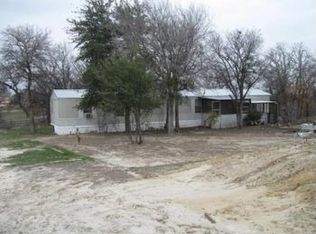
- $555,0004 bd3 ba2.4k sqft129 Southern Ct, Springtown, TX 76082For Sale
 MLS ID #21287090, Ginger Trimble Knox. NTREIS
 - $649,0004 bd4 ba3.2k sqft203 Saddle Ridge Ct, Springtown, TX 76082For Sale
 MLS ID #21242443, Devon Reyes. NTREIS
 - $499,0004 bd3 ba2.6k sqft459 Red Bird Dr, Springtown, TX 76082For Sale
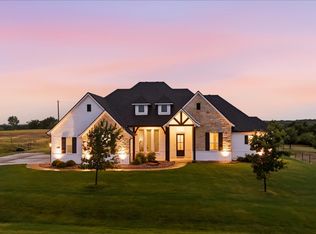 MLS ID #21332303, Russell Taylor. NTREIS
 - $569,0004 bd3 ba2.7k sqft105 Clayton Xing, Springtown, TX 76082For Sale
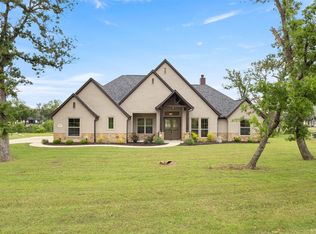 MLS ID #21250872, April Hess. NTREIS
