Welcome to 1215 Sanger Dr in Springtown! This beautiful 4-bedroom, 2-bath home sits on approximately 1.64 acres, offering plenty of room to enjoy country living. Featuring a cozy fireplace, iron fencing, extra parking, and generous outdoor space, this property offers the perfect combination of comfort, privacy, and room to spread out.
For sale
Price cut: $5.1K (10/4)
$474,900
1215 Sanger Dr, Springtown, TX 76082
4beds
1,909sqft
Single Family Residence
Built in 2023
1.64 Acres Lot
$472,600 Zestimate®
$249/sqft
$-- HOA
What's special
Cozy fireplaceIron fencingExtra parkingGenerous outdoor space
- 34 days
- 440
- 25
Zillow last checked:
Listing updated:
Listed by:
Melissa Weldon 0853862 817-907-1251,
Keller Williams Heritage West 817-441-4000
Source: NTREIS,MLS#: 21376570
Facts & features
Interior
Bedrooms & bathrooms
- Bedrooms: 4
- Bathrooms: 2
- Full bathrooms: 2
Primary bedroom
- Level: First
- Dimensions: 14 x 16
Bedroom
- Level: First
- Dimensions: 11 x 10
Bedroom
- Level: First
- Dimensions: 11 x 11
Bedroom
- Level: First
- Dimensions: 11 x 11
Dining room
- Level: First
- Dimensions: 11 x 11
Kitchen
- Level: First
- Dimensions: 16 x 11
Living room
- Level: First
- Dimensions: 17 x 18
Utility room
- Level: First
- Dimensions: 6 x 5
Heating
- Central, Fireplace(s)
Cooling
- Ceiling Fan(s), Electric
Appliances
- Included: Dishwasher, Electric Oven, Electric Range, Disposal, Microwave
Features
- Decorative/Designer Lighting Fixtures, Granite Counters, Kitchen Island, Pantry, Cable TV
- Flooring: Carpet, Tile
- Has basement: No
- Number of fireplaces: 2
- Fireplace features: Living Room, Masonry, Outside, Wood Burning
Interior area
- Total interior livable area: 1,909 sqft
Video & virtual tour
Property
Parking
- Total spaces: 2
- Parking features: Additional Parking, Driveway, Garage, Garage Door Opener, Parking Pad, Storage
- Attached garage spaces: 2
Features
- Levels: One
- Stories: 1
- Patio & porch: Covered
- Exterior features: Rain Gutters, Storage
- Pool features: None
- Fencing: Fenced,Metal
Lot
- Size: 1.64 Acres
- Features: Acreage
Details
- Additional structures: Shed(s), Storage
- Parcel number: 1215 Sanger
Construction
Type & style
- Home type: SingleFamily
- Architectural style: Traditional,Detached
- Property subtype: Single Family Residence
- Attached to another structure: Yes
Materials
- Brick
- Foundation: Slab
- Roof: Composition
Condition
- Year built: 2023
Utilities & green energy
- Sewer: Septic Tank
- Water: Public, Well
- Utilities for property: Septic Available, Water Available, Cable Available
Community & HOA
Community
- Subdivision: Taylor Ranch
HOA
- Has HOA: No
Location
- Region: Springtown
Financial & listing details
- Price per square foot: $249/sqft
- Tax assessed value: $440,730
- Annual tax amount: $5,644
- Date on market: 9/2/2026
- Cumulative days on market: 34 days
- Road surface type: Dirt
Estimated market value
$472,600
$449,000 - $496,000
$2,542/mo
Price history
| Date | Event | Price |
|---|---|---|
| 10/4/2026 | Price change | $474,900-1.1%$249/sqft |
Source: NTREIS #21376570 Report a problem | ||
| 9/2/2026 | Listed for sale | $480,000+9.4%$251/sqft |
Source: NTREIS #21376570 Report a problem | ||
| 4/2/2024 | Sold | -- |
Source: NTREIS #20457795 Report a problem | ||
| 2/15/2024 | Pending sale | $438,900$230/sqft |
Source: NTREIS #20457795 Report a problem | ||
| 1/30/2024 | Price change | $438,900-4.8%$230/sqft |
Source: NTREIS #20457795 Report a problem | ||
| 10/18/2023 | Listed for sale | $461,000$241/sqft |
Source: NTREIS #20457795 Report a problem | ||
Public tax history
| Year | Property taxes | Tax assessment |
|---|---|---|
| 2025 | $5,644 +68.2% | $440,730 +114% |
| 2024 | $3,355 +680.5% | $205,930 +677.1% |
| 2023 | $430 | $26,500 |
Find assessor info on the county website
Monthly payment
Est. payment
Payment breakdown
Explore the cost of this home by adjusting the details. Changes won't be saved.Climate risks
Neighborhood: 76082
Nearby schools
Schools provided by the listing agent
- Elementary: Seguin
- Middle: Tison
- High: Weatherford
- District: Weatherford ISD
Source: NTREIS. This data may not be complete. We recommend contacting the local school district to confirm school assignments for this home.
Similar homes
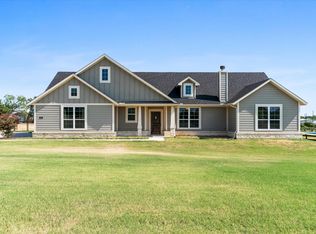
- $434,9004 bd2 ba2.1k sqft1035 Colt Rd, Springtown, TX 76082New Construction
 MLS ID #21355352, Jim Bransom. NTREIS
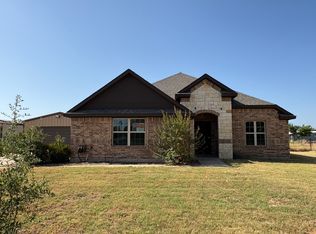
 - $429,9004 bd2 ba2k sqft1011 Northern Oaks Ct, Springtown, TX 76082For Sale
 MLS ID #21315280, Judith Harris. NTREIS
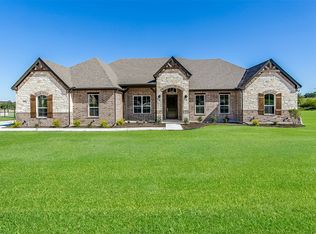
 - $399,9004 bd2 ba2k sqft124 Brady Coleman Ln, Springtown, TX 76082For Sale
 MLS ID #21360818, Michelle Long. NTREIS
 - $565,0004 bd3 ba2.6k sqft1014 Gonzollas Rd, Springtown, TX 76082For Sale
 MLS ID #21371302, James Biedenharn. NTREIS
