This spacious, open-concept floor plan is a MUST SEE, located on a 1.406-acre lot. Featuring 3 beds, 2 baths, and a Versatile Flex Room - ideal for a home office, gym, guest space, or playroom with a Brand-New Roof, Gutters, and Downspouts (July 2026 $21,000+ value). The large living room showcases a brick-faced wood-burning fireplace, high ceilings, crown molding throughout, decorative lighting, and luxury vinyl plank flooring in every room.
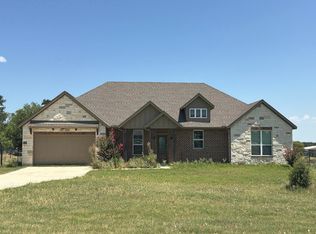
This no HOA Springwood Ranch Community home backs up to a scenic tree line and open pasture. Offering plenty of comforts for Texas country living. This property provides privacy, expansive views, and a tranquil setting nestled minutes from Springtown and is also close to Weatherford, Azle, and Fort Worth. Featuring crown molding throughout, white kitchen cabinetry with cabinet door and drawer pulls, plus updated bathroom and kitchen faucets with new ADA toilets in the bathrooms. The kitchen offers granite countertops, large dining area, spacious pantry, plus all newly updated appliances, which include an electric stovetop oven range, microwave oven, dishwasher, and disposal. Bathrooms and laundry room feature ceramic tile flooring throughout. An oversized utility room includes washer-dryer hookups plus space for a 20 cu. ft. upright freezer. Additional features include double vanities, oversized walk-in closets, and hard-wired for Home Security System w Cameras, Wi-Fi capability, TV sound system wiring, Direct TV and Dish availability, along with high-speed internet readiness. Exterior highlights include a covered front porch with a rear patio, four paver-bordered planter beds with solar lighting, an aerobic septic system, Rain Bird irrigation, a backdoor storm door, plus a new septic tank filter w pump & new septic compressor. Located within the Springtown ISD. It combines updated features, ample space, offering a perfect blend of modern living and country charm. Easy access to shopping, dining, and major highways.
For sale
$429,900
129 Springwood Ranch Loop, Springtown, TX 76082
3beds
2,104sqft
:
Get pre-qualified$2,988/mo
Single Family Residence
Built in 2019
1.41 Acres Lot
$422,600 Zestimate®
$204/sqft
$-- HOA
What's special
Brick-faced wood-burning fireplaceHigh ceilingsCrown molding throughoutRear patioSpacious open-concept floor planExpansive viewsLarge dining area
- 59 days |
- 266 |
- 21 |
Likely to sell faster than
Zillow last checked:
Listing updated:
Listed by:
Josh Mills 0523527 817-774-9077,
Relo Radar 817-774-9077,
Scott Murphy 0819110 817-980-3438,
Relo Radar
Source: NTREIS,MLS#: 21264701
Facts & features
Interior
Bedrooms & bathrooms
- Bedrooms: 3
- Bathrooms: 2
- Full bathrooms: 2
Primary bedroom
- Features: Ceiling Fan(s), Walk-In Closet(s)
- Level: First
- Dimensions: 15 x 17
Bedroom
- Features: Ceiling Fan(s)
- Level: First
- Dimensions: 11 x 12
Bedroom
- Features: Ceiling Fan(s)
- Level: First
- Dimensions: 11 x 12
Primary bathroom
- Level: First
- Dimensions: 8 x 15
Dining room
- Level: First
- Dimensions: 9 x 12
Dining room
- Level: First
- Dimensions: 9 x 12
Family room
- Features: Fireplace
- Level: First
- Dimensions: 0 x 0
Other
- Level: First
- Dimensions: 5 x 12
Kitchen
- Level: First
- Dimensions: 12 x 16
Living room
- Features: Fireplace
- Level: First
- Dimensions: 17 x 18
Living room
- Level: First
- Dimensions: 8 x 10
Office
- Features: Ceiling Fan(s)
- Level: First
- Dimensions: 14 x 16
Heating
- Central, Fireplace(s)
Cooling
- Central Air, Ceiling Fan(s)
Appliances
- Included: Dishwasher, Electric Cooktop, Electric Oven, Microwave, Water Softener
- Laundry: Washer Hookup, Electric Dryer Hookup, Laundry in Utility Room
Features
- Decorative/Designer Lighting Fixtures, Double Vanity, Eat-in Kitchen, Granite Counters, High Speed Internet, Kitchen Island, Open Floorplan, Pantry, Cable TV, Vaulted Ceiling(s), Walk-In Closet(s)
- Flooring: Luxury Vinyl Plank, Tile
- Windows: Shutters, Window Coverings
- Has basement: No
- Number of fireplaces: 1
- Fireplace features: Family Room, Masonry, Wood Burning
Interior area
- Total interior livable area: 2,104 sqft
Video & virtual tour
Property
Parking
- Total spaces: 2
- Parking features: Driveway, Garage Faces Front, Garage, Garage Door Opener
- Attached garage spaces: 2
Features
- Levels: One
- Stories: 1
- Patio & porch: Rear Porch, Front Porch
- Exterior features: Rain Gutters
- Pool features: None
- Fencing: Wood
Lot
- Size: 1.41 Acres
- Features: Acreage, Back Yard, Interior Lot, Lawn, Landscaped, Subdivision, Sprinkler System, Few Trees
- Residential vegetation: Grassed
Details
- Parcel number: R000106006
Construction
Type & style
- Home type: SingleFamily
- Architectural style: Traditional,Detached
- Property subtype: Single Family Residence
Materials
- Brick
- Foundation: Slab
- Roof: Composition
Condition
- Year built: 2019
Utilities & green energy
- Sewer: Aerobic Septic, Septic Tank
- Water: Public
- Utilities for property: Septic Available, Separate Meters, Water Available, Cable Available
Green energy
- Energy efficient items: Appliances, Doors, HVAC, Insulation, Windows
Community & HOA
Community
- Security: Security System, Smoke Detector(s)
- Subdivision: Springwood Ranch Add
HOA
- Has HOA: No
Location
- Region: Springtown
Financial & listing details
- Price per square foot: $204/sqft
- Tax assessed value: $457,370
- Annual tax amount: $7,350
- Date on market: 5/29/2026
- Cumulative days on market: 63 days
- Listing terms: Cash,Conventional,FHA,VA Loan
- Exclusions: Washer and dryer do not stay. The water softener and fridge are negotiable
Estimated market value
$422,600
$401,000 - $444,000
$2,537/mo
Price history
| Date | Event | Price |
|---|---|---|
| 5/29/2026 | Listed for sale | $429,900$204/sqft |
Source: NTREIS #21264701 Report a problem | ||
Public tax history
| Year | Property taxes | Tax assessment |
|---|---|---|
| 2025 | $7,350 +13.2% | $457,370 +9.2% |
| 2024 | $6,492 +0.6% | $418,750 |
| 2023 | $6,454 +15.5% | $418,750 +33.6% |
| 2022 | $5,588 -0.9% | $313,400 |
| 2021 | $5,641 +12.5% | $313,400 +21% |
| 2020 | $5,015 +778.1% | $259,080 +775.3% |
| 2019 | $571 -7% | $29,600 |
| 2018 | $614 | $29,600 |
Find assessor info on the county website
Monthly payment
Est. payment
Payment breakdown
Explore the cost of this home by adjusting the details. Changes won't be saved.Climate risks
Neighborhood: 76082
Nearby schools
GreatSchools rating
- 6/10Goshen Creek Elementary SchoolGrades: PK-4Distance: 0.7 mi
- 5/10Springtown Middle SchoolGrades: 7-8Distance: 1.7 mi
- 5/10Springtown High SchoolGrades: 9-12Distance: 1.2 mi
Schools provided by the listing agent
- Elementary: Goshen Creek
- Middle: Springtown
- High: Springtown
- District: Springtown ISD
Source: NTREIS. This data may not be complete. We recommend contacting the local school district to confirm school assignments for this home.
- $497,400-- bd-- ba2.3k sqft125 Springwood Ranch Loop, Springtown, TX 76082Off Market
- $509,200-- bd-- ba2.1k sqft133 Springwood Ranch Loop, Springtown, TX 76082Off Market
- $435,600-- bd-- ba1.9k sqft121 Springwood Ranch Loop, Springtown, TX 76082Off Market
- $416,1004 bd2 ba2.2k sqft130 Springwood, Springtown, TX 76082Off Market
- $578,000-- bd-- ba2.3k sqft137 Springwood Ranch Loop, Springtown, TX 76082Off Market
- $438,900-- bd-- ba2.2k sqft130 Springwood Ranch Loop, Springtown, TX 76082Off Market
- $414,800-- bd-- ba1.8k sqft124 Springwood Ranch Loop, Springtown, TX 76082Off Market
- $447,100-- bd-- ba2.1k sqft120 Springwood Ranch Loop, Springtown, TX 76082Off Market
A local agent can set up tours, give advice and negotiate with sellers.
A local lender can help you make sure your offer is ready when you are.
Similar homes
- $--4 bd2 ba2.3k sqft1009 Northern Oaks Ct, Springtown, TX 76082Auction
 Auction.com 2
 - $475,0003 bd3 ba2.3k sqft266 Odell Rd, Springtown, TX 76082For Sale
 MLS ID #21259097, Donna Robichaux. NTREIS
 - $510,0003 bd2 ba2.3k sqft915 Taylor Br, Springtown, TX 76082For Sale
 MLS ID #21293049, Annissa Gotich. NTREIS
 - $460,0004 bd2 ba2.4k sqft170 Spring Creek Cir, Paradise, TX 76073For Sale
 MLS ID #21333208, Cassidy Spilker. NTREIS
 - $460,0003 bd2 ba1.9k sqft1013 Northern Oaks Ct, Springtown, TX 76082For SaleMLS ID #21198066, Amy Diamond. NTREIS
- $419,9004 bd3 ba2.6k sqft832 Feather Edge Dr, Springtown, TX 76082For SaleMLS ID #21337969, Judith Harris. NTREIS
- $443,0004 bd2 ba2.4k sqft185 Chester Rd, Springtown, TX 76082For SaleMLS ID #21254432, Lori Mayo. NTREIS
- $415,0003 bd2 ba1.8k sqft2004 Willy Dilly Rd, Springtown, TX 76082For SaleMLS ID #21271503, Jennifer Harman. NTREIS
- $509,9004 bd3 ba2.6k sqft340 Sanger Dr, Springtown, TX 76082For SaleMLS ID #21286253, Katy Reeves. NTREIS
- $517,5004 bd3 ba2.5k sqft129 Altom Rd, Springtown, TX 76082For SaleMLS ID #21178217, Laura Quinn. NTREIS
- $560,0004 bd3 ba2.4k sqft129 Southern Ct, Springtown, TX 76082For SaleMLS ID #21287090, Ginger Trimble Knox. NTREIS
- $550,0004 bd3 ba2.5k sqft1009 Henry Way, Springtown, TX 76082For SaleMLS ID #21197610, Sean Sutten. NTREIS
- $335,0003 bd2 ba2.1k sqft808 Feather Edge Dr, Springtown, TX 76082For SaleMLS ID #21197696, Carrie Behm. NTREIS
- $475,0003 bd2 ba1.8k sqft14316 Rising Spring Rd, Haslet, TX 76052For SaleMLS ID #21336191, Joe McCalip. NTREIS
- $339,9004 bd2 ba1.7k sqft956 Sam St, Springtown, TX 76082For SaleMLS ID #21326533, Sarah Lyons. NTREIS
- $419,0003 bd2 ba1.4k sqft133 Miramar Cir, Weatherford, TX 76085For SaleMLS ID #21247278, Claudia Fernandez. NTREIS
- $279,9003 bd2 ba1.5k sqft920 Avagail Ave, Springtown, TX 76082For SaleMLS ID #21252669, June Moline. NTREIS
- $483,0004 bd2 ba2.2k sqft689 Dill Rd, Weatherford, TX 76085For SaleMLS ID #21270482, Ciara Jenschke. NTREIS
- $435,0004 bd2 ba2.3k sqft1004 Forest Hill Dr, Weatherford, TX 76087For SaleMLS ID #21334031, Julie Bologna. NTREIS
- $310,0003 bd3 ba1.6k sqft405 Titus Dr, Springtown, TX 76082For SaleMLS ID #21229589, Malia Baker. NTREIS
