Welcome home to this beautifully maintained 4-bedroom, 2-bath Riverside Home on a desirable corner lot in Springtown's Holbrook Farm! Built in 2023 and barely lived in, this move-in ready home offers the feel of new construction without the wait. Enjoy durable, easy-to-maintain flooring throughout—no carpet anywhere! The open-concept layout is perfect for everyday living and entertaining, with spacious living, dining, and kitchen areas designed for today's lifestyle. The split-bedroom floor plan provides privacy for the primary suite while offering plenty of space for family, guests, or a home office. Conveniently located just 45 minutes from downtown Fort Worth, you'll enjoy small-town living with an easy commute to the city. Don't miss this opportunity to own a like-new home that's ready for its next owner!
For sale
Price cut: $100 (9/10)
$339,900
772 Brookside Dr, Springtown, TX 76082
4beds
2,104sqft
Single Family Residence
Built in 2023
9,757 Square Feet Lot
$-- Zestimate®
$162/sqft
$-- HOA
What's special
Split-bedroom floor planDesirable corner lotOpen-concept layout
- 52 days
- 360
- 39
Zillow last checked:
Listing updated:
Listed by:
Patrick Kocher 0688885 214-735-4257,
Keller Williams Realty-FM 972-874-1905,
Angela Roberts 0671893 214-235-6679,
Keller Williams Realty-FM
Source: NTREIS,MLS#: 21338453
Facts & features
Interior
Bedrooms & bathrooms
- Bedrooms: 4
- Bathrooms: 2
- Full bathrooms: 2
Primary bedroom
- Level: First
- Dimensions: 18 x 14
Bedroom
- Level: First
- Dimensions: 11 x 11
Bedroom
- Level: First
- Dimensions: 16 x 10
Bedroom
- Level: First
- Dimensions: 12 x 10
Dining room
- Level: First
- Dimensions: 13 x 8
Kitchen
- Level: First
- Dimensions: 13 x 11
Living room
- Level: First
- Dimensions: 18 x 18
Heating
- Central, Electric
Cooling
- Central Air, Ceiling Fan(s), Electric
Appliances
- Included: Dishwasher, Electric Range, Disposal, Microwave
- Laundry: Laundry in Utility Room
Features
- High Speed Internet, Open Floorplan, Cable TV
- Flooring: Luxury Vinyl Plank
- Has basement: No
- Number of fireplaces: 1
- Fireplace features: Wood Burning
Interior area
- Total interior livable area: 2,104 sqft
Video & virtual tour
Property
Parking
- Total spaces: 2
- Parking features: Garage
- Attached garage spaces: 2
Features
- Levels: One
- Stories: 1
- Pool features: None
- Fencing: Privacy,Wood
Lot
- Size: 9,757 Square Feet
- Features: Corner Lot
Details
- Parcel number: R000117492
Construction
Type & style
- Home type: SingleFamily
- Architectural style: Traditional,Detached
- Property subtype: Single Family Residence
Materials
- Foundation: Slab
- Roof: Composition
Condition
- Resale
- Year built: 2023
Utilities & green energy
- Sewer: Public Sewer
- Water: Public
- Utilities for property: Sewer Available, Water Available, Cable Available
Community & HOA
Community
- Features: Curbs, Sidewalks
- Subdivision: Holbrook Farm Ph 3
HOA
- Has HOA: No
Location
- Region: Springtown
Financial & listing details
- Price per square foot: $162/sqft
- Annual tax amount: $6,958
- Date on market: 7/25/2026
- Cumulative days on market: 53 days
- Listing terms: Cash,Conventional,FHA,USDA Loan,VA Loan
Estimated market value
Not available
Estimated sales range
Not available
Not available
Price history
| Date | Event | Price |
|---|---|---|
| 9/10/2026 | Price change | $339,9000%$162/sqft |
Source: NTREIS #21338453 Report a problem | ||
| 8/27/2026 | Price change | $340,000-0.7%$162/sqft |
Source: NTREIS #21338453 Report a problem | ||
| 8/17/2026 | Price change | $342,500-0.7%$163/sqft |
Source: NTREIS #21338453 Report a problem | ||
| 7/25/2026 | Listed for sale | $345,000$164/sqft |
Source: NTREIS #21338453 Report a problem | ||
Public tax history
Tax history is unavailable.
Monthly payment
Est. payment
Payment breakdown
Explore the cost of this home by adjusting the details. Changes won't be saved.Climate risks
Neighborhood: 76082
Nearby schools
Schools provided by the listing agent
- Elementary: Springtown
- Middle: Springtown
- High: Springtown
- District: Springtown ISD
Source: NTREIS. This data may not be complete. We recommend contacting the local school district to confirm school assignments for this home.
Similar homes
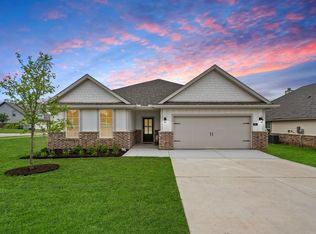
- $330,0003 bd2 ba2k sqft792 Feather Edge Dr, Springtown, TX 76082For Sale
 MLS ID #21347785, Jazmin Derby. NTREIS
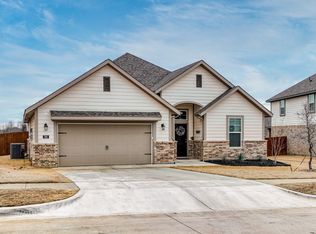
 - $335,0003 bd2 ba2.1k sqft808 Feather Edge Dr, Springtown, TX 76082For Sale
 MLS ID #21197696, Carrie Behm. NTREIS
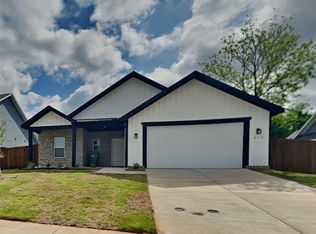
 - $329,9004 bd2 ba1.7k sqft956 Sam St, Springtown, TX 76082For Sale
 MLS ID #21326533, Sarah Lyons. NTREIS
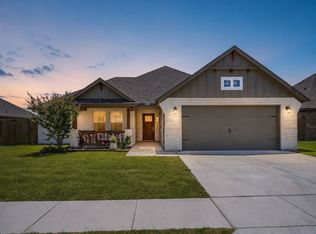
 - $419,9004 bd3 ba2.6k sqft832 Feather Edge Dr, Springtown, TX 76082For Sale
 MLS ID #21337969, Judith Harris. NTREIS
