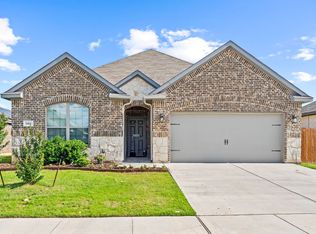
Open-concept 3-bedroom home located in the highly sought-after Lakeview Estates neighborhood and part of the esteemed Azle ISD. Built in 2021, this residence is just minutes away from the scenic Eagle Mountain Lake. The primary bedroom is spacious, the bath has 2 sinks, separate tub and shower. This home features a spacious kitchen ideal for casual dining or entertaining, seamlessly flowing into the expansive living area. The home has separate laundry room. Enjoy the abundance of natural light provided by tall living area windows, allowing brightness without the heat. Equipped with smart home features, including a smart thermostat and garage door, this home is also pre-wired with ceiling-mounted wireless access points and a hardwired security system for your peace of mind. It's a must see. *** BUYER WOULD NEED TO TAKE OVER SOLAR PANEL LOAN- ESTMATE $112 A MONTH- payments on solar.
For sale
$345,000
1408 Eagle Nest Dr, Azle, TX 76020
3beds
1,914sqft
Single Family Residence
Built in 2021
6,316 Square Feet Lot
$342,300 Zestimate®
$180/sqft
$-- HOA
What's special
Separate laundry room
- 153 days
- 98
- 9
Zillow last checked:
Listing updated:
Listed by:
Febe Ramirez 0675784,
Chandler Ferguson Real Estate 817-267-1009
Source: NTREIS,MLS#: 21232181
Facts & features
Interior
Bedrooms & bathrooms
- Bedrooms: 3
- Bathrooms: 2
- Full bathrooms: 2
Primary bedroom
- Features: Ceiling Fan(s), Walk-In Closet(s)
- Level: First
- Dimensions: 15 x 13
Bedroom
- Features: Ceiling Fan(s)
- Level: First
- Dimensions: 12 x 11
Bedroom
- Features: Ceiling Fan(s)
- Level: First
- Dimensions: 11 x 13
Living room
- Features: Ceiling Fan(s), Fireplace
- Level: First
- Dimensions: 26 x 18
Living room
- Level: First
- Dimensions: 18 x 26
Heating
- Central, Electric
Cooling
- Central Air, Ceiling Fan(s), Electric
Appliances
- Included: Dishwasher, Electric Range, Disposal, Microwave
- Laundry: Washer Hookup, Dryer Hookup, Laundry in Utility Room
Features
- Decorative/Designer Lighting Fixtures, Double Vanity, Eat-in Kitchen, Granite Counters, High Speed Internet, Kitchen Island, Pantry, Cable TV, Walk-In Closet(s)
- Flooring: Carpet, Ceramic Tile
- Has basement: No
- Number of fireplaces: 1
- Fireplace features: Wood Burning
Interior area
- Total interior livable area: 1,914 sqft
Video & virtual tour
Property
Parking
- Total spaces: 2
- Parking features: Garage Faces Front, Garage, Garage Door Opener
- Attached garage spaces: 2
Features
- Levels: One
- Stories: 1
- Patio & porch: Deck
- Pool features: None
- Fencing: Wood
Lot
- Size: 6,316 Square Feet
- Features: Acreage
Details
- Parcel number: 42405155
Construction
Type & style
- Home type: SingleFamily
- Architectural style: Traditional,Detached
- Property subtype: Single Family Residence
Materials
- Brick
- Foundation: Slab
- Roof: Composition,Shingle
Condition
- Year built: 2021
Utilities & green energy
- Electric: Photovoltaics Seller Owned
- Sewer: Public Sewer
- Water: Public
- Utilities for property: Electricity Connected, Phone Available, Sewer Available, Water Available, Cable Available
Green energy
- Energy efficient items: Insulation
- Energy generation: Solar
Community & HOA
Community
- Subdivision: Lakeview Estates Ph 1
HOA
- Has HOA: No
Location
- Region: Azle
Financial & listing details
- Price per square foot: $180/sqft
- Tax assessed value: $316,621
- Annual tax amount: $7,128
- Date on market: 4/9/2026
- Cumulative days on market: 154 days
- Listing terms: Cash,Conventional,FHA,VA Loan
- Exclusions: Refrigerator, washer and dryer
Estimated market value
$342,300
$325,000 - $359,000
$2,273/mo
Price history
| Date | Event | Price |
|---|---|---|
| 6/3/2026 | Price change | $345,000-1.4%$180/sqft |
Source: NTREIS #21232181 Report a problem | ||
| 4/9/2026 | Listed for sale | $350,000$183/sqft |
Source: NTREIS #21232181 Report a problem | ||
Public tax history
| Year | Property taxes | Tax assessment |
|---|---|---|
| 2025 | $7,128 +1.3% | $316,621 |
| 2024 | $7,038 0% | $316,621 -3.3% |
| 2023 | $7,038 -2.9% | $327,394 +16.1% |
| 2022 | $7,250 +882.7% | $282,113 +907.5% |
| 2021 | $738 -4.6% | $28,000 |
| 2020 | $774 -5.4% | $28,000 -5.4% |
| 2019 | $818 | $29,600 |
Find assessor info on the county website
Monthly payment
Est. payment
Payment breakdown
Explore the cost of this home by adjusting the details. Changes won't be saved.Climate risks
Neighborhood: Pelican Bay
Nearby schools
Schools provided by the listing agent
- Elementary: Azle
- Middle: Azle
- High: Azle
- District: Azle ISD
Source: NTREIS. This data may not be complete. We recommend contacting the local school district to confirm school assignments for this home.
Similar homes
- $335,0003 bd2 ba1.8k sqft1404 Lakeview Dr, Azle, TX 76020For Sale
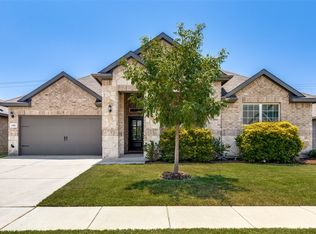 MLS ID #21328499, Eric Rinker. NTREIS
 - $345,0003 bd3 ba2.1k sqft508 Kriston Dr, Azle, TX 76020For Sale
 MLS ID #21288094, Angie Marshall-Mishio. NTREIS
 - $310,0003 bd2 ba1.7k sqft212 Magnolia Dr, Azle, TX 76020For Sale
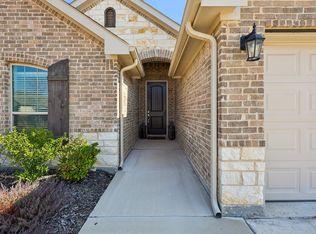 MLS ID #21195685, Lauren Kime. NTREIS
 - $350,0004 bd3 ba2.1k sqft113 Dodge City Ct, Newark, TX 76071For Sale
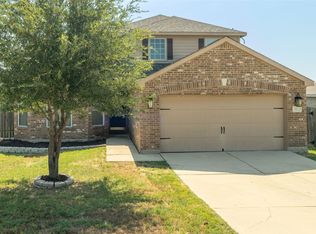 MLS ID #21381600, Ronald Byrd. NTREIS
