Former Kindred model home in desirable Lakeview Estates. Built in 2020, this beautifully maintained 3-bedroom, 2-bath home offers 1,852 square feet, 10-foot ceilings, engineered hardwood flooring in the foyer, office, and living areas, and a split-bedroom floor plan.
The dedicated home office just off the foyer provides an ideal work-from-home space with the flexibility to serve as a playroom, hobby room, or guest bedroom. The open-concept kitchen features granite countertops, stainless steel appliances, a spacious corner pantry, and a large island with a deep single-basin sink overlooking the dining and living areas.
The private primary suite is tucked away at the rear of the home, while the covered front porch, covered back patio, and spacious backyard offer plenty of room for relaxation and entertaining. Additional features include exterior accent lighting and built-in ceiling speakers.
Located in Azle ISD with no HOA, this move-in-ready home is just minutes from Eagle Mountain Lake and about 30 minutes from both downtown Fort Worth and Weatherford, with convenient access to shopping, dining, and everyday amenities.
For sale
$335,000
1404 Lakeview Dr, Azle, TX 76020
3beds
1,852sqft
Single Family Residence
Built in 2020
6,403 Square Feet Lot
$-- Zestimate®
$181/sqft
$-- HOA
What's special
- 69 days
- 412
- 64
Zillow last checked:
Listing updated:
Listed by:
Eric Rinker 0741556 972-836-9295,
JPAR 972-836-9295
Source: NTREIS,MLS#: 21328499
Facts & features
Interior
Bedrooms & bathrooms
- Bedrooms: 3
- Bathrooms: 2
- Full bathrooms: 2
Primary bedroom
- Features: Built-in Features, Ceiling Fan(s), Dual Sinks, En Suite Bathroom, Garden Tub/Roman Tub, Linen Closet, Separate Shower
- Level: First
- Dimensions: 16 x 13
Bedroom
- Level: First
- Dimensions: 11 x 10
Bedroom
- Level: First
- Dimensions: 14 x 10
Kitchen
- Features: Breakfast Bar, Built-in Features, Kitchen Island, Pantry, Stone Counters
- Level: First
- Dimensions: 15 x 11
Laundry
- Level: First
- Dimensions: 7 x 6
Living room
- Features: Ceiling Fan(s)
- Level: First
- Dimensions: 17 x 15
Office
- Features: Other
- Level: First
- Dimensions: 12 x 10
Heating
- Central, Electric, Heat Pump
Cooling
- Central Air, Electric
Appliances
- Included: Dishwasher, Electric Range, Microwave, Vented Exhaust Fan
- Laundry: Washer Hookup, Electric Dryer Hookup
Features
- Built-in Features, Granite Counters, High Speed Internet, Kitchen Island, Open Floorplan, Walk-In Closet(s), Wired for Sound
- Flooring: Carpet, Engineered Hardwood, Tile
- Windows: Window Coverings
- Has basement: No
- Has fireplace: No
Interior area
- Total interior livable area: 1,852 sqft
Video & virtual tour
Property
Parking
- Total spaces: 2
- Parking features: Driveway, Garage Faces Front, Garage, Garage Door Opener, On Street
- Attached garage spaces: 2
Features
- Levels: One
- Stories: 1
- Patio & porch: Covered
- Pool features: None
- Fencing: Back Yard,Wood
Lot
- Size: 6,403 Square Feet
- Features: Subdivision, Sprinkler System
- Residential vegetation: Grassed
Details
- Parcel number: 42404981
Construction
Type & style
- Home type: SingleFamily
- Architectural style: Traditional,Detached
- Property subtype: Single Family Residence
Materials
- Brick, Fiber Cement, Rock, Stone
- Foundation: Slab
- Roof: Composition
Condition
- Year built: 2020
Utilities & green energy
- Sewer: Public Sewer
- Water: Public
- Utilities for property: Electricity Available, Sewer Available, Separate Meters, Underground Utilities, Water Available
Community & HOA
Community
- Features: Community Mailbox, Curbs, Sidewalks
- Security: Smoke Detector(s)
- Subdivision: Lakeview Estates Ph 1
HOA
- Has HOA: No
Location
- Region: Azle
Financial & listing details
- Price per square foot: $181/sqft
- Tax assessed value: $311,472
- Annual tax amount: $7,012
- Date on market: 8/4/2026
- Cumulative days on market: 67 days
- Listing terms: Cash,Conventional,FHA,USDA Loan,VA Loan
- Exclusions: N/A
Estimated market value
Not available
Estimated sales range
Not available
Not available
Price history
| Date | Event | Price |
|---|---|---|
| 8/6/2026 | Listed for sale | $335,000+12%$181/sqft |
Source: NTREIS #21328499 Report a problem | ||
| 10/12/2021 | Pending sale | $299,000$161/sqft |
Source: NTREIS #14676578 Report a problem | ||
| 9/25/2021 | Listing removed | $299,000$161/sqft |
Source: NTREIS #14676578 Report a problem | ||
| 9/23/2021 | Listed for sale | $299,000$161/sqft |
Source: NTREIS #14676578 Report a problem | ||
Public tax history
| Year | Property taxes | Tax assessment |
|---|---|---|
| 2025 | $5,269 -5.7% | $311,472 |
| 2024 | $5,590 -16.1% | $311,472 +0.5% |
| 2023 | $6,664 -6.5% | $310,000 +11.8% |
| 2022 | $7,125 +7.1% | $277,245 +9.8% |
| 2021 | $6,656 +760.2% | $252,591 +802.1% |
| 2020 | $774 -5.4% | $28,000 -5.4% |
| 2019 | $818 | $29,600 |
Find assessor info on the county website
Monthly payment
Est. payment
Payment breakdown
Explore the cost of this home by adjusting the details. Changes won't be saved.Climate risks
Neighborhood: Pelican Bay
Nearby schools
Schools provided by the listing agent
- Elementary: Liberty
- Middle: Forte
- High: Azle
- District: Azle ISD
Source: NTREIS. This data may not be complete. We recommend contacting the local school district to confirm school assignments for this home.
Similar homes
- $330,0004 bd2 ba1.8k sqft448 Regatta Ln, Azle, TX 76020For Sale
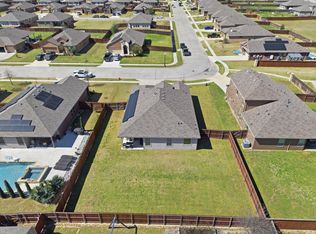 MLS ID #21198942, Rosa Avitia. NTREIS
 - $339,9005 bd2 ba2.1k sqft228 Foxhunter St, Fort Worth, TX 76131For Sale
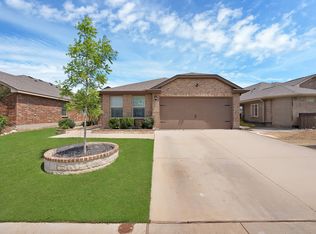 MLS ID #21404078, Lucy Enriquez. NTREIS
 - $335,0004 bd2 ba1.8k sqft521 Roundstone Rd, Haslet, TX 76052For Sale
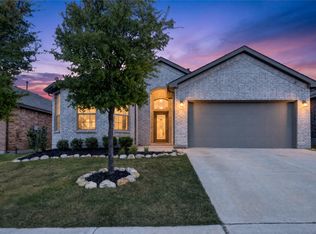 MLS ID #21350832, Jimmy Ruiz. NTREIS
 - $329,0003 bd3 ba2k sqft203 Drifter Dr, Newark, TX 76071For Sale
 MLS ID #21307232, Amanda Pullen. NTREIS
