Tucked toward the back of the neighborhood, this brick two-story sits on a quiet street away from the through traffic, so the covered front porch actually feels like a place to sit.
Step inside and the main floor opens right up. The kitchen looks out over the living and dining space, so cooking never means missing the conversation. Granite counters, a roomy peninsula with bar seating, dark wood cabinets, and stainless appliances give it a finished feel, and the refrigerator stays. A pantry and a convenient half bath round out the first floor, with durable wood-look flooring that wipes clean after a long day.
Everything private lives upstairs. All three bedrooms sit on the second floor, so the whole house settles in on one level at night. At the top of the stairs, a game room hands you a second living space, ready to be a media room, a home gym, a study, or a den for movie nights.
The primary suite has a vaulted ceiling and two windows that bring in plenty of light. Its bath comes with a soaking tub, a separate glass shower, a long granite vanity, and a walk-in closet with room to spare.
The laundry room is upstairs too, right by the bedrooms, so there’s no hauling baskets up and down.
Out back, the fenced yard runs bigger than most on the street, with room for a patio, a garden, or a dog to run.
Chisholm Springs comes with a community pool, a playground, and walking trails, plus quick access to Highway 287 for the drive into the Alliance area and Fort Worth. Eagle Mountain Lake is a short hop for the weekend.
Come walk through and see if it fits. Reach out anytime to set up a showing.
For sale
Price cut: $11K (7/24)
$329,000
203 Drifter Dr, Newark, TX 76071
3beds
2,034sqft
:
Get pre-qualified$2,511/mo
Single Family Residence
Built in 2022
6,141 Square Feet Lot
$327,700 Zestimate®
$162/sqft
$37/mo HOA
What's special
Brick two-storyDurable wood-look flooringGranite countersStainless appliancesLong granite vanityDark wood cabinetsCovered front porch
- 40 days |
- 111 |
- 8 |
Likely to sell faster than
Zillow last checked:
Listing updated:
Listed by:
Amanda Pullen 0690698 817-697-3141,
Martin Realty Group 817-697-3141
Source: NTREIS,MLS#: 21307232
Facts & features
Interior
Bedrooms & bathrooms
- Bedrooms: 3
- Bathrooms: 3
- Full bathrooms: 2
- 1/2 bathrooms: 1
Primary bedroom
- Level: Second
- Dimensions: 15 x 15
Bedroom
- Level: Second
- Dimensions: 10 x 10
Bedroom
- Level: Second
- Dimensions: 12 x 10
Dining room
- Level: First
- Dimensions: 11 x 16
Game room
- Level: Second
- Dimensions: 16 x 15
Kitchen
- Features: Built-in Features
- Level: First
- Dimensions: 9 x 16
Living room
- Level: First
- Dimensions: 14 x 19
Heating
- Central, Natural Gas
Cooling
- Central Air, Ceiling Fan(s), Electric
Appliances
- Included: Dishwasher, Electric Cooktop, Electric Oven, Disposal, Microwave
- Laundry: Laundry in Utility Room
Features
- Decorative/Designer Lighting Fixtures, Eat-in Kitchen, Granite Counters, High Speed Internet, Walk-In Closet(s)
- Flooring: Carpet, Ceramic Tile
- Has basement: No
- Has fireplace: No
Interior area
- Total interior livable area: 2,034 sqft
Video & virtual tour
Property
Parking
- Total spaces: 2
- Parking features: Driveway, Garage Faces Front, Garage
- Attached garage spaces: 2
Features
- Levels: Two
- Stories: 2
- Exterior features: Private Yard
- Pool features: None
- Fencing: Wood
Lot
- Size: 6,141 Square Feet
- Features: Back Yard, Interior Lot, Lawn, Subdivision
Details
- Parcel number: 798308
Construction
Type & style
- Home type: SingleFamily
- Architectural style: Traditional,Detached
- Property subtype: Single Family Residence
Materials
- Brick
- Foundation: Slab
- Roof: Composition
Condition
- Year built: 2022
Utilities & green energy
- Sewer: Public Sewer
- Water: Public
- Utilities for property: Electricity Connected, Sewer Available, Water Available
Community & HOA
Community
- Subdivision: Chisholm Spgs
HOA
- Has HOA: Yes
- Services included: Association Management
- HOA fee: $440 annually
- HOA name: Spectrum
- HOA phone: 972-236-6211
Location
- Region: Newark
Financial & listing details
- Price per square foot: $162/sqft
- Tax assessed value: $320,054
- Annual tax amount: $4,443
- Date on market: 6/22/2026
- Cumulative days on market: 41 days
- Listing terms: Cash,Conventional,FHA,VA Loan
Estimated market value
$327,700
$311,000 - $344,000
$2,195/mo
Price history
| Date | Event | Price |
|---|---|---|
| 7/24/2026 | Price change | $329,000-3.2%$162/sqft |
Source: NTREIS #21307232 Report a problem | ||
| 6/22/2026 | Listed for sale | $340,000-12.6%$167/sqft |
Source: NTREIS #21307232 Report a problem | ||
| 11/19/2025 | Listing removed | $1,900$1/sqft |
Source: Zillow Rentals Report a problem | ||
| 11/6/2025 | Price change | $1,900-4.5%$1/sqft |
Source: Zillow Rentals Report a problem | ||
| 10/8/2025 | Price change | $1,990-0.5%$1/sqft |
Source: Zillow Rentals Report a problem | ||
| 10/3/2025 | Price change | $2,000-9.1%$1/sqft |
Source: Zillow Rentals Report a problem | ||
| 8/28/2025 | Price change | $2,200-4.3%$1/sqft |
Source: Zillow Rentals Report a problem | ||
| 8/17/2025 | Listed for rent | $2,300+4.5%$1/sqft |
Source: Zillow Rentals Report a problem | ||
| 7/26/2024 | Listing removed | -- |
Source: Zillow Rentals Report a problem | ||
| 6/13/2024 | Listed for rent | $2,200-8.3%$1/sqft |
Source: Zillow Rentals Report a problem | ||
| 6/13/2022 | Listing removed | -- |
Source: Zillow Rental Manager Report a problem | ||
| 5/9/2022 | Listed for rent | $2,400$1/sqft |
Source: Zillow Rental Manager Report a problem | ||
| 4/29/2022 | Sold | -- |
Source: NTREIS #20009719 Report a problem | ||
| 3/14/2022 | Pending sale | $388,900$191/sqft |
Source: NTREIS #20009719 Report a problem | ||
| 3/14/2022 | Listed for sale | $388,900$191/sqft |
Source: NTREIS #20009719 Report a problem | ||
Public tax history
| Year | Property taxes | Tax assessment |
|---|---|---|
| 2025 | $973 -12.1% | $320,054 -9% |
| 2024 | $1,108 +3.2% | $351,603 |
| 2023 | $1,073 | $351,603 +697.4% |
| 2022 | -- | $44,094 +2690.8% |
| 2021 | $27 | $1,580 |
Find assessor info on the county website
Monthly payment
Est. payment
Payment breakdown
Explore the cost of this home by adjusting the details. Changes won't be saved.Climate risks
Neighborhood: 76071
Nearby schools
GreatSchools rating
- 6/10Seven Hills Elementary SchoolGrades: PK-5Distance: 3.1 mi
- 6/10Chisholm Trail Middle SchoolGrades: 6-8Distance: 3.3 mi
- 5/10Northwest High SchoolGrades: 9-12Distance: 7.8 mi
Schools provided by the listing agent
- Elementary: Sevenhills
- Middle: Chisholmtr
- High: Northwest
- District: Northwest ISD
Source: NTREIS. This data may not be complete. We recommend contacting the local school district to confirm school assignments for this home.
- $312,2003 bd2 ba1.7k sqft195 Drifter Dr, Newark, TX 76071Off Market
- $311,6003 bd2 ba1.7k sqft230 Drifter Dr, Newark, TX 76071Off Market
- $283,9003 bd2 ba1.3k sqft166 Switchback Hill Rd, Newark, TX 76071Off Market
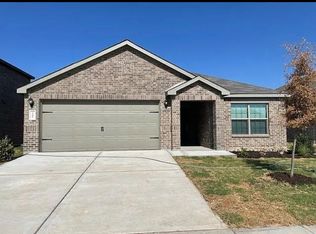
- $310,9003 bd2 ba2k sqft154 Switchback Hill Rd, Newark, TX 76071Off Market
- $290,0003 bd3 ba1.7k sqft158 Switchback Hill Rd, Newark, TX 76071Off Market
- $284,4003 bd2 ba1.3k sqft191 Drifter Dr, Newark, TX 76071Off Market
- $319,1004 bd2 ba1.7k sqft202 Drifter Dr, Newark, TX 76071Off Market
- $277,9003 bd2 ba1.3k sqft198 Drifter Dr, Newark, TX 76071Off Market
A local agent can set up tours, give advice and negotiate with sellers.
Similar homes
- $315,0003 bd2 ba1.6k sqft148 Cattlemans Creek Rd W, Newark, TX 76071For Sale
 MLS ID #21299714, Shelby Buehler. NTREIS
 - $315,0003 bd3 ba2.3k sqft520 Pollyann Trl, Haslet, TX 76052For Sale
 MLS ID #21280674, Songmei Wang. NTREIS
 - $329,9004 bd3 ba2k sqft16012 Crews Ave, Haslet, TX 76052For Sale
 MLS ID #21328618, Greg Willis. NTREIS
 - $316,0003 bd2 ba1.6k sqft305 Anvil Dr, Haslet, TX 76052For Sale
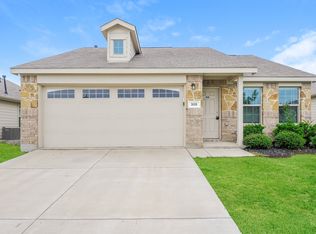 MLS ID #21327895, Bea Flores. NTREIS
 - $360,0004 bd2 ba1.9k sqft2020 Sun Star Dr, Haslet, TX 76052For SaleMLS ID #21305801, Nader Jichi. NTREIS
- $345,0004 bd4 ba2.4k sqft816 Skytop Dr, Haslet, TX 76052For SaleMLS ID #21264966, Charles Brown. NTREIS
- $325,0003 bd2 ba1.7k sqft5044 Sugarcane Ln, Fort Worth, TX 76179For SaleMLS ID #21336201, Charles Brown. NTREIS
- $363,4254 bd2 ba1.9k sqft1961 Bellatrix Dr, Haslet, TX 76052For SaleMLS ID #21327574, Jake White. NTREIS
- $329,0004 bd3 ba1.9k sqft1100 Varson Dr, Haslet, TX 76052For SaleMLS ID #21211497, Nebal Dabbakeh. NTREIS
- $355,3894 bd3 ba2.1k sqft1508 Ancer Way, Haslet, TX 76052For SaleMLS ID #21269976, Laine Haugstad. NTREIS
- $308,0003 bd2 ba1.4k sqft1137 Takeoff Ave, Fort Worth, TX 76131For SaleMLS ID #21343703, Starla Karlis. NTREIS
- $329,9003 bd3 ba2.2k sqft7708 Boat Wind Rd, Fort Worth, TX 76179For SaleMLS ID #21265498, Gina Black. NTREIS
- $350,0004 bd3 ba2.2k sqft2625 Yupik Ln, Fort Worth, TX 76179For SaleMLS ID #21300888, Shubhra Bhattacharya. NTREIS
- $324,9904 bd2 ba2k sqft1008 Napier Way, Justin, TX 76247For SaleMLS ID #21250273, Carlos Cavazos. NTREIS
- $399,9003 bd3 ba2.4k sqft14044 Corvus Dr, Haslet, TX 76052For SaleMLS ID #21294027, Elizabeth Deane. NTREIS
- $365,0004 bd2 ba2k sqft14617 Caelum Dr, Haslet, TX 76052For SaleMLS ID #21295835, Shreyas Anand. NTREIS
- $350,0003 bd2 ba1.8k sqft1148 Gillespie Dr, Justin, TX 76247For SaleMLS ID #21313242, Sanford Finkelstein. NTREIS
- $314,9003 bd2 ba1.6k sqft1148 Lakeville Dr, Fort Worth, TX 76177For SaleMLS ID #21332694, Kenya Alu. NTREIS
- $329,9004 bd2 ba1.7k sqft9637 Cherryville Rd, Fort Worth, TX 76108For SaleMLS ID #21344930, Ray Chavez. NTREIS
- $335,0004 bd2 ba1.7k sqft16625 Portage St, Justin, TX 76247For SaleMLS ID #21229944, Ashley Hart. NTREIS
