Desirable one story house in Cibolo Hill zoned for Eagle mountain Saginaw ISD,offers 4 generously sized bedrooms and 3 beautifully designed bathrooms, including a private guest en suite—perfect for visitors or multigenerational living. Conveniently located just 5 minutes from Eagle Mountain Lake and all your shopping needs, this home offers an inviting open floor plan that seamlessly blends comfort and style. Sunlight floods the interior, enhancing the inviting ambiance and creating a warm, welcoming atmosphere. The open-concept design creates a welcoming flow between living spaces, with a bright and airy feel throughout. The kitchen is a standout feature, boasting crisp white cabinetry, a large island with seating, a gas cooktop, FRIDGE and ample counter space for all your culinary needs. The adjoining living area features an electric fireplace, adding a cozy and contemporary touch to the space. Spacious dining room can house 8 to 10 seater dining table. Primary bedroom is at the back of the house overlooking a large garden,features a dual vanity and spacious shower bathroom. Two spacious bedroom at the front of the house share a full bath.WASHER DRYER & FRIDGE CONVEYS WITH THE SALE.Venture outside to enjoy resort-style amenities including a sparkling pool, playground, and a fully stocked pond complete with a fishing dock. For pet lovers, a large dog park and expansive open spaces provide ample opportunities for outdoor fun.
For sale
Price cut: $14.5K (7/20)
$350,000
2625 Yupik Ln, Fort Worth, TX 76179
4beds
2,232sqft
:
Get pre-qualified$2,661/mo
Single Family Residence
Built in 2023
7,013 Square Feet Lot
$-- Zestimate®
$157/sqft
$60/mo HOA
What's special
Sparkling poolInviting open floor planPrivate guest en suiteSpacious shower bathroomExpansive open spacesAmple counter spaceSunlight floods the interior
- 47 days |
- 1,299 |
- 116 |
Zillow last checked:
Listing updated:
Listed by:
Shubhra Bhattacharya 0621571 214-507-3006,
RE/MAX DFW Associates 972-312-9000
Source: NTREIS,MLS#: 21300888
Facts & features
Interior
Bedrooms & bathrooms
- Bedrooms: 4
- Bathrooms: 3
- Full bathrooms: 3
Primary bedroom
- Level: First
- Dimensions: 1 x 1
Bedroom
- Level: First
- Dimensions: 1 x 1
Bedroom
- Level: First
- Dimensions: 1 x 1
Bedroom
- Level: First
- Dimensions: 1 x 1
Primary bathroom
- Level: First
- Dimensions: 1 x 1
Bonus room
- Level: First
- Dimensions: 1 x 1
Dining room
- Level: First
- Dimensions: 1 x 1
Other
- Level: First
- Dimensions: 1 x 1
Other
- Level: First
- Dimensions: 1 x 1
Kitchen
- Level: First
- Dimensions: 1 x 1
Living room
- Level: First
- Dimensions: 1 x 1
Utility room
- Level: First
- Dimensions: 1 x 1
Heating
- Central
Cooling
- Central Air, Electric
Appliances
- Included: Dryer, Dishwasher, Electric Oven, Gas Cooktop, Disposal, Microwave, Refrigerator
- Laundry: Laundry in Utility Room
Features
- Decorative/Designer Lighting Fixtures, Double Vanity, Eat-in Kitchen, Kitchen Island, Open Floorplan, Pantry, Vaulted Ceiling(s), Walk-In Closet(s)
- Flooring: Carpet, Ceramic Tile, Luxury Vinyl Plank
- Windows: Window Coverings
- Has basement: No
- Number of fireplaces: 1
- Fireplace features: Decorative, Electric, Family Room, Ventless
Interior area
- Total interior livable area: 2,232 sqft
Video & virtual tour
Property
Parking
- Total spaces: 2
- Parking features: Garage Faces Front, Garage, Garage Door Opener
- Attached garage spaces: 2
Features
- Levels: One
- Stories: 1
- Patio & porch: Covered
- Pool features: None, Community
- Fencing: Wood
Lot
- Size: 7,013 Square Feet
- Features: Interior Lot, Subdivision, Sprinkler System
Details
- Parcel number: 42954175
Construction
Type & style
- Home type: SingleFamily
- Architectural style: Ranch,Traditional,Detached
- Property subtype: Single Family Residence
Materials
- Brick, Rock, Stone
- Foundation: Slab
- Roof: Composition
Condition
- Year built: 2023
Utilities & green energy
- Sewer: Public Sewer
- Water: Public
- Utilities for property: Sewer Available, Water Available
Community & HOA
Community
- Features: Pool
- Subdivision: Cibolo Hill Ph 3
HOA
- Has HOA: Yes
- Services included: All Facilities, Association Management, Maintenance Grounds
- HOA fee: $720 annually
- HOA name: Neighborhood Management Inc
- HOA phone: 972-359-1548
Location
- Region: Fort Worth
Financial & listing details
- Price per square foot: $157/sqft
- Date on market: 6/12/2026
- Cumulative days on market: 48 days
- Listing terms: Cash,Conventional,FHA,VA Loan
Estimated market value
Not available
Estimated sales range
Not available
Not available
Price history
| Date | Event | Price |
|---|---|---|
| 7/20/2026 | Price change | $350,000-4%$157/sqft |
Source: NTREIS #21300888 Report a problem | ||
| 7/2/2026 | Price change | $364,500-1.5%$163/sqft |
Source: NTREIS #21300888 Report a problem | ||
| 6/19/2026 | Price change | $370,000-2.5%$166/sqft |
Source: NTREIS #21300888 Report a problem | ||
| 6/12/2026 | Listed for sale | $379,500+0.4%$170/sqft |
Source: NTREIS #21300888 Report a problem | ||
| 6/10/2025 | Listing removed | $2,450$1/sqft |
Source: Zillow Rentals Report a problem | ||
| 6/6/2025 | Listed for rent | $2,450$1/sqft |
Source: Zillow Rentals Report a problem | ||
| 11/25/2023 | Sold | -- |
Source: NTREIS #20450390 Report a problem | ||
| 9/26/2023 | Price change | $377,900-2.6%$169/sqft |
Source:  Trophy Signature Homes Report a problem Trophy Signature Homes Report a problem | ||
| 9/13/2023 | Price change | $387,900+2.1%$174/sqft |
Source: Trophy Signature Homes Report a problem | ||
| 9/7/2023 | Listed for sale | $379,900$170/sqft |
Source: Trophy Signature Homes Report a problem | ||
Public tax history
Tax history is unavailable.
Monthly payment
Est. payment
Payment breakdown
Explore the cost of this home by adjusting the details. Changes won't be saved.Climate risks
Neighborhood: The Trails of Fossil Creek
Nearby schools
GreatSchools rating
- 8/10Eagle Mountain Elementary SchoolGrades: PK-5Distance: 2.7 mi
- 6/10Wayside Middle SchoolGrades: 6-8Distance: 2.9 mi
- 4/10Eagle Mountain High SchoolGrades: 9-12Distance: 0.8 mi
Schools provided by the listing agent
- Elementary: Eagle Mountain
- Middle: Wayside
- High: Eagle Mountain
- District: Eagle MT-Saginaw ISD
Source: NTREIS. This data may not be complete. We recommend contacting the local school district to confirm school assignments for this home.
- $--5 bd4 ba3.5k sqft2621 Yupik Ln, Fort Worth, TX 76179Off Market
- $378,8004 bd3 ba2.4k sqft2629 Yupik Ln, Fort Worth, TX 76179Off Market
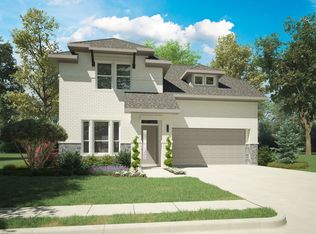
- $--4 bd4 ba3k sqft2624 Yupik Ln, Fort Worth, TX 76179Sold
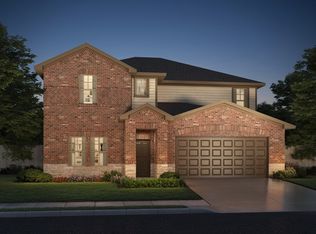
- $340,9454 bd2 ba1.8k sqft2617 Yupik Ln, Fort Worth, TX 76179Off Market

- $--3 bd2 ba1.6k sqft2628 Yupik Ln, Fort Worth, TX 76179Sold
- $--4 bd2 ba1.7k sqft2620 Yupik Ln, Fort Worth, TX 76179Sold
- $--5 bd3 ba3k sqft2632 Yupik Ln, Fort Worth, TX 76179Sold
- $--3 bd2 ba1.9k sqft2636 Wappo Way, Fort Worth, TX 76179Sold
A local agent can set up tours, give advice and negotiate with sellers.
A local lender can help you make sure your offer is ready when you are.
Similar homes
- $359,9004 bd3 ba2k sqft2532 Ponca Dr, Fort Worth, TX 76179For Sale
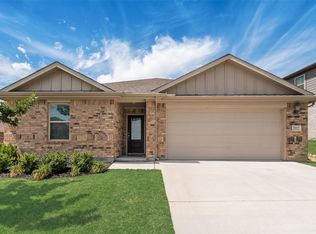 MLS ID #21224548, Dylan King. NTREIS
 - $340,0003 bd3 ba2k sqft9920 Little Tree Ln, Fort Worth, TX 76179For Sale
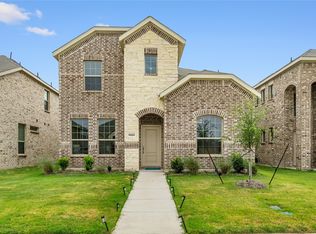 MLS ID #21341613, Margaret Ring. NTREIS
 - $368,8004 bd3 ba2.1k sqft10440 Potawatomi Ln, Fort Worth, TX 76179For Sale
 MLS ID #21293341, Lucia Rushton. NTREIS
 - $389,9004 bd3 ba2.4k sqft2412 Sagamore St, Fort Worth, TX 76179For Sale
 MLS ID #21275479, Janae Alvarez. NTREIS
 - $339,9004 bd2 ba1.8k sqft5201 Blue Night Dr, Fort Worth, TX 76179For SaleMLS ID #21317803, Tien Phan. NTREIS
- $399,0005 bd3 ba2.9k sqft10616 Tonkala Dr, Fort Worth, TX 76179For SaleMLS ID #21273986, Pam Bookout. NTREIS
- $368,0934 bd3 ba2k sqft3260 Mint Springs St, Fort Worth, TX 76179New ConstructionNTREIS
- $376,3434 bd3 ba2k sqft3224 Scorpion Ln, Fort Worth, TX 76179New ConstructionNTREIS
- $388,0184 bd3 ba2.2k sqft3225 Scorpion Ln, Fort Worth, TX 76179New ConstructionNTREIS
- $388,4184 bd3 ba2.2k sqft3209 Romero Plz, Fort Worth, TX 76179New ConstructionNTREIS
- $279,9003 bd3 ba1.5k sqft4909 McCoy Dr, Fort Worth, TX 76179For SaleMLS ID #21336574, Leilani Rosejos. NTREIS
- $400,0004 bd2 ba2.1k sqft201 Black Alder Dr, Fort Worth, TX 76131For SaleMLS ID #21303702, Angi Breidenbach. NTREIS
- $319,9993 bd2 ba1.6k sqft1129 Metaline Trl, Fort Worth, TX 76177For SaleMLS ID #21319330, Hiep Tran. NTREIS
- $427,5004 bd3 ba2.1k sqft125 Mossy Oak Trl, Fort Worth, TX 76131For SaleMLS ID #21326890, Ben All. NTREIS
- $365,0004 bd2 ba2k sqft14617 Caelum Dr, Haslet, TX 76052For SaleMLS ID #21295835, Shreyas Anand. NTREIS
- $425,0004 bd2 ba2.2k sqft632 Mooney Dr, Saginaw, TX 76179For SaleMLS ID #21245199, Crystal Zschirnt. NTREIS
- from $389,9003 bd2 ba1.7k sqftEdgewood - Meadow Lakes Plan, Meadow Lakes, Fort Worth, TX 76135New ConstructionGraham Hart Homes
- $365,0005 bd3 ba2.1k sqft2228 Dyre Dr, Haslet, TX 76052For SaleMLS ID #21235317, Kimberly Drees. NTREIS
- from $353,9904 bd3 ba2.1k sqftOscar Plan, Madero, Haslet, TX 76052New ConstructionTrophy Signature Homes
- $325,0003 bd2 ba1.5k sqft9828 Dynamics Dr, Fort Worth, TX 76131For SaleMLS ID #21271073, Chris Hale. NTREIS
