!!PRICE ADJUSTMENT and under the market value compared to the neighborhood!! This one is hard to beat. Built in 2023 and well cared for in Haslet's Northstar community is the kind of home that just feels right the moment you walk in. Four bedrooms, two bathrooms, and just over 2,000 square feet — every square foot put to good use, and with a layout that just makes sense.
The kitchen is outfitted with sleek modern appliances, and the whole home has that clean, barely-lived-in feel you'd expect from a newer build. Everything has been maintained really well, so whoever moves in isn't walking into a to-do list — they're walking into a home that's ready to go from day one.
Out back, the yard is a genuinely great spot to enjoy being outside. Whether that's a weekend cookout, a fire pit night, or just unwinding after a long week, the space is there for it. For anyone thinking long-term, this home also makes a smart investment; a newer build in a growing area with strong bones and low maintenance ahead.
The community also has a playground with just a short drive away, and the highway is about five minutes out, fantastic for moving in and out quickly to your destination. The elementary school is also a short five-minute drive away as well, giving a solid proximity range for the school semester! Take a look - it's better in person than it is on a screen!
For sale
Price cut: $10K (8/26)
$355,000
14617 Caelum Dr, Haslet, TX 76052
4beds
2,039sqft
Single Family Residence
Built in 2023
6,011 Square Feet Lot
$352,200 Zestimate®
$174/sqft
$83/mo HOA
What's special
Clean barely-lived-in feelFour bedroomsTwo bathrooms
- 81 days
- 147
- 12
Zillow last checked:
Listing updated:
Listed by:
Shreyas Anand 0819337 469-744-0778,
Keller Williams Central 469-467-7755
Source: NTREIS,MLS#: 21295835
Facts & features
Interior
Bedrooms & bathrooms
- Bedrooms: 4
- Bathrooms: 2
- Full bathrooms: 2
Primary bedroom
- Level: First
- Dimensions: 15 x 14
Bedroom
- Level: First
- Dimensions: 12 x 11
Bedroom
- Level: First
- Dimensions: 12 x 11
Bedroom
- Level: First
- Dimensions: 10 x 10
Dining room
- Level: First
- Dimensions: 12 x 9
Kitchen
- Level: First
- Dimensions: 14 x 14
Living room
- Level: First
- Dimensions: 18 x 15
Mud room
- Level: First
- Dimensions: 5 x 5
Utility room
- Level: First
- Dimensions: 9 x 6
Heating
- Central, Natural Gas
Cooling
- Central Air, Electric
Appliances
- Included: Some Gas Appliances, Dishwasher, Disposal, Gas Range, Gas Water Heater, Microwave, Plumbed For Gas, Tankless Water Heater, Vented Exhaust Fan
- Laundry: Washer Hookup, Electric Dryer Hookup, Laundry in Utility Room
Features
- Decorative/Designer Lighting Fixtures, Eat-in Kitchen, High Speed Internet, Kitchen Island, Open Floorplan, Pantry, Smart Home, Cable TV
- Flooring: Carpet, Ceramic Tile
- Has basement: No
- Has fireplace: No
Interior area
- Total interior livable area: 2,039 sqft
Video & virtual tour
Property
Parking
- Total spaces: 2
- Parking features: Door-Single, Driveway, Garage Faces Front, Garage, Garage Door Opener
- Garage spaces: 2
Features
- Levels: One
- Stories: 1
- Patio & porch: Front Porch, Covered
- Exterior features: Private Yard, Rain Gutters
- Pool features: None
- Fencing: Back Yard,Fenced,Wood
Lot
- Size: 6,011 Square Feet
- Dimensions: 122 x 50 x 122 x 50
- Residential vegetation: Grassed
Details
- Parcel number: 201099644
Construction
Type & style
- Home type: SingleFamily
- Architectural style: Detached
- Property subtype: Single Family Residence
Materials
- Foundation: Slab
- Roof: Composition
Condition
- Year built: 2023
Utilities & green energy
- Sewer: Public Sewer
- Water: Public
- Utilities for property: Electricity Available, Natural Gas Available, Phone Available, Sewer Available, Separate Meters, Underground Utilities, Water Available, Cable Available
Community & HOA
Community
- Features: Curbs, Sidewalks
- Subdivision: Northstar
HOA
- Has HOA: Yes
- Services included: All Facilities, Association Management
- HOA fee: $250 quarterly
- HOA name: Prestige Star Management
- HOA phone: 817-925-9297
Location
- Region: Haslet
Financial & listing details
- Price per square foot: $174/sqft
- Tax assessed value: $371,382
- Annual tax amount: $1,130
- Date on market: 6/18/2026
- Cumulative days on market: 82 days
- Exclusions: N/A
Estimated market value
$352,200
$335,000 - $370,000
$2,669/mo
Price history
| Date | Event | Price |
|---|---|---|
| 8/26/2026 | Price change | $355,000-2.7%$174/sqft |
Source: NTREIS #21295835 Report a problem | ||
| 6/18/2026 | Listed for sale | $365,000+1.4%$179/sqft |
Source: NTREIS #21295835 Report a problem | ||
| 4/1/2026 | Listing removed | $360,000$177/sqft |
Source: NTREIS #21072457 Report a problem | ||
| 2/24/2026 | Price change | $360,000-1.3%$177/sqft |
Source: NTREIS #21072457 Report a problem | ||
| 9/29/2025 | Listed for sale | $364,900-1.1%$179/sqft |
Source: NTREIS #21072457 Report a problem | ||
| 7/11/2025 | Listing removed | $369,000$181/sqft |
Source: NTREIS #20811537 Report a problem | ||
| 3/13/2025 | Price change | $369,000-0.3%$181/sqft |
Source: NTREIS #20811537 Report a problem | ||
| 3/10/2025 | Price change | $370,000-1.1%$181/sqft |
Source: NTREIS #20811537 Report a problem | ||
| 2/25/2025 | Price change | $374,000-1.3%$183/sqft |
Source: NTREIS #20811537 Report a problem | ||
| 1/29/2025 | Price change | $379,000-2.6%$186/sqft |
Source: NTREIS #20811537 Report a problem | ||
| 1/9/2025 | Listed for sale | $389,000+5.1%$191/sqft |
Source: NTREIS #20811537 Report a problem | ||
| 7/26/2024 | Listing removed | -- |
Source: NTREIS #20515061 Report a problem | ||
| 6/18/2024 | Price change | $370,000-2.6%$181/sqft |
Source: NTREIS #20515061 Report a problem | ||
| 5/15/2024 | Price change | $380,000-3.8%$186/sqft |
Source: NTREIS #20515061 Report a problem | ||
| 2/26/2024 | Price change | $395,000-1.3%$194/sqft |
Source: NTREIS #20515061 Report a problem | ||
| 1/28/2024 | Listed for sale | $400,000+9.6%$196/sqft |
Source: NTREIS #20515061 Report a problem | ||
| 12/22/2023 | Sold | -- |
Source: NTREIS #20326847 Report a problem | ||
| 12/21/2023 | Pending sale | $364,999$179/sqft |
Source: NTREIS #20326847 Report a problem | ||
| 8/4/2023 | Price change | $364,999-1.4%$179/sqft |
Source: NTREIS #20326847 Report a problem | ||
| 7/28/2023 | Price change | $369,999-2.6%$181/sqft |
Source: NTREIS #20326847 Report a problem | ||
| 7/18/2023 | Price change | $379,999+0.4%$186/sqft |
Source: NTREIS #20326847 Report a problem | ||
| 6/7/2023 | Pending sale | $378,465$186/sqft |
Source: NTREIS #20326847 Report a problem | ||
| 5/12/2023 | Listed for sale | $378,465$186/sqft |
Source: NTREIS #20326847 Report a problem | ||
Public tax history
| Year | Property taxes | Tax assessment |
|---|---|---|
| 2025 | $1,130 -3.5% | $371,382 |
| 2024 | $1,170 +411.2% | $371,382 +395.2% |
| 2023 | $229 | $75,000 |
Find assessor info on the county website
Monthly payment
Est. payment
Payment breakdown
Explore the cost of this home by adjusting the details. Changes won't be saved.Climate risks
Neighborhood: 76052
Nearby schools
Schools provided by the listing agent
- Elementary: Haslet
- Middle: Wilson
- High: Northwest
- District: Northwest ISD
Source: NTREIS. This data may not be complete. We recommend contacting the local school district to confirm school assignments for this home.
Similar homes
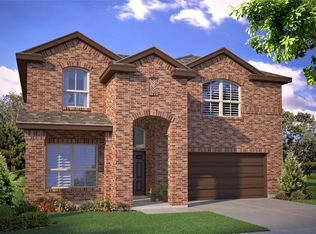
- $359,9004 bd2 ba2k sqft14609 Antlia Dr, Haslet, TX 76052For Sale
 MLS ID #21335977, Idania Hernandez. NTREIS
 - $388,0004 bd2 ba1.7k sqft13341 Pine Dunes Dr, Haslet, TX 76052For Sale
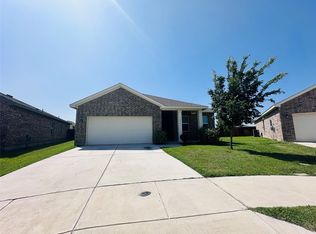 MLS ID #21378941, Joel Broyles. NTREIS
 - $319,9994 bd2 ba1.8k sqft14533 Caelum Dr, Haslet, TX 76052For Sale
 MLS ID #21351876, Tina Haislet. NTREIS
 - $369,9003 bd3 ba2.2k sqft2008 Sun Star Dr, Haslet, TX 76052For Sale
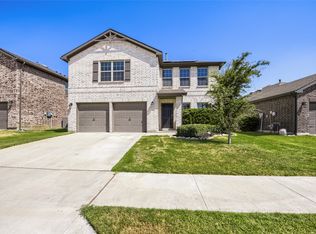 MLS ID #21358026, Daniel Cline. NTREIS
