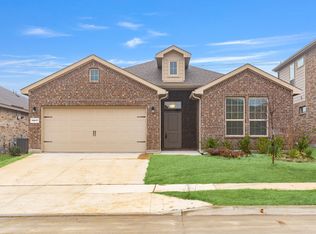
Like-New, Completely Move-In Ready Home Built in 2023 in the Highly Desirable Northstar Community & Northwest ISD! Welcome to this beautifully maintained 4-bedroom, 2-bath home offering 2,014 square feet of thoughtfully designed living space with a functional split bedroom floor plan. The open concept layout is ideal for both everyday living and entertaining. The spacious kitchen is the heart of the home, featuring a large center island, gas range, abundant cabinetry and generous counter space overlooking the dining and living areas. Wood-look tile flooring flows throughout the main living spaces, creating a stylish and low maintenance design. The private primary suite offers a relaxing retreat with dual vanities, a walk-in shower and a spacious walk-in closet. The refrigerator, washer, dryer, and water softener will convey, making this home truly move-in ready. Additional upgrades include full gutters, French drains on both sides of the home, and updated lighting in the entryway, kitchen and living room. Enjoy resort-style living with Northstar's exceptional amenities, including two community pools, a clubhouse, playgrounds and an elementary school within walking distance. Conveniently located with quick access to I-35W, Alliance Town Center, Tanger Outlets, shopping, dining, and major employers. Don't miss this incredible opportunity to own a like-new home in one of Haslet's fastest-growing and most sought-after communities!
For sale
Price cut: $10.1K (8/3)
$359,900
14609 Antlia Dr, Haslet, TX 76052
4beds
2,014sqft
Single Family Residence
Built in 2023
5,967 Square Feet Lot
$357,400 Zestimate®
$179/sqft
$83/mo HOA
What's special
Spacious walk-in closetSpacious kitchenLarge center islandGenerous counter spaceGas rangeDual vanitiesFull gutters
- 52 days
- 194
- 10
Zillow last checked:
Listing updated:
Listed by:
Idania Hernandez 0678474 817-481-5882,
Ebby Halliday, REALTORS 817-481-5882
Source: NTREIS,MLS#: 21335977
Facts & features
Interior
Bedrooms & bathrooms
- Bedrooms: 4
- Bathrooms: 2
- Full bathrooms: 2
Primary bedroom
- Features: Ceiling Fan(s), Walk-In Closet(s)
- Level: First
- Dimensions: 13 x 14
Bedroom
- Features: Ceiling Fan(s), Walk-In Closet(s)
- Level: First
- Dimensions: 14 x 10
Bedroom
- Features: Walk-In Closet(s)
- Level: First
- Dimensions: 14 x 10
Bedroom
- Features: Walk-In Closet(s)
- Level: First
- Dimensions: 13 x 10
Primary bathroom
- Features: Dual Sinks, Granite Counters, Linen Closet, Separate Shower
- Level: First
- Dimensions: 6 x 12
Dining room
- Level: First
- Dimensions: 9 x 11
Kitchen
- Features: Built-in Features, Eat-in Kitchen, Granite Counters, Kitchen Island, Pantry, Walk-In Pantry
- Level: First
- Dimensions: 23 x 14
Living room
- Features: Ceiling Fan(s)
- Level: First
- Dimensions: 14 x 19
Utility room
- Features: Utility Room
- Level: First
- Dimensions: 6 x 9
Heating
- Central, Electric, Natural Gas
Cooling
- Central Air, Ceiling Fan(s), Electric
Appliances
- Included: Some Gas Appliances, Convection Oven, Dishwasher, Electric Water Heater, Gas Cooktop, Disposal, Gas Oven, Gas Range, Gas Water Heater, Microwave, Plumbed For Gas, Refrigerator, Water Softener, Tankless Water Heater
Features
- Decorative/Designer Lighting Fixtures, High Speed Internet, Kitchen Island, Open Floorplan, Pantry, Smart Home, Cable TV, Walk-In Closet(s)
- Flooring: Carpet, Ceramic Tile
- Has basement: No
- Has fireplace: No
Interior area
- Total interior livable area: 2,014 sqft
Video & virtual tour
Property
Parking
- Total spaces: 2
- Parking features: Door-Single, Garage Faces Front, Garage, Garage Door Opener, Inside Entrance, Lighted
- Attached garage spaces: 2
Features
- Levels: One
- Stories: 1
- Patio & porch: Covered
- Exterior features: Rain Gutters
- Pool features: None
Lot
- Size: 5,967 Square Feet
Details
- Parcel number: 201099683
Construction
Type & style
- Home type: SingleFamily
- Architectural style: Detached
- Property subtype: Single Family Residence
Materials
- Brick
- Foundation: Slab
- Roof: Composition,Shingle
Condition
- Resale
- Year built: 2023
Utilities & green energy
- Sewer: Public Sewer
- Water: Public
- Utilities for property: Electricity Available, Natural Gas Available, Sewer Available, Separate Meters, Water Available, Cable Available
Community & HOA
Community
- Features: Curbs, Sidewalks
- Security: Smoke Detector(s)
- Subdivision: Northstar
HOA
- Has HOA: Yes
- Services included: All Facilities
- HOA fee: $250 quarterly
- HOA name: Prestige Star Management
- HOA phone: 817-888-0947
Location
- Region: Haslet
Financial & listing details
- Price per square foot: $179/sqft
- Annual tax amount: $8,805
- Date on market: 7/20/2026
- Cumulative days on market: 159 days
- Listing terms: Assumable,Cash,Conventional,FHA,VA Loan
- Exclusions: all furniture/accessories currently in home
Estimated market value
$357,400
$340,000 - $375,000
$2,664/mo
Price history
| Date | Event | Price |
|---|---|---|
| 8/3/2026 | Price change | $359,900-2.7%$179/sqft |
Source: NTREIS #21335977 Report a problem | ||
| 7/20/2026 | Listed for sale | $370,000+0%$184/sqft |
Source: NTREIS #21335977 Report a problem | ||
| 7/3/2026 | Listing removed | $369,900$184/sqft |
Source:  Ebby Halliday Realtors #21209116 Report a problem Ebby Halliday Realtors #21209116 Report a problem | ||
| 5/4/2026 | Price change | $369,900-1.3%$184/sqft |
Source: NTREIS #21209116 Report a problem | ||
| 3/26/2026 | Price change | $374,900-5.1%$186/sqft |
Source: NTREIS #21209116 Report a problem | ||
| 3/18/2026 | Listed for sale | $395,000$196/sqft |
Source: NTREIS #21209116 Report a problem | ||
Public tax history
Tax history is unavailable.
Monthly payment
Est. payment
Payment breakdown
Explore the cost of this home by adjusting the details. Changes won't be saved.Climate risks
Neighborhood: 76052
Nearby schools
Schools provided by the listing agent
- Elementary: Molly Livengood Carter
- Middle: Wilson
- High: Eaton
- District: Northwest ISD
Source: NTREIS. This data may not be complete. We recommend contacting the local school district to confirm school assignments for this home.
Similar homes
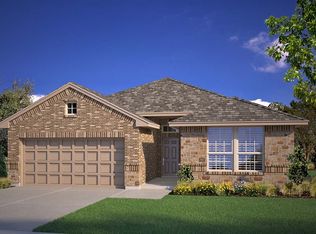
- $349,9004 bd2 ba2.1k sqft14633 Caelum Dr, Haslet, TX 76052For Sale
 MLS ID #21345740, Harish Nehate. NTREIS
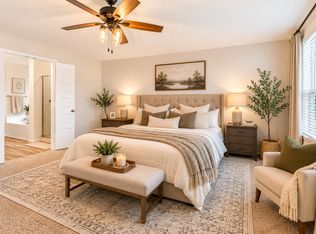
 - $336,0004 bd2 ba1.9k sqft2020 Sun Star Dr, Haslet, TX 76052For Sale
 MLS ID #21305801, Veronica Anderson. NTREIS
 - $385,0003 bd2 ba1.8k sqft2109 Draco Dr, Haslet, TX 76052For Sale
 MLS ID #21352879, Monica Wofford. NTREIS
 - $345,0004 bd3 ba2.1k sqft14817 Gilley Ln, Haslet, TX 76052For Sale
 MLS ID #21316186, Melissa Serna. NTREIS
