Welcome to 12361 Hulson Trail in Haslet! If you missed this beautifully maintained home the first time, here’s your second chance to make it yours. This spacious 4-bedroom, 3-bath home offers the perfect combination of comfort, functionality, and flexibility.
Inside, you’ll find an inviting layout with two generous living areas, providing plenty of room for entertaining, relaxing, working from home, or creating a dedicated space for the family. The open and versatile floor plan allows the home to flow effortlessly from one area to the next, while vaulted ceilings add an open, spacious feel.
The well-appointed kitchen features granite countertops, a large island, pantry, electric oven, gas range, microwave, and dishwasher, making it ideal for both everyday living and entertaining. The primary suite offers a private retreat with a spacious walk-in closet, while the additional bedrooms provide room for family, guests, an office, or hobbies.
Step outside and enjoy the covered patio, private yard, and beautifully landscaped lot—a great setting for morning coffee, weekend gatherings, or simply unwinding at the end of the day. The home also features a 2-car garage with a garage door opener and rear garage access.
With thoughtful updates, excellent space, and a location in the growing Haslet area, this home is truly move-in ready and ready for its next owner. Don’t miss your opportunity to see all this property has to offer!
For sale
Price cut: $5K (9/8)
$429,900
12361 Hulson Trl, Haslet, TX 76052
4beds
2,740sqft
Single Family Residence
Built in 2021
4,486 Square Feet Lot
$426,400 Zestimate®
$157/sqft
$74/mo HOA
What's special
Private yardElectric ovenGranite countertopsCovered patioSpacious walk-in closetBeautifully landscaped lotGas range
- 68 days
- 170
- 10
Zillow last checked:
Listing updated:
Listed by:
Paul Fleming 0560821 972-774-9888,
Better Homes & Gardens, Winans 972-774-9888
Source: NTREIS,MLS#: 21347851
Facts & features
Interior
Bedrooms & bathrooms
- Bedrooms: 4
- Bathrooms: 3
- Full bathrooms: 3
Primary bedroom
- Features: Dual Sinks, Linen Closet, Separate Shower, Walk-In Closet(s)
- Level: First
- Dimensions: 14 x 13
Bedroom
- Features: Walk-In Closet(s)
- Level: First
- Dimensions: 11 x 10
Bedroom
- Features: Walk-In Closet(s)
- Level: Second
- Dimensions: 11 x 10
Bedroom
- Features: Walk-In Closet(s)
- Level: Second
- Dimensions: 11 x 10
Primary bathroom
- Features: Dual Sinks, Linen Closet, Separate Shower
- Level: First
- Dimensions: 11 x 9
Breakfast room nook
- Level: First
- Dimensions: 11 x 9
Other
- Level: First
- Dimensions: 10 x 5
Other
- Features: Dual Sinks, Linen Closet, Separate Shower
- Level: First
- Dimensions: 11 x 9
Other
- Level: Second
- Dimensions: 10 x 5
Kitchen
- Features: Built-in Features, Granite Counters, Kitchen Island, Walk-In Pantry
- Level: First
- Dimensions: 15 x 11
Laundry
- Level: First
- Dimensions: 9 x 7
Living room
- Level: First
- Dimensions: 14 x 15
Living room
- Level: Second
- Dimensions: 17 x 12
Mud room
- Level: First
- Dimensions: 7 x 8
Heating
- Central, Electric
Cooling
- Central Air, Ceiling Fan(s), Electric
Appliances
- Included: Dishwasher, Electric Oven, Disposal, Gas Range, Microwave
- Laundry: Washer Hookup, Electric Dryer Hookup, Laundry in Utility Room
Features
- Granite Counters, High Speed Internet, Kitchen Island, Pantry, Vaulted Ceiling(s), Walk-In Closet(s)
- Flooring: Carpet, Ceramic Tile
- Windows: Window Coverings
- Has basement: No
- Has fireplace: No
Interior area
- Total interior livable area: 2,740 sqft
Video & virtual tour
Property
Parking
- Total spaces: 2
- Parking features: Garage, Garage Door Opener, Garage Faces Rear
- Attached garage spaces: 2
Features
- Levels: Two
- Stories: 2
- Patio & porch: Rear Porch, Covered
- Exterior features: Private Yard, Rain Gutters
- Pool features: None
- Fencing: Wood
Lot
- Size: 4,486 Square Feet
- Features: Interior Lot, Landscaped
- Residential vegetation: Grassed
Details
- Parcel number: 42680211
Construction
Type & style
- Home type: SingleFamily
- Architectural style: Traditional,Detached
- Property subtype: Single Family Residence
Materials
- Brick
- Foundation: Slab
- Roof: Composition,Shingle
Condition
- Resale
- Year built: 2021
Utilities & green energy
- Sewer: Public Sewer
- Water: Public
- Utilities for property: Electricity Available, Natural Gas Available, Sewer Available, Separate Meters, Water Available
Community & HOA
Community
- Features: Community Mailbox, Curbs
- Security: Security System Owned, Carbon Monoxide Detector(s), Fire Alarm, Smoke Detector(s)
- Subdivision: Wellington
HOA
- Has HOA: Yes
- Services included: All Facilities, Association Management, Maintenance Grounds
- HOA fee: $885 annually
- HOA name: First Service
- HOA phone: 214-281-4296
Location
- Region: Haslet
Financial & listing details
- Price per square foot: $157/sqft
- Annual tax amount: $9,863
- Date on market: 8/1/2026
- Cumulative days on market: 237 days
- Listing terms: Cash,Conventional,FHA,VA Loan
Estimated market value
$426,400
$405,000 - $448,000
$2,948/mo
Price history
| Date | Event | Price |
|---|---|---|
| 9/8/2026 | Price change | $429,900-1.1%$157/sqft |
Source: NTREIS #21347851 Report a problem | ||
| 8/1/2026 | Listed for sale | $434,900$159/sqft |
Source: NTREIS #21347851 Report a problem | ||
| 8/1/2026 | Listing removed | $434,900$159/sqft |
Source: NTREIS #21179558 Report a problem | ||
| 7/30/2026 | Price change | $434,900-1.1%$159/sqft |
Source: NTREIS #21179558 Report a problem | ||
| 6/24/2026 | Price change | $439,900-2.1%$161/sqft |
Source: NTREIS #21179558 Report a problem | ||
| 5/8/2026 | Price change | $449,450-0.1%$164/sqft |
Source: NTREIS #21179558 Report a problem | ||
| 4/1/2026 | Price change | $449,950-2.1%$164/sqft |
Source: NTREIS #21179558 Report a problem | ||
| 2/13/2026 | Listed for sale | $459,800$168/sqft |
Source: NTREIS #21179558 Report a problem | ||
Public tax history
Tax history is unavailable.
Monthly payment
Est. payment
Payment breakdown
Explore the cost of this home by adjusting the details. Changes won't be saved.Climate risks
Neighborhood: 76052
Nearby schools
Schools provided by the listing agent
- Elementary: Carl E. Schluter
- Middle: Leo Adams
- High: Eaton
- District: Northwest ISD
Source: NTREIS. This data may not be complete. We recommend contacting the local school district to confirm school assignments for this home.

Similar homes
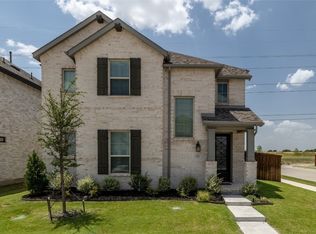
- $380,0004 bd4 ba2.6k sqft12325 Hulson Trl, Haslet, TX 76052For Sale
 MLS ID #21406777, Sang Park. NTREIS
 - $450,0004 bd4 ba3k sqft2120 Draco Dr, Haslet, TX 76052For Sale
 MLS ID #21315790, MacKenzie Mitchell. NTREIS
 - $510,0003 bd3 ba2.9k sqft11828 Prudence Dr, Haslet, TX 76052For Sale
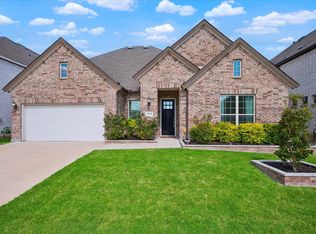 MLS ID #21356252, Julie Gray. NTREIS
 - $400,0004 bd4 ba3k sqft14740 Rocky Face Ln, Haslet, TX 76052For Sale
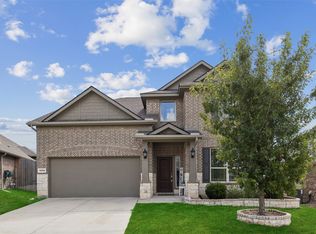 MLS ID #21181521, Griselda Marin Bustos. NTREIS
