Refined, light-filled, and thoughtfully designed, this exceptional residence offers an elevated blend of luxury, comfort, and privacy with no neighbors directly behind. Soaring ceilings and an impressive open-concept layout create a striking first impression, while expansive living spaces make the home equally suited for sophisticated entertaining and everyday living. Just off the entry, a private study with elegant French doors and a generous closet offers versatility as a home office or optional fifth bedroom. The grand living room is anchored by a dramatic floor-to-ceiling fireplace, creating a beautiful focal point at the heart of the home. The gourmet kitchen is both stylish and highly functional, featuring an abundance of cabinetry, a 5-burner gas cooktop, wall oven, wine refrigerator, oversized breakfast bar, and an impressive walk-in pantry with custom cabinetry and countertops, ideal for keeping appliances tucked away while maintaining a polished, uncluttered space. The spacious primary suite is privately situated on the main level and offers a relaxing retreat with an ensuite bath featuring a separate shower, oversized garden tub, and spacious walk-in closet. A second downstairs bedroom provides an ideal space for guests or multigenerational living. Upstairs, the home continues to impress with two additional bedrooms, a generous game room, and a dedicated media room perfect for movie nights, entertaining, or simply unwinding. Outside, enjoy peaceful evenings beneath the covered patio overlooking a generously sized backyard with no homes directly behind, offering a wonderful sense of privacy. A nearby pool adds to the lifestyle appeal, while HOA-maintained front lawn care and landscaping provide added convenience. Located within highly sought-after Northwest ISD and convenient to shopping, dining, entertainment, and major thoroughfares, this beautifully appointed home delivers the space, versatility, and elevated lifestyle today’s buyers are looking for.
For sale
$650,000
2161 Cloverfern Way, Haslet, TX 76052
4beds
3,131sqft
Single Family Residence
Built in 2022
9,888 Square Feet Lot
$-- Zestimate®
$208/sqft
$183/mo HOA
What's special
Nearby poolCovered patioSpacious walk-in closetExpansive living spacesSoaring ceilingsGenerous game roomGenerous closet
- 1 day
- 110
- 4
Likely to sell faster than
Zillow last checked:
Listing updated:
Listed by:
April Contreras 0710800 817-909-2044,
Coldwell Banker Apex, Realtors 972-829-4450
Source: NTREIS,MLS#: 21403578
Facts & features
Interior
Bedrooms & bathrooms
- Bedrooms: 4
- Bathrooms: 3
- Full bathrooms: 3
Primary bedroom
- Features: Ceiling Fan(s)
- Level: First
- Dimensions: 18 x 16
Bedroom
- Features: En Suite Bathroom, Walk-In Closet(s)
- Level: First
- Dimensions: 16 x 11
Bedroom
- Features: Walk-In Closet(s)
- Level: Second
- Dimensions: 16 x 11
Bedroom
- Level: Second
- Dimensions: 14 x 12
Primary bathroom
- Level: First
- Dimensions: 13 x 10
Dining room
- Level: First
- Dimensions: 12 x 12
Game room
- Level: Second
- Dimensions: 20 x 13
Kitchen
- Features: Breakfast Bar, Built-in Features, Eat-in Kitchen, Granite Counters, Kitchen Island, Walk-In Pantry
- Level: First
- Dimensions: 14 x 12
Laundry
- Level: First
- Dimensions: 7 x 6
Living room
- Features: Ceiling Fan(s), Fireplace
- Level: First
- Dimensions: 22 x 18
Media room
- Level: Second
- Dimensions: 16 x 12
Office
- Level: First
- Dimensions: 13 x 12
Heating
- Central, ENERGY STAR Qualified Equipment, Fireplace(s), Natural Gas
Cooling
- Central Air, Ceiling Fan(s), ENERGY STAR Qualified Equipment
Appliances
- Included: Dishwasher, Gas Cooktop, Disposal, Gas Water Heater, Microwave, Wine Cooler
- Laundry: Washer Hookup, Dryer Hookup, Laundry in Utility Room, Stacked
Features
- Chandelier, Decorative/Designer Lighting Fixtures, Double Vanity, Eat-in Kitchen, Granite Counters, High Speed Internet, Kitchen Island, Pantry, Cable TV, Walk-In Closet(s)
- Flooring: Carpet, Ceramic Tile, Marble
- Windows: Window Coverings
- Has basement: No
- Number of fireplaces: 1
- Fireplace features: Gas, Gas Log, Living Room
Interior area
- Total interior livable area: 3,131 sqft
Video & virtual tour
Property
Parking
- Total spaces: 2
- Parking features: Garage Faces Front, Garage, Garage Door Opener, Tandem
- Attached garage spaces: 2
Features
- Levels: Two
- Stories: 2
- Patio & porch: Covered
- Pool features: None, Community
- Fencing: Wood,Wrought Iron
Lot
- Size: 9,888 Square Feet
- Features: Interior Lot, Landscaped, Sprinkler System
Details
- Parcel number: 42758961
Construction
Type & style
- Home type: SingleFamily
- Architectural style: Traditional,Detached
- Property subtype: Single Family Residence
Materials
- Brick, Rock, Stone
- Foundation: Slab
- Roof: Composition
Condition
- Resale
- Year built: 2022
Utilities & green energy
- Sewer: Public Sewer
- Water: Public
- Utilities for property: Natural Gas Available, Sewer Available, Separate Meters, Water Available, Cable Available
Community & HOA
Community
- Features: Fishing, Playground, Park, Pool, Sidewalks, Curbs
- Subdivision: Watercress-Ph 1
HOA
- Has HOA: Yes
- Services included: Association Management
- HOA fee: $2,200 annually
- HOA name: Villa Manna
- HOA phone: 817-918-9470
Location
- Region: Haslet
Financial & listing details
- Price per square foot: $208/sqft
- Tax assessed value: $664,108
- Annual tax amount: $12,373
- Date on market: 10/9/2026
- Cumulative days on market: 1 day
- Listing terms: Cash,Conventional,FHA,VA Loan
- Exclusions: Pool table
Estimated market value
Not available
Estimated sales range
Not available
Not available
Price history
| Date | Event | Price |
|---|---|---|
| 10/9/2026 | Listed for sale | $650,000+12.1%$208/sqft |
Source: NTREIS #21403578 Report a problem | ||
| 5/19/2026 | Sold | -- |
Source: NTREIS #21172502 Report a problem | ||
| 4/26/2026 | Pending sale | $580,000$185/sqft |
Source: NTREIS #21172502 Report a problem | ||
| 4/21/2026 | Contingent | $580,000$185/sqft |
Source: NTREIS #21172502 Report a problem | ||
| 4/9/2026 | Price change | $580,000-2.8%$185/sqft |
Source: NTREIS #21172502 Report a problem | ||
| 3/27/2026 | Price change | $596,900-0.5%$191/sqft |
Source: NTREIS #21172502 Report a problem | ||
| 2/6/2026 | Listed for sale | $599,900-2.3%$192/sqft |
Source: NTREIS #21172502 Report a problem | ||
| 12/31/2025 | Listing removed | $614,000$196/sqft |
Source: NTREIS #20972733 Report a problem | ||
| 12/1/2025 | Price change | $614,000-0.3%$196/sqft |
Source: NTREIS #20972733 Report a problem | ||
| 11/25/2025 | Price change | $616,000-0.3%$197/sqft |
Source: NTREIS #20972733 Report a problem | ||
| 11/17/2025 | Price change | $618,000-0.3%$197/sqft |
Source: NTREIS #20972733 Report a problem | ||
| 11/10/2025 | Price change | $620,000-0.3%$198/sqft |
Source: NTREIS #20972733 Report a problem | ||
| 11/4/2025 | Price change | $622,000-0.3%$199/sqft |
Source: NTREIS #20972733 Report a problem | ||
| 10/7/2025 | Price change | $624,000+0.2%$199/sqft |
Source: NTREIS #20972733 Report a problem | ||
| 9/30/2025 | Price change | $622,500-0.1%$199/sqft |
Source: NTREIS #20972733 Report a problem | ||
| 9/23/2025 | Price change | $623,000-0.2%$199/sqft |
Source: NTREIS #20972733 Report a problem | ||
| 9/16/2025 | Price change | $624,000-0.2%$199/sqft |
Source: NTREIS #20972733 Report a problem | ||
| 9/9/2025 | Price change | $625,000+0.2%$200/sqft |
Source: NTREIS #20972733 Report a problem | ||
| 9/3/2025 | Price change | $624,000-0.2%$199/sqft |
Source: NTREIS #20972733 Report a problem | ||
| 8/5/2025 | Price change | $625,000-2.3%$200/sqft |
Source: NTREIS #20972733 Report a problem | ||
| 7/15/2025 | Price change | $640,000-1.5%$204/sqft |
Source: NTREIS #20972733 Report a problem | ||
| 7/1/2025 | Listed for sale | $650,000+1.9%$208/sqft |
Source: NTREIS #20972733 Report a problem | ||
| 7/12/2024 | Listing removed | -- |
Source: NTREIS #20565561 Report a problem | ||
| 4/29/2024 | Price change | $638,000-0.3%$204/sqft |
Source: NTREIS #20565561 Report a problem | ||
| 4/8/2024 | Listed for sale | $640,000$204/sqft |
Source: NTREIS #20565561 Report a problem | ||
| 3/8/2024 | Listing removed | -- |
Source: NTREIS #20426970 Report a problem | ||
Public tax history
| Year | Property taxes | Tax assessment |
|---|---|---|
| 2025 | $2,858 -61.3% | $664,108 |
| 2024 | $7,387 -7.3% | $664,108 -5.2% |
| 2023 | $7,968 +129.5% | $700,353 +900.5% |
| 2022 | $3,472 | $70,000 |
Find assessor info on the county website
Monthly payment
Est. payment
Payment breakdown
Explore the cost of this home by adjusting the details. Changes won't be saved.Climate risks
Neighborhood: 76052
Nearby schools
Schools provided by the listing agent
- Elementary: Haslet
- Middle: Wilson
- High: Eaton
- District: Northwest ISD
Source: NTREIS. This data may not be complete. We recommend contacting the local school district to confirm school assignments for this home.

Similar homes

- $639,9005 bd4 ba3.8k sqft1477 Shooting Star Dr, Haslet, TX 76052For Sale
 MLS ID #21351175, Cheryl Belew. NTREIS
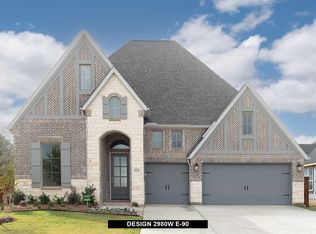
 - $644,9005 bd6 ba3.8k sqft1484 Primrose Pl, Haslet, TX 76052For Sale
 MLS ID #21352699, Tafari Salaam. NTREIS
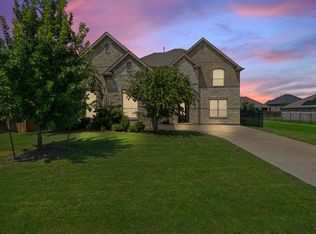
 - $719,9004 bd3 ba3k sqft805 Feathergrass Ct, Haslet, TX 76052For Sale
 MLS ID #21369297, Ahmad Mostafa. NTREIS
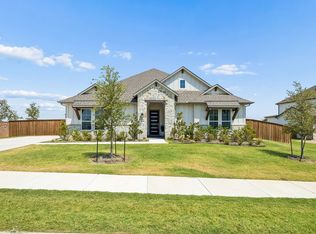
 - $435,0004 bd3 ba2.7k sqft2213 Lacerta Dr, Haslet, TX 76052For Sale
 MLS ID #21407944, Gerry Jones. NTREIS
