Beautiful 4-bedroom, 3-bathroom home in the sought-after Sweetgrass community in Haslet! Situated on an elevated homesite, this property offers a rare open, sweeping view rarely found in the area. The floor plan features [key features — e.g., open-concept living, gourmet kitchen, covered patio]. Enjoy resort-style amenities including a pool, clubhouse, parks, and walking trails, all just minutes from I-35W and Fort Worth Alliance. Zoned to Northwest ISD. Don't miss this one!
For sale
$719,900
805 Feathergrass Ct, Haslet, TX 76052
4beds
3,010sqft
Single Family Residence
Built in 2024
0.41 Acres Lot
$705,000 Zestimate®
$239/sqft
$163/mo HOA
What's special
Covered patioRare open sweeping viewElevated homesiteWalking trailsGourmet kitchenOpen-concept living
- 36 days
- 187
- 15
Zillow last checked:
Listing updated:
Listed by:
Ahmad Mostafa 0811068 682-402-8479,
LEGACY POINT REAL ESTATE LLC 469-579-1267
Source: NTREIS,MLS#: 21369297
Facts & features
Interior
Bedrooms & bathrooms
- Bedrooms: 4
- Bathrooms: 3
- Full bathrooms: 3
Primary bedroom
- Level: First
- Dimensions: 15 x 17
Living room
- Level: First
- Dimensions: 0 x 0
Appliances
- Included: Gas Cooktop, Gas Oven, Microwave
Features
- Built-in Features, Pantry, Walk-In Closet(s)
- Has basement: No
- Number of fireplaces: 1
- Fireplace features: Family Room
Interior area
- Total interior livable area: 3,010 sqft
Video & virtual tour
Property
Parking
- Total spaces: 2
- Parking features: Driveway, Garage
- Attached garage spaces: 2
Features
- Levels: One
- Stories: 1
- Pool features: None
Lot
- Size: 0.41 Acres
Details
- Parcel number: 42917261
Construction
Type & style
- Home type: SingleFamily
- Architectural style: Detached
- Property subtype: Single Family Residence
Condition
- Year built: 2024
Utilities & green energy
- Sewer: Public Sewer
- Water: Public
- Utilities for property: Sewer Available, Water Available
Community & HOA
Community
- Subdivision: Sweetgrass-Phase 1c
HOA
- Has HOA: Yes
- Services included: All Facilities
- HOA fee: $1,950 annually
- HOA name: Villa Manna
- HOA phone: 817-918-9470
Location
- Region: Haslet
Financial & listing details
- Price per square foot: $239/sqft
- Tax assessed value: $628,839
- Annual tax amount: $11,715
- Date on market: 9/3/2026
- Cumulative days on market: 40 days
- Exclusions: washer/dryer/Fridge
Estimated market value
$705,000
$670,000 - $740,000
$4,062/mo
Price history
| Date | Event | Price |
|---|---|---|
| 9/3/2026 | Listed for sale | $719,900$239/sqft |
Source: NTREIS #21369297 Report a problem | ||
Public tax history
| Year | Property taxes | Tax assessment |
|---|---|---|
| 2025 | $8,017 +114.9% | $628,839 +716.7% |
| 2024 | $3,731 -0.4% | $77,000 |
| 2023 | $3,746 | $77,000 |
Find assessor info on the county website
Monthly payment
Est. payment
Payment breakdown
Explore the cost of this home by adjusting the details. Changes won't be saved.Climate risks
Neighborhood: 76052
Nearby schools
Schools provided by the listing agent
- Elementary: Hatfield
- Middle: CW Worthington
- High: Eaton
- District: Northwest ISD
Source: NTREIS. This data may not be complete. We recommend contacting the local school district to confirm school assignments for this home.

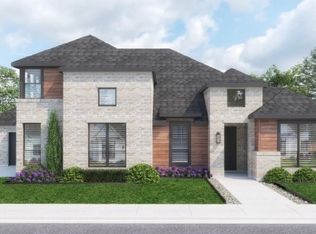
Similar homes
- $650,0004 bd3 ba3.1k sqft2161 Cloverfern Way, Haslet, TX 76052For Sale
 MLS ID #21403578, April Contreras. NTREIS
 - $644,9005 bd6 ba3.8k sqft1484 Primrose Pl, Haslet, TX 76052For Sale
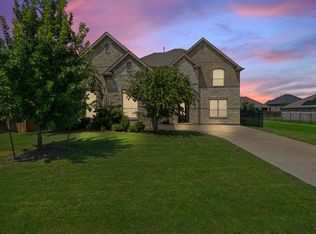 MLS ID #21352699, Tafari Salaam. NTREIS
 - $380,0004 bd4 ba2.6k sqft12325 Hulson Trl, Haslet, TX 76052For Sale
 MLS ID #21406777, Sang Park. NTREIS
 - $525,0004 bd3 ba2.4k sqft910 Winter Cherry Ln, Haslet, TX 76052For Sale
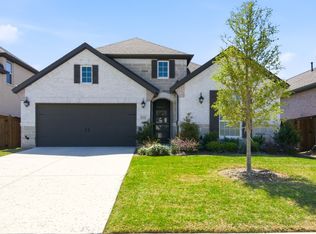 MLS ID #21365184, India Davis. NTREIS
