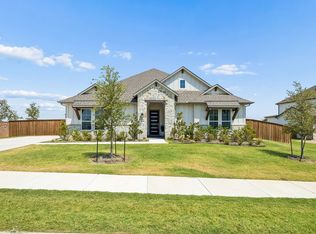
Welcome to 866 Feathergrass Court, a beautifully designed 3,573 square foot transitional-style home situated on a sprawling 1-acre homesite, offering the perfect blend of modern comfort and timeless elegance. This thoughtfully laid-out floor plan features 4 bedrooms, 3.5 baths, a private study, and a spacious game room, providing flexibility for both everyday living and entertaining. The open-concept design showcases a large great room with slider exterior doors that flows seamlessly into the chef’s kitchen, complete with an oversized island, walk-in pantry, abundant cabinetry, and designer finishes throughout. The adjacent dining area overlooks the expansive backyard, while the extended covered patio is ideal for outdoor living and gatherings. The private primary suite is tucked away on the main floor and offers a relaxing retreat with a spa-inspired bath, dual vanities, soaking tub, separate shower, and a generous walk-in closet. Two additional bedrooms and a full bath are also located downstairs, creating the perfect setup for guests or family. Upstairs, you’ll find a fourth bedroom, full bath, and a large game room—perfect for a media space, playroom, or second living area. Additional highlights include a dedicated study, mudroom, utility room, and both a 2-car garage plus a separate 1-car garage for added storage or flexibility. Set on a full acre, this home provides ample space to create your dream outdoor oasis while still enjoying the convenience of a well-designed community.
Sold
Price Unknown
866 Feathergrass Ct E, Haslet, TX 76052
4beds
3,573sqft
Single Family Residence
Built in 2026
0.95 Acres Lot
$-- Zestimate®
$--/sqft
$4,137 Estimated rent
Home value
Not available
Estimated sales range
Not available
$4,137/mo
Zestimate® history
Owner options
List your home for rent
$4,137/mo
Rent Zestimate®
Find your next renter with Zillow Rental Manager. Plus, with online applications, you can quickly screen prospective tenants – for free.
$4,137/mo
Rent Zestimate®
Refinance and save
$2,100/mo
Est. payment
Refinancing to a lower rate could help reduce your monthly payments and save thousands over the life of the loan.
$2,100/mo
Est. payment
Explore your selling options
Work with a Zillow partner agent
Leverage their expertise and Zillow's premium Showcase listings to get your home seen by more buyers.
Get startedList with your own agent
Get your home in front of millions of buyers by listing it on Zillow.
Learn how to do itSell it yourself
Take full control of how buyers see your home on Zillow by listing For Sale by Owner (FSBO).
List your homeWhat's special
Zillow last checked:
Listing updated:
Listed by:
James Cianelli 0663646,
Tx Land & Legacy Realty, LLC 817-832-4273
Bought with:
Ivette Martinez Delgado, 0618711
JPAR
Source: NTREIS,MLS#: 21205046
Facts & features
Interior
Bedrooms & bathrooms
- Bedrooms: 4
- Bathrooms: 4
- Full bathrooms: 3
- 1/2 bathrooms: 1
Primary bedroom
- Features: Walk-In Closet(s)
- Level: First
- Dimensions: 15 x 16
Bedroom
- Features: Walk-In Closet(s)
- Level: First
- Dimensions: 11 x 12
Bedroom
- Features: Walk-In Closet(s)
- Level: First
- Dimensions: 11 x 11
Bedroom
- Features: Walk-In Closet(s)
- Level: Second
- Dimensions: 12 x 12
Primary bathroom
- Level: First
- Dimensions: 15 x 9
Game room
- Level: Second
- Dimensions: 17 x 16
Kitchen
- Level: First
- Dimensions: 14 x 22
Living room
- Level: First
- Dimensions: 20 x 20
Office
- Level: First
- Dimensions: 10 x 16
Utility room
- Features: Built-in Features, Utility Room
- Level: First
- Dimensions: 8 x 8
Heating
- Central
Cooling
- Central Air, Electric
Appliances
- Included: Some Gas Appliances, Dishwasher, Disposal, Gas Oven, Gas Water Heater, Plumbed For Gas, Tankless Water Heater
Features
- Decorative/Designer Lighting Fixtures, High Speed Internet, Open Floorplan, Cable TV, Wired for Sound
- Has basement: No
- Number of fireplaces: 1
- Fireplace features: Gas Starter
Interior area
- Total interior livable area: 3,573 sqft
Property
Parking
- Total spaces: 3
- Parking features: Garage
- Attached garage spaces: 3
Features
- Levels: Two
- Stories: 2
- Pool features: None
Lot
- Size: 0.95 Acres
Details
- Parcel number: TBD
Construction
Type & style
- Home type: SingleFamily
- Architectural style: Contemporary/Modern,Detached
- Property subtype: Single Family Residence
Materials
- Brick
Condition
- New construction: Yes
- Year built: 2026
Utilities & green energy
- Sewer: Public Sewer
- Water: Public
- Utilities for property: Sewer Available, Water Available, Cable Available
Community & HOA
Community
- Subdivision: Sweetgrass
HOA
- Has HOA: Yes
- Amenities included: Maintenance Front Yard
- Services included: Maintenance Grounds
- HOA fee: $2,100 annually
- HOA name: Villa Manna Association Management
- HOA phone: 817-918-9470
Location
- Region: Haslet
Financial & listing details
- Date on market: 3/11/2026
- Cumulative days on market: 963 days
- Listing terms: Cash,Conventional
Price history
| Date | Event | Price |
|---|---|---|
| 7/1/2026 | Sold | -- |
Source: NTREIS #21205046 Report a problem | ||
| 6/6/2026 | Pending sale | $874,000$245/sqft |
Source: NTREIS #21205046 Report a problem | ||
| 5/8/2026 | Price change | $874,000-0.1%$245/sqft |
Source: NTREIS #21205046 Report a problem | ||
| 3/11/2026 | Listed for sale | $875,000$245/sqft |
Source: NTREIS #21205046 Report a problem | ||
Public tax history
Tax history is unavailable.
Neighborhood: 76052
Nearby homes
- $719,9004 bd3 ba3k sqft805 Feathergrass Ct, Haslet, TX 76052For Sale
- $899,9885 bd4 ba4k sqft815 Feathergrass Ct, Haslet, TX 76052Pending

- $77,000-- bd-- ba-- sqft846 Feathergrass Ct, Haslet, TX 76052Off Market
- $77,000-- bd-- ba-- sqft836 Feathergrass Ct, Haslet, TX 76052Off Market
- $77,000-- bd-- ba-- sqft855 Feathergrass Ct, Haslet, TX 76052Off Market
- $830,0005 bd5 ba3.8k sqft845 Feathergrass Ct, Haslet, TX 76052Off Market
- $695,0004 bd3 ba2.8k sqft826 Feathergrass Ct, Haslet, TX 76052New Construction
- $77,000-- bd-- ba-- sqft856 Feathergrass Ct, Haslet, TX 76052Off Market
Nearby schools
GreatSchools rating
- 8/10Haslet Elementary SchoolGrades: PK-5Distance: 2.4 mi
- 7/10CW Worthington Middle SchoolGrades: 6-8Distance: 1.8 mi
- 7/10V R Eaton High SchoolGrades: 9-12Distance: 3.6 mi
Schools provided by the listing agent
- Elementary: Haslet
- Middle: CW Worthington
- High: Eaton
- District: Northwest ISD
Source: NTREIS. This data may not be complete. We recommend contacting the local school district to confirm school assignments for this home.
- Texas
- Tarrant County
- Haslet
- 76052
- 866 Feathergrass Ct E
