Beautifully maintained Ashton Woods home on an oversized lot offering extra privacy between neighbors and an extended driveway. This inviting open-concept floor plan was designed for both everyday living and entertaining, with warm natural light and spacious living areas throughout. The kitchen opens seamlessly to the dining and living spaces and features quartz countertops, stainless steel appliances, ample cabinet space, and a large island perfect for gathering with family and friends. The split-bedroom layout provides flexibility and comfort, while the covered back patio overlooks a fully fenced backyard with room to relax and unwind. Located in a peaceful community with nearby ponds for walking and fishing, plus a splash pad and playground just down the street. Convenient access to I-35W and Hwy 287 makes commuting to Fort Worth and surrounding areas easy. No fault of the sellers back on the market.
For sale
Price cut: $6K (9/18)
$439,000
13529 Fergus Dr, Haslet, TX 76052
5beds
2,530sqft
Single Family Residence
Built in 2022
10,759 Square Feet Lot
$437,000 Zestimate®
$174/sqft
$60/mo HOA
What's special
Stainless steel appliancesWarm natural lightInviting open-concept floor planQuartz countertopsCovered back patioExtended drivewayAmple cabinet space
- 148 days
- 187
- 11
Zillow last checked:
Listing updated:
Listed by:
Brady Bridges 0573337 817-484-4345,
Reside Real Estate LLC 817-484-4345,
Amira Himsieh 0795160 682-802-5220,
Reside Real Estate LLC
Source: NTREIS,MLS#: 21260874
Facts & features
Interior
Bedrooms & bathrooms
- Bedrooms: 5
- Bathrooms: 3
- Full bathrooms: 3
Primary bedroom
- Level: First
- Dimensions: 17 x 16
Bedroom
- Level: First
- Dimensions: 12 x 11
Bedroom
- Level: First
- Dimensions: 12 x 12
Bedroom
- Level: First
- Dimensions: 12 x 13
Bedroom
- Level: First
- Dimensions: 12 x 11
Dining room
- Level: First
- Dimensions: 13 x 17
Kitchen
- Features: Breakfast Bar, Built-in Features, Eat-in Kitchen, Granite Counters, Kitchen Island, Pantry, Walk-In Pantry
- Level: First
- Dimensions: 13 x 14
Living room
- Level: First
- Dimensions: 14 x 20
Utility room
- Features: Utility Room
- Level: First
- Dimensions: 8 x 6
Heating
- Central, Electric
Cooling
- Central Air, Ceiling Fan(s), Electric
Appliances
- Included: Dishwasher, Electric Cooktop, Electric Oven, Disposal, Vented Exhaust Fan
- Laundry: Washer Hookup, Electric Dryer Hookup, Laundry in Utility Room
Features
- Decorative/Designer Lighting Fixtures, Double Vanity, Eat-in Kitchen, High Speed Internet, Kitchen Island, Open Floorplan, Pantry, Smart Home, Cable TV, Vaulted Ceiling(s), Wired for Data, Walk-In Closet(s), Wired for Sound
- Flooring: Carpet, Ceramic Tile, Luxury Vinyl Plank, Tile
- Has basement: No
- Number of fireplaces: 1
- Fireplace features: Decorative, Electric, Family Room, Glass Doors
Interior area
- Total interior livable area: 2,530 sqft
Video & virtual tour
Property
Parking
- Total spaces: 2
- Parking features: Door-Multi, Driveway, Garage Faces Front, Garage, Garage Door Opener, Side By Side
- Attached garage spaces: 2
Features
- Levels: One
- Stories: 1
- Patio & porch: Covered
- Exterior features: Lighting, Private Yard, Rain Gutters
- Pool features: None
- Fencing: Fenced,Wood
Lot
- Size: 10,759 Square Feet
- Features: Back Yard, Interior Lot, Lawn, Landscaped, Subdivision, Sprinkler System, Few Trees
Details
- Parcel number: 42756306
Construction
Type & style
- Home type: SingleFamily
- Architectural style: Traditional,Detached
- Property subtype: Single Family Residence
Materials
- Brick
- Foundation: Slab
- Roof: Composition
Condition
- Year built: 2022
Utilities & green energy
- Sewer: Public Sewer
- Water: Public
- Utilities for property: Sewer Available, Separate Meters, Water Available, Cable Available
Community & HOA
Community
- Features: Community Mailbox, Curbs, Sidewalks
- Subdivision: Willow Spgs Add
HOA
- Has HOA: Yes
- Services included: All Facilities, Association Management, Maintenance Grounds, Maintenance Structure
- HOA fee: $360 semi-annually
- HOA name: Willow Springs Residential Association
- HOA phone: 972-612-2302
Location
- Region: Haslet
Financial & listing details
- Price per square foot: $174/sqft
- Tax assessed value: $406,191
- Annual tax amount: $9,008
- Date on market: 5/14/2026
- Cumulative days on market: 148 days
- Listing terms: Cash,Conventional,FHA,VA Loan
Estimated market value
$437,000
$415,000 - $459,000
$2,823/mo
Price history
| Date | Event | Price |
|---|---|---|
| 9/18/2026 | Price change | $439,000-1.3%$174/sqft |
Source: NTREIS #21260874 Report a problem | ||
| 8/28/2026 | Price change | $445,000-0.9%$176/sqft |
Source: NTREIS #21260874 Report a problem | ||
| 7/22/2026 | Price change | $449,000-2.2%$177/sqft |
Source: NTREIS #21260874 Report a problem | ||
| 6/24/2026 | Price change | $459,000-2.1%$181/sqft |
Source: NTREIS #21260874 Report a problem | ||
| 6/15/2026 | Listed for sale | $469,000$185/sqft |
Source: NTREIS #21260874 Report a problem | ||
| 6/12/2026 | Contingent | $469,000$185/sqft |
Source: NTREIS #21260874 Report a problem | ||
| 5/14/2026 | Listed for sale | $469,000+0.9%$185/sqft |
Source: NTREIS #21260874 Report a problem | ||
| 6/30/2023 | Sold | -- |
Source: NTREIS #20182205 Report a problem | ||
| 6/12/2023 | Pending sale | $465,000$184/sqft |
Source: NTREIS #20182205 Report a problem | ||
| 5/10/2023 | Price change | $465,000+2.2%$184/sqft |
Source: NTREIS #20182205 Report a problem | ||
| 5/8/2023 | Listed for sale | $455,000$180/sqft |
Source: NTREIS #20182205 Report a problem | ||
| 3/27/2023 | Pending sale | $455,000$180/sqft |
Source: NTREIS #20182205 Report a problem | ||
| 2/10/2023 | Price change | $455,000+1.1%$180/sqft |
Source: NTREIS #20182205 Report a problem | ||
| 1/24/2023 | Price change | $450,000-1.1%$178/sqft |
Source: NTREIS #20182205 Report a problem | ||
| 12/21/2022 | Price change | $455,000-2.2%$180/sqft |
Source: NTREIS #20182205 Report a problem | ||
| 10/29/2022 | Price change | $465,000-4.9%$184/sqft |
Source: NTREIS #20182205 Report a problem | ||
| 8/19/2022 | Price change | $489,000-6.9%$193/sqft |
Source:  Ashton Woods Homes Report a problem Ashton Woods Homes Report a problem | ||
| 8/2/2022 | Price change | $525,000-0.4%$208/sqft |
Source: Ashton Woods Homes Report a problem | ||
| 6/18/2022 | Price change | $527,000+0.2%$208/sqft |
Source: Ashton Woods Homes Report a problem | ||
| 5/25/2022 | Listed for sale | $526,000$208/sqft |
Source: Ashton Woods Homes Report a problem | ||
Public tax history
| Year | Property taxes | Tax assessment |
|---|---|---|
| 2025 | $3,769 -1.8% | $406,191 |
| 2024 | $3,838 +5.6% | $406,191 +31.1% |
| 2023 | $3,636 +402.8% | $309,764 +453.2% |
| 2022 | $723 | $56,000 |
Find assessor info on the county website
Monthly payment
Est. payment
Payment breakdown
Explore the cost of this home by adjusting the details. Changes won't be saved.Climate risks
Neighborhood: 76052
Nearby schools
Schools provided by the listing agent
- Elementary: Haslet
- Middle: Wilson
- High: Eaton
- District: Northwest ISD
Source: NTREIS. This data may not be complete. We recommend contacting the local school district to confirm school assignments for this home.


Similar homes
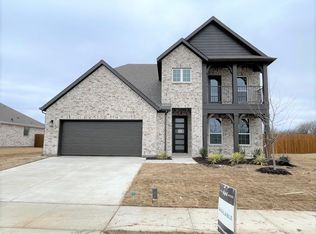
- $448,0004 bd4 ba2.7k sqft1420 Escondido Dr, Fort Worth, TX 76052For Sale
 MLS ID #21324330, Sherri Aaron. NTREIS
 - $415,0005 bd3 ba3k sqft2132 Sun Star Dr, Haslet, TX 76052For Sale
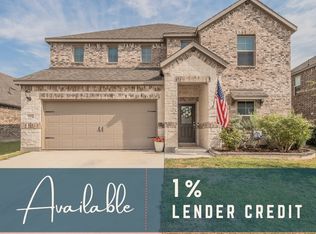 MLS ID #21385656, Holly Elrod. NTREIS
 - $495,0004 bd4 ba2.7k sqft13445 Beem Trl, Haslet, TX 76052For Sale
 MLS ID #21362348, Thressa Stehr. NTREIS
 - $425,0004 bd4 ba2.8k sqft14212 Borealis Dr, Haslet, TX 76052For Sale
 MLS ID #21368607, Jessica Childers. NTREIS
