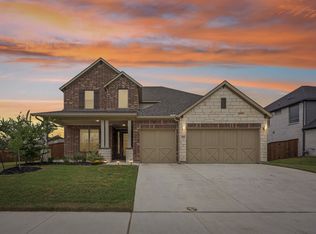
Space, privacy, and flexibility define this 5-bedroom home backing to a greenbelt in Haslet's sought-after Caraway community. At nearly 3,900 square feet, it's built for a household that needs room to spread out.
A custom chandelier greets you at the entry, setting the tone for the finishes throughout. The two-story living room impresses with soaring ceilings, an oversized designer ceiling fan, and an upgraded hardwood staircase leading to a loft above with a matching statement fan. West-facing windows flood the living room and downstairs primary suite with natural light.
Downstairs offers an open kitchen with quartz counters and stainless steel appliances, a private study, and a second bedroom, perfect for working from home or hosting guests. Upstairs, three more bedrooms share space with a second living area and a fully equipped media room, projector, screen, and seating included with a full-price offer.
The garage matches the home's finish level with custom cabinetry, shelving, and epoxy flooring. Outside, one of the largest lots on the street backs to greenbelt with extra space from the neighboring property, a rare find in newer construction. Recent updates include a 2021 roof, dual tankless water heaters, and a gas fireplace for low utility bills.
Zoned to Northwest ISD, minutes from I-35W and Highway 287, with an easy 20-minute commute into downtown Fort Worth.
For sale
Price cut: $25K (9/29)
$644,900
1484 Primrose Pl, Haslet, TX 76052
5beds
3,863sqft
Single Family Residence
Built in 2019
9,452 Square Feet Lot
$636,000 Zestimate®
$167/sqft
$133/mo HOA
What's special
Gas fireplaceUpgraded hardwood staircaseStainless steel appliancesOversized designer ceiling fanPrivate studySoaring ceilingsBacking to a greenbelt
- 60 days
- 491
- 26
Zillow last checked:
Listing updated:
Listed by:
Tafari Salaam 0832288 469-416-0525,
Real Broker, LLC 855-450-0442
Source: NTREIS,MLS#: 21352699
Facts & features
Interior
Bedrooms & bathrooms
- Bedrooms: 5
- Bathrooms: 6
- Full bathrooms: 4
- 1/2 bathrooms: 2
Primary bedroom
- Features: Ceiling Fan(s), Dual Sinks, Double Vanity, En Suite Bathroom, Garden Tub/Roman Tub, Linen Closet, Separate Shower, Walk-In Closet(s)
- Level: First
- Dimensions: 17 x 15
Bedroom
- Features: Ceiling Fan(s), Walk-In Closet(s)
- Level: Second
- Dimensions: 14 x 12
Bedroom
- Features: Ceiling Fan(s), Walk-In Closet(s)
- Level: First
- Dimensions: 12 x 10
Bedroom
- Features: Ceiling Fan(s), Walk-In Closet(s)
- Level: Second
- Dimensions: 14 x 11
Bedroom
- Features: Ceiling Fan(s), Walk-In Closet(s)
- Level: Second
- Dimensions: 13 x 11
Breakfast room nook
- Features: Breakfast Bar, Built-in Features, Eat-in Kitchen, Kitchen Island, Pantry
- Level: First
- Dimensions: 13 x 9
Dining room
- Level: First
- Dimensions: 14 x 11
Kitchen
- Features: Breakfast Bar, Built-in Features, Eat-in Kitchen, Kitchen Island, Stone Counters
- Level: First
- Dimensions: 15 x 14
Living room
- Features: Ceiling Fan(s), Fireplace
- Level: First
- Dimensions: 18 x 18
Living room
- Features: Ceiling Fan(s)
- Level: Second
- Dimensions: 17 x 16
Media room
- Level: Second
- Dimensions: 15 x 14
Utility room
- Features: Built-in Features
- Level: First
- Dimensions: 6 x 6
Heating
- Central
Cooling
- Central Air, Ceiling Fan(s)
Appliances
- Included: Dishwasher, Electric Oven, Gas Cooktop, Disposal, Microwave, Tankless Water Heater, Vented Exhaust Fan
Features
- Chandelier, Decorative/Designer Lighting Fixtures, High Speed Internet, Cable TV, Vaulted Ceiling(s), Wired for Sound
- Has basement: No
- Number of fireplaces: 1
- Fireplace features: Gas Starter
Interior area
- Total interior livable area: 3,863 sqft
Video & virtual tour
Property
Parking
- Total spaces: 2
- Parking features: Door-Single, Garage, Garage Door Opener
- Attached garage spaces: 2
Features
- Levels: Two
- Stories: 2
- Pool features: None
- Fencing: Back Yard,High Fence,Metal,Perimeter,Wood
Lot
- Size: 9,452 Square Feet
- Features: Backs to Greenbelt/Park
Details
- Parcel number: 42371293
Construction
Type & style
- Home type: SingleFamily
- Architectural style: Traditional,Detached
- Property subtype: Single Family Residence
Materials
- Brick
Condition
- Year built: 2019
Utilities & green energy
- Sewer: Public Sewer
- Water: Public
- Utilities for property: Natural Gas Available, Sewer Available, Separate Meters, Water Available, Cable Available
Community & HOA
Community
- Subdivision: Caraway Ph 1
HOA
- Has HOA: Yes
- Services included: Association Management
- HOA fee: $1,600 annually
- HOA name: Terra Manna Management Company
- HOA phone: 817-410-9201
Location
- Region: Haslet
Financial & listing details
- Price per square foot: $167/sqft
- Tax assessed value: $561,043
- Annual tax amount: $12,779
- Date on market: 8/6/2026
- Cumulative days on market: 178 days
- Listing terms: Cash,Conventional,FHA,VA Loan
Estimated market value
$636,000
$604,000 - $668,000
$4,266/mo
Price history
| Date | Event | Price |
|---|---|---|
| 9/29/2026 | Price change | $644,900-3.7%$167/sqft |
Source: NTREIS #21352699 Report a problem | ||
| 8/6/2026 | Listed for sale | $669,900-0.6%$173/sqft |
Source: NTREIS #21352699 Report a problem | ||
| 7/22/2026 | Listing removed | $674,000$174/sqft |
Source: NTREIS #21209368 Report a problem | ||
| 7/1/2026 | Price change | $674,000-2.9%$174/sqft |
Source: NTREIS #21209368 Report a problem | ||
| 3/26/2026 | Price change | $694,000+12.3%$180/sqft |
Source: NTREIS #21209368 Report a problem | ||
| 7/19/2021 | Pending sale | $618,000$160/sqft |
Source: NTREIS #14612586 Report a problem | ||
| 7/9/2021 | Listed for sale | $618,000$160/sqft |
Source: NTREIS #14612586 Report a problem | ||
Public tax history
| Year | Property taxes | Tax assessment |
|---|---|---|
| 2025 | $6,558 -17.9% | $561,043 -14.4% |
| 2024 | $7,991 -1.9% | $655,234 -1.4% |
| 2023 | $8,145 +15.7% | $664,644 +29.2% |
| 2022 | $7,041 +8.8% | $514,425 +10.9% |
| 2021 | $6,471 +38.9% | $463,916 +85.8% |
| 2020 | $4,658 +42.9% | $249,627 +206.7% |
| 2019 | $3,260 | $81,400 |
Find assessor info on the county website
Monthly payment
Est. payment
Payment breakdown
Explore the cost of this home by adjusting the details. Changes won't be saved.Climate risks
Neighborhood: 76052
Nearby schools
Schools provided by the listing agent
- Elementary: Haslet
- Middle: Wilson
- High: Eaton
- District: Northwest ISD
Source: NTREIS. This data may not be complete. We recommend contacting the local school district to confirm school assignments for this home.
Similar homes
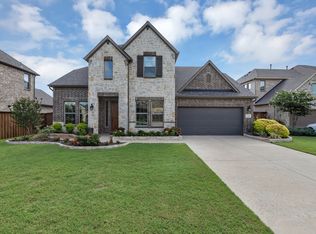
- $719,9004 bd3 ba3k sqft805 Feathergrass Ct, Haslet, TX 76052For Sale
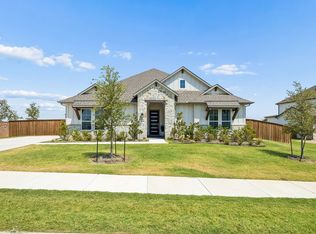 MLS ID #21369297, Ahmad Mostafa. NTREIS
 - $750,0004 bd4 ba3.5k sqft499 Peppercress Ln, Haslet, TX 76052For Sale
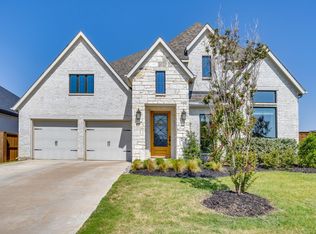 MLS ID #21346991, Ryan Ebersole. NTREIS
 - $525,0004 bd3 ba2.4k sqft910 Winter Cherry Ln, Haslet, TX 76052For Sale
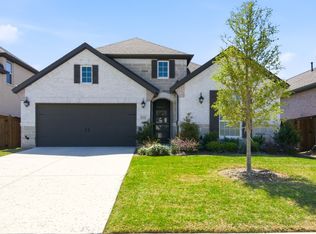 MLS ID #21365184, India Davis. NTREIS
 - $575,0005 bd5 ba4.1k sqft1601 Thunderbird Dr, Fort Worth, TX 76052For Sale
 MLS ID #21392073, Lily Moore. NTREIS
