Welcome to 499 Peppercress Lane, a stunning two-story retreat located in the highly sought-after Northwest ISD and Watercress subdivision. This spacious residence perfectly balances modern convenience with thoughtful design and upgrades, offering 4 bedrooms plus a dedicated home office, a game room, and additional flex space to suit your lifestyle.
The open floor plan and soaring ceilings makes this home a true showstopper. Downstairs you will find a home office, game room, and a bedroom with an ensuite bathroom, perfect for a mother-in-law suite or multigenerational living. The living room flows seamlessly into the primary suite, featuring two walk-in primary closets, one of which conveniently connects directly to the utility room for ultimate efficiency. Up the beautiful staircase, you will find two more bedrooms each with walk-in closets and a jack-and-jill bathroom with separate vanities. In addition, there is a flex space perfect for a media room or playroom. Whether you're hosting a game night or working from your private office, there is a place for everyone here.
Outside, your own private oasis awaits. The oversized backyard is a rare find, complete with an extended outdoor patio and a beautiful pergola, making it the perfect spot for entertaining.
Location is everything, and this home delivers. You'll enjoy quick access to major highways I-35 and 170, keeping you connected to the entire DFW metroplex. Plus, you’re just minutes away from a variety of premier shopping and dining destinations in Alliance Town Center and downtown Fort Worth. Schedule your showing today!
For sale
$750,000
499 Peppercress Ln, Haslet, TX 76052
4beds
3,574sqft
Single Family Residence
Built in 2023
0.34 Acres Lot
$733,800 Zestimate®
$210/sqft
$192/mo HOA
What's special
Open floor planOversized backyardDedicated home officeExtended outdoor patioAdditional flex spacePrivate officeTwo walk-in primary closets
- 34 days
- 387
- 26
Zillow last checked:
Listing updated:
Listed by:
Ryan Ebersole 0716599 817-689-6801,
Compass RE Texas, LLC. 214-814-8100,
Kaitlyn Ebersole 0840503 214-497-3059,
Compass RE Texas, LLC.
Source: NTREIS,MLS#: 21346991
Facts & features
Interior
Bedrooms & bathrooms
- Bedrooms: 4
- Bathrooms: 4
- Full bathrooms: 3
- 1/2 bathrooms: 1
Primary bedroom
- Features: Dual Sinks, Double Vanity, Garden Tub/Roman Tub, Linen Closet, Separate Shower, Walk-In Closet(s)
- Level: First
- Dimensions: 14 x 17
Bedroom
- Features: Walk-In Closet(s)
- Level: Second
- Dimensions: 13 x 13
Bedroom
- Features: En Suite Bathroom, Walk-In Closet(s)
- Level: First
- Dimensions: 10 x 15
Bedroom
- Features: Walk-In Closet(s)
- Level: Second
- Dimensions: 13 x 11
Primary bathroom
- Features: Built-in Features, Double Vanity, Garden Tub/Roman Tub, Linen Closet, Stone Counters
- Level: First
- Dimensions: 15 x 15
Other
- Features: Built-in Features
- Level: First
- Dimensions: 10 x 5
Other
- Features: Built-in Features, Dual Sinks, Jack and Jill Bath
- Level: Second
- Dimensions: 12 x 6
Game room
- Level: First
- Dimensions: 14 x 15
Half bath
- Level: First
- Dimensions: 5 x 5
Kitchen
- Features: Breakfast Bar, Built-in Features, Eat-in Kitchen, Kitchen Island, Pantry, Stone Counters
- Level: First
- Dimensions: 21 x 11
Living room
- Features: Fireplace
- Level: First
- Dimensions: 16 x 19
Media room
- Level: Second
- Dimensions: 15 x 14
Mud room
- Level: First
- Dimensions: 5 x 4
Office
- Level: First
- Dimensions: 15 x 11
Utility room
- Level: First
- Dimensions: 7 x 7
Heating
- Central, Electric
Cooling
- Central Air, Ceiling Fan(s), Electric
Appliances
- Included: Double Oven, Dishwasher, Electric Oven, Gas Cooktop, Disposal, Gas Water Heater, Microwave, Tankless Water Heater
- Laundry: Washer Hookup, Dryer Hookup, Laundry in Utility Room
Features
- Decorative/Designer Lighting Fixtures, Eat-in Kitchen, High Speed Internet, In-Law Floorplan, Kitchen Island, Open Floorplan, Pantry, Cable TV, Walk-In Closet(s)
- Flooring: Carpet, Ceramic Tile, Luxury Vinyl Plank
- Windows: Window Coverings
- Has basement: No
- Number of fireplaces: 1
- Fireplace features: Living Room
Interior area
- Total interior livable area: 3,574 sqft
Video & virtual tour
Property
Parking
- Total spaces: 3
- Parking features: Garage Faces Front, Garage, Garage Door Opener
- Attached garage spaces: 3
Features
- Levels: Two
- Stories: 2
- Patio & porch: Covered
- Exterior features: Private Yard, Rain Gutters
- Pool features: None, Community
- Fencing: Back Yard,Wood
Lot
- Size: 0.34 Acres
- Features: Interior Lot, Landscaped, Sprinkler System
Details
- Additional structures: Pergola
- Parcel number: 42886463
Construction
Type & style
- Home type: SingleFamily
- Architectural style: Traditional,Detached
- Property subtype: Single Family Residence
Materials
- Brick, Rock, Stone
- Foundation: Slab
- Roof: Composition
Condition
- Year built: 2023
Utilities & green energy
- Sewer: Public Sewer
- Water: Public
- Utilities for property: Natural Gas Available, Sewer Available, Separate Meters, Underground Utilities, Water Available, Cable Available
Community & HOA
Community
- Features: Park, Pool, Community Mailbox, Curbs, Sidewalks
- Security: Carbon Monoxide Detector(s)
- Subdivision: Watercress Ph 2
HOA
- Has HOA: Yes
- Amenities included: Maintenance Front Yard
- Services included: All Facilities, Maintenance Grounds
- HOA fee: $2,300 annually
- HOA name: Villa Manna Association Mgmt, LLC.
- HOA phone: 817-918-9470
Location
- Region: Haslet
Financial & listing details
- Price per square foot: $210/sqft
- Tax assessed value: $741,360
- Annual tax amount: $13,812
- Date on market: 8/6/2026
- Cumulative days on market: 35 days
- Listing terms: Cash,Conventional,FHA,VA Loan
- Exclusions: TV's and TV mounts, curtains and curtain rods, refrigerator, washer and dryer
Estimated market value
$733,800
$697,000 - $770,000
$3,861/mo
Price history
| Date | Event | Price |
|---|---|---|
| 8/6/2026 | Listed for sale | $750,000-0.4%$210/sqft |
Source: NTREIS #21346991 Report a problem | ||
| 12/12/2023 | Sold | -- |
Source: NTREIS #20437198 Report a problem | ||
| 9/21/2023 | Pending sale | $752,900$211/sqft |
Source: NTREIS #20437198 Report a problem | ||
| 9/21/2023 | Listed for sale | $752,900$211/sqft |
Source: NTREIS #20437198 Report a problem | ||
Public tax history
| Year | Property taxes | Tax assessment |
|---|---|---|
| 2025 | $8,635 -4% | $741,360 |
| 2024 | $8,995 +142.7% | $741,360 +606.1% |
| 2023 | $3,706 | $105,000 |
Find assessor info on the county website
Monthly payment
Est. payment
Payment breakdown
Explore the cost of this home by adjusting the details. Changes won't be saved.Climate risks
Neighborhood: 76052
Nearby schools
Schools provided by the listing agent
- Elementary: Haslet
- Middle: CW Worthington
- High: Eaton
- District: Northwest ISD
Source: NTREIS. This data may not be complete. We recommend contacting the local school district to confirm school assignments for this home.


Similar homes
- $769,9955 bd5 ba4.2k sqft1086 Rosecrush Dr, Haslet, TX 76052For Sale
 MLS ID #63749446, Soloria Davis, Douglas Elliman Real Estate. HAR
 - $669,9005 bd6 ba3.8k sqft1484 Primrose Pl, Haslet, TX 76052For Sale
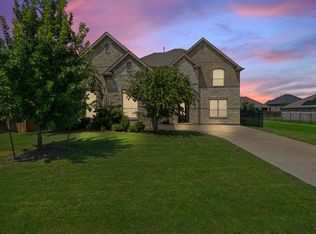 MLS ID #21352699, Tafari Salaam. NTREIS
 - $624,9954 bd4 ba3.3k sqft1348 Silent Springs Dr, Haslet, TX 76052For Sale
 MLS ID #21305608, Adam Hull. NTREIS
 - $535,0004 bd3 ba2.4k sqft910 Winter Cherry Ln, Haslet, TX 76052For Sale
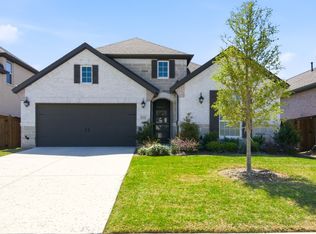 MLS ID #21365184, India Davis. NTREIS
