Welcome to NorthStar. This exceptional property was built in 2022 and spans over 3,400 sq ft with 4 large bedrooms, 3.5 bathrooms, office, upstairs game room + media room AND a 3 car garage. Nearly every room in this home has been delightfully updated. As you step into the foyer, it is evident that this place is special. The office located just off of the foyer is color drenched with the perfect shade of green and a ceiling accented by wallpaper. The built in desk and cabinets will keep you organized. Down the hall is a well appointed utility room with custom cabinetry and a half bathroom for your guests. The open concept living, dining and kitchen flow seamlessly together. The kitchen features custom lights, quartz counters, a nice sized pantry, stainless steel appliances, gas cooking and gold hardware and faucet. Living room is anchored by beautiful windows and wood look tile floors. The dining room will accommodate your favorite table. The primary ensuite is located on the first floor. The amazing windows and accent wall are focal points. The ensuite bath boasts tile floors, dual sinks, custom storage, upgraded mirrors and vanity lights. Sep. toilet closet for privacy and large walk in closet. Upstairs, an enormous game room can flex to your needs. Whether you need a homeschool space, a second living, a playroom or just the perfect spot for your ping pong table, this room can do it all. Adjacent to the game room is a private theatre room with LED accent lighting, blackout drapes and accent wall design. The 3 upstairs bedrooms are generously sized with incredible custom closets. 2 full baths on the second floor service the bedrooms. Plenty of storage closets in this home. Out back is a covered patio overlooking the fully fenced yard. Stepping stones lead to the side patio. Community amenities include trails, playgrounds, and community pool!
For sale
$515,000
14124 Cassiopeia Dr, Haslet, TX 76052
4beds
3,406sqft
:
Get pre-qualified$3,922/mo
Single Family Residence
Built in 2022
7,753 Square Feet Lot
$507,600 Zestimate®
$151/sqft
$83/mo HOA
What's special
Gas cookingStainless steel appliancesWood look tile floorsQuartz countersLarge walk in closetPlenty of storage closetsKitchen features custom lights
- 48 days |
- 227 |
- 21 |
Zillow last checked:
Listing updated:
Listed by:
Jennifer Jacocks 0660882 817-870-1600,
RE/MAX Trinity 817-870-1600
Source: NTREIS,MLS#: 21302527
Facts & features
Interior
Bedrooms & bathrooms
- Bedrooms: 4
- Bathrooms: 4
- Full bathrooms: 3
- 1/2 bathrooms: 1
Primary bedroom
- Features: Closet Cabinetry, Ceiling Fan(s), Dual Sinks, En Suite Bathroom, Separate Shower, Walk-In Closet(s)
- Level: First
- Dimensions: 1 x 1
Bedroom
- Features: Closet Cabinetry, Walk-In Closet(s)
- Level: Second
- Dimensions: 1 x 1
Bedroom
- Features: Closet Cabinetry, Walk-In Closet(s)
- Level: Second
- Dimensions: 1 x 1
Bedroom
- Features: Closet Cabinetry, Walk-In Closet(s)
- Level: Second
- Dimensions: 1 x 1
Other
- Level: Second
- Dimensions: 1 x 1
Other
- Features: Dual Sinks
- Level: Second
- Dimensions: 1 x 1
Game room
- Features: Built-in Features, Ceiling Fan(s)
- Level: Second
- Dimensions: 1 x 1
Half bath
- Level: First
- Dimensions: 1 x 1
Living room
- Level: First
- Dimensions: 1 x 1
Media room
- Level: Second
- Dimensions: 1 x 1
Office
- Features: Built-in Features
- Level: First
- Dimensions: 1 x 1
Heating
- Central
Cooling
- Central Air, Ceiling Fan(s), Electric
Appliances
- Included: Some Gas Appliances, Built-In Gas Range, Dishwasher, Electric Oven, Gas Cooktop, Disposal, Gas Water Heater, Microwave, Plumbed For Gas, Vented Exhaust Fan
- Laundry: Common Area, Washer Hookup, Dryer Hookup, ElectricDryer Hookup, Laundry in Utility Room
Features
- Built-in Features, Chandelier, Decorative/Designer Lighting Fixtures, Double Vanity, Eat-in Kitchen, High Speed Internet, Kitchen Island, Open Floorplan, Pantry, Paneling/Wainscoting, Cable TV, Walk-In Closet(s), Wired for Sound
- Flooring: Carpet, Ceramic Tile
- Windows: Window Coverings
- Has basement: No
- Has fireplace: No
Interior area
- Total interior livable area: 3,406 sqft
Video & virtual tour
Property
Parking
- Total spaces: 3
- Parking features: Door-Multi, Door-Single, Driveway, Garage Faces Front, Garage, Garage Door Opener, Inside Entrance, Lighted, On Site, Private, Side By Side
- Attached garage spaces: 3
Features
- Levels: Two
- Stories: 2
- Patio & porch: Rear Porch, Covered, Front Porch
- Exterior features: Lighting, Private Yard, Uncovered Courtyard
- Pool features: None, Community
- Fencing: Wood
Lot
- Size: 7,753 Square Feet
- Features: Back Yard, Cleared, Interior Lot, Lawn, Landscaped, Level, Subdivision, Sprinkler System, Few Trees
Details
- Parcel number: 42711167
- Other equipment: Irrigation Equipment
Construction
Type & style
- Home type: SingleFamily
- Architectural style: Traditional,Detached
- Property subtype: Single Family Residence
Materials
- Brick
- Foundation: Slab
- Roof: Composition,Shingle
Condition
- Year built: 2022
Utilities & green energy
- Sewer: Public Sewer
- Utilities for property: Electricity Available, Electricity Connected, Natural Gas Available, Municipal Utilities, Sewer Available, Separate Meters, Water Available, Cable Available
Community & HOA
Community
- Features: Curbs, Playground, Park, Pool, Trails/Paths, Sidewalks
- Subdivision: Northstar Ph 1 Sec 1
HOA
- Has HOA: Yes
- Services included: All Facilities, Association Management
- HOA fee: $250 quarterly
- HOA name: Prestige Star
- HOA phone: 817-231-0148
Location
- Region: Haslet
Financial & listing details
- Price per square foot: $151/sqft
- Annual tax amount: $10,513
- Date on market: 6/16/2026
- Cumulative days on market: 49 days
- Listing terms: Cash,Conventional,FHA,VA Loan
- Exclusions: Drapes, camera system, garage light strips, garage utility hooks, electric fireplace, shelves in pink room, mount in office
Estimated market value
$507,600
$482,000 - $533,000
$3,521/mo
Price history
| Date | Event | Price |
|---|---|---|
| 6/16/2026 | Listed for sale | $515,000+8.4%$151/sqft |
Source: NTREIS #21302527 Report a problem | ||
| 5/18/2023 | Sold | -- |
Source: NTREIS #20210518 Report a problem | ||
| 4/15/2023 | Pending sale | $474,990$139/sqft |
Source: NTREIS #20210518 Report a problem | ||
| 3/23/2023 | Price change | $474,990-0.3%$139/sqft |
Source: NTREIS #20210518 Report a problem | ||
| 3/13/2023 | Price change | $476,486-4.4%$140/sqft |
Source: NTREIS #20210518 Report a problem | ||
| 3/11/2023 | Price change | $498,486+5.1%$146/sqft |
Source: NTREIS #20210518 Report a problem | ||
| 3/8/2023 | Price change | $474,486+0.4%$139/sqft |
Source: NTREIS #20210518 Report a problem | ||
| 2/28/2023 | Price change | $472,486-3.4%$139/sqft |
Source: NTREIS #20210518 Report a problem | ||
| 1/26/2023 | Price change | $488,990-0.2%$144/sqft |
Source: NTREIS #20210518 Report a problem | ||
| 1/18/2023 | Price change | $489,990-0.4%$144/sqft |
Source: NTREIS #20210518 Report a problem | ||
| 1/13/2023 | Listed for sale | $491,990$144/sqft |
Source: NTREIS #20210518 Report a problem | ||
| 12/16/2022 | Pending sale | $491,990$144/sqft |
Source: NTREIS #20210518 Report a problem | ||
| 11/16/2022 | Price change | $491,990-3.1%$144/sqft |
Source:  HistoryMaker Homes Report a problem HistoryMaker Homes Report a problem | ||
| 11/11/2022 | Price change | $507,737+1.5%$149/sqft |
Source: HistoryMaker Homes Report a problem | ||
| 11/2/2022 | Listed for sale | $499,990-4.7%$147/sqft |
Source: HistoryMaker Homes Report a problem | ||
| 5/13/2022 | Listing removed | -- |
Source: HistoryMaker Homes Report a problem | ||
| 5/12/2022 | Price change | $524,811+0.4%$154/sqft |
Source: HistoryMaker Homes Report a problem | ||
| 5/2/2022 | Price change | $522,811+1.6%$153/sqft |
Source: HistoryMaker Homes Report a problem | ||
| 4/26/2022 | Price change | $514,811+0.4%$151/sqft |
Source: HistoryMaker Homes Report a problem | ||
| 4/6/2022 | Price change | $512,811+0.4%$151/sqft |
Source: HistoryMaker Homes Report a problem | ||
| 4/1/2022 | Price change | $510,811+5.8%$150/sqft |
Source: HistoryMaker Homes Report a problem | ||
| 3/23/2022 | Listed for sale | $482,811$142/sqft |
Source: HistoryMaker Homes Report a problem | ||
Public tax history
Tax history is unavailable.
Monthly payment
Est. payment
Payment breakdown
Explore the cost of this home by adjusting the details. Changes won't be saved.Climate risks
Neighborhood: 76052
Nearby schools
GreatSchools rating
- 4/10Molly Livengood Carter Elementary SchoolGrades: PK-5Distance: 0.1 mi
- 6/10Truett Wilson Middle SchoolGrades: 6-8Distance: 0.7 mi
- 5/10Northwest High SchoolGrades: 9-12Distance: 5.7 mi
Schools provided by the listing agent
- Elementary: Molly Livengood Carter
- Middle: Wilson
- High: Northwest
- District: Northwest ISD
Source: NTREIS. This data may not be complete. We recommend contacting the local school district to confirm school assignments for this home.
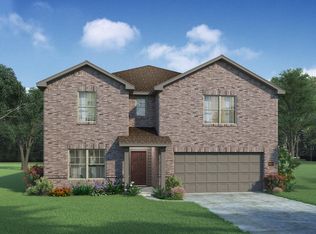
- $527,2005 bd4 ba3.6k sqft14128 Cassiopeia Dr, Haslet, TX 76052Off Market
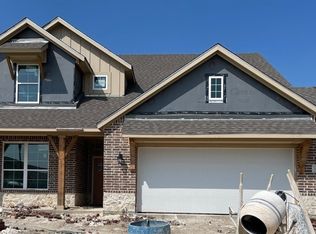
- $456,5004 bd4 ba2.8k sqft14129 Lapetus Dr, Fort Worth, TX 76052Off Market
- $452,400-- bd-- ba3k sqft14116 Cassiopeia Dr, Haslet, TX 76052Off Market
- $--4 bd3 ba2.6k sqft14133 Lapetus Dr, Haslet, TX 76052Sold
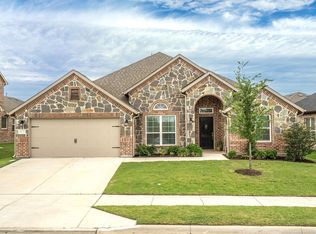
- $412,100-- bd-- ba2.4k sqft14125 Lapetus Dr, Haslet, TX 76052Off Market
- $385,200-- bd-- ba2.2k sqft14125 Cassiopeia Dr, Haslet, TX 76052Off Market
- $376,900-- bd-- ba2.1k sqft14129 Cassiopeia Dr, Haslet, TX 76052Off Market
- $558,0005 bd4 ba3.4k sqft14112 Cassiopeia Dr, Haslet, TX 76052Off Market
A local agent can set up tours, give advice and negotiate with sellers.
Similar homes
- $500,0005 bd4 ba3.6k sqft1705 Sculptor Ct, Haslet, TX 76052For Sale
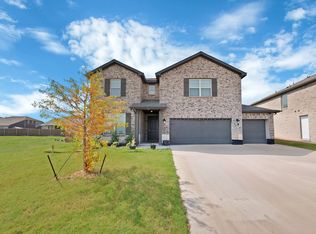 MLS ID #21342273, David Chicotsky. NTREIS
 - $460,0004 bd4 ba3k sqft2120 Draco Dr, Haslet, TX 76052For Sale
 MLS ID #21315790, MacKenzie Mitchell. NTREIS
 - $465,0005 bd4 ba2.8k sqft1933 Dione Pl, Haslet, TX 76052For Sale
 MLS ID #21320196, Haley Howard. NTREIS
 - $524,9004 bd4 ba3.3k sqft1661 Everitt Trl, Haslet, TX 76052For Sale
 MLS ID #21315128, Brandi Shapiro. NTREIS
 - $400,0004 bd4 ba2.7k sqft2001 Gill Star Dr, Haslet, TX 76052For SaleMLS ID #21299172, Daniel Harker. NTREIS
- $429,9004 bd3 ba2.5k sqft2032 Proteus Dr, Haslet, TX 76052For SaleMLS ID #21301526, Wendy Bailey. NTREIS
- $470,0005 bd3 ba2.4k sqft14645 Antlia Dr, Haslet, TX 76052For SaleMLS ID #21321513, Shawn Ryken. NTREIS
- $449,0004 bd3 ba2.7k sqft2213 Lacerta Dr, Haslet, TX 76052For SaleMLS ID #21298630, Jessica Kearns. NTREIS
- $374,0004 bd2 ba2.1k sqft14633 Caelum Dr, Haslet, TX 76052For SaleMLS ID #21345740, Harish Nehate. NTREIS
- $377,0004 bd2 ba2.1k sqft1841 Chamaeleon Dr, Haslet, TX 76052For SaleMLS ID #21302180, Holly Oestereich. NTREIS
- $424,0004 bd5 ba3.5k sqft14868 Gilley Ln, Haslet, TX 76052For SaleMLS ID #21321822, Alisha Mathenia. NTREIS
- $363,4254 bd2 ba1.9k sqft1961 Bellatrix Dr, Haslet, TX 76052For SaleMLS ID #21327574, Jake White. NTREIS
- $414,0004 bd3 ba2.1k sqft1216 Nuevo Rancho Ln, Haslet, TX 76052For SaleMLS ID #21325786, Andi Owens. NTREIS
- $454,9005 bd3 ba2.6k sqft14765 Blanco Bistro St, Haslet, TX 76052For SaleMLS ID #21320595, Maria Gonzalez. NTREIS
- $345,0004 bd4 ba2.4k sqft816 Skytop Dr, Haslet, TX 76052For SaleMLS ID #21264966, Charles Brown. NTREIS
- $395,0005 bd3 ba2.2k sqft459 Prairie View Dr, Haslet, TX 76052For SaleMLS ID #21293256, Melanie Hunt. NTREIS
- $525,0005 bd4 ba3.2k sqft1106 Alderwood Dr, Justin, TX 76247For SaleMLS ID #21330095, Nikole Davis. NTREIS
- from $534,9904 bd3 ba2.4k sqftPlan 1523 Plan, Wellington 60s, Fort Worth, TX 76052New ConstructionAmerican Legend Homes
- $579,9004 bd3 ba2.9k sqft121 Rocky Top Ranch Ln, Azle, TX 76020For SaleMLS ID #21338138, Jennifer Holland. NTREIS
- $649,0004 bd4 ba2.8k sqft475 Peppercress Ln, Haslet, TX 76052For SaleMLS ID #21174100, Omega Mejia. NTREIS
