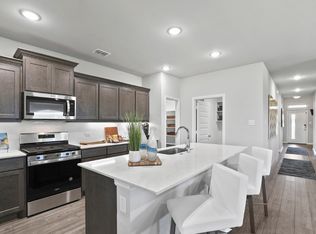
Built in 2024 and situated on a desirable corner lot, this beautifully designed with new modern fixtures, home offers the perfect blend of modern comfort and functional living. A charming foyer welcomes you inside and leads seamlessly into the heart of the home, where the open-concept kitchen with filtered purified water, dining area, and gathering room create an inviting space for everyday living and entertaining.
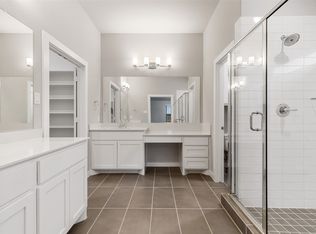
The private primary suite is conveniently located on the first floor, just off the gathering room, and features peaceful views of the backyard, providing a relaxing retreat at the end of the day. Also on the main level, you'll find a secondary bedroom and full bath, ideal for guests, a home office, or multigenerational living.
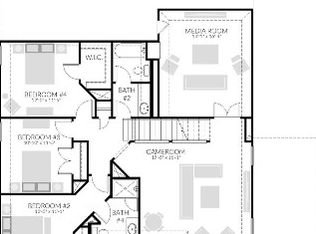
Upstairs, a spacious game room overlooks the foyer below, creating an additional gathering space for family and friends. Three generously sized bedrooms complete the second floor, offering plenty of room for everyone.
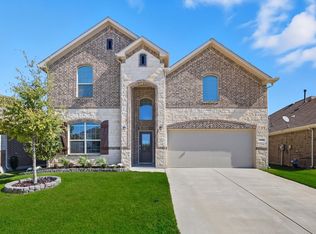
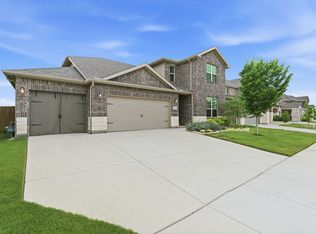
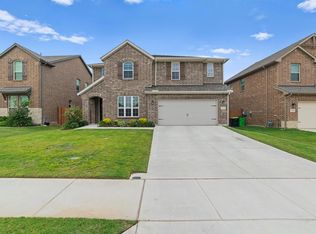
Step outside to enjoy the covered patio, perfect for morning coffee, outdoor dining, or relaxing evenings. With its thoughtful layout, corner lot location, and nearly new construction, this home is ready to welcome its next owners.
For sale
$454,900
14765 Blanco Bistro St, Haslet, TX 76052
5beds
2,662sqft
Single Family Residence
Built in 2024
8,058 Square Feet Lot
$-- Zestimate®
$171/sqft
$46/mo HOA
What's special
New modern fixturesHome officeCharming foyerDining areaGathering roomCovered patioFiltered purified water
- 11 days |
- 103 |
- 9 |
Likely to sell faster than
Zillow last checked:
Listing updated:
Listed by:
Maria Gonzalez 0679695 817-631-9803,
6th Ave Homes 817-631-9803
Source: NTREIS,MLS#: 21320595
Loading...
Facts & features
Interior
Bedrooms & bathrooms
- Bedrooms: 5
- Bathrooms: 3
- Full bathrooms: 3
Primary bedroom
- Features: Ceiling Fan(s)
- Level: First
- Dimensions: 14 x 14
Bedroom
- Level: First
- Dimensions: 11 x 11
Bedroom
- Level: Second
- Dimensions: 12 x 13
Bedroom
- Level: Second
- Dimensions: 10 x 11
Bedroom
- Level: Second
- Dimensions: 11 x 12
Primary bathroom
- Features: Dual Sinks, En Suite Bathroom
- Level: First
- Dimensions: 10 x 9
Dining room
- Level: First
- Dimensions: 9 x 17
Other
- Level: First
- Dimensions: 7 x 7
Other
- Level: Second
- Dimensions: 5 x 12
Game room
- Level: Second
- Dimensions: 17 x 19
Kitchen
- Level: First
- Dimensions: 17 x 12
Laundry
- Level: First
- Dimensions: 5 x 6
Living room
- Features: Ceiling Fan(s)
- Level: First
- Dimensions: 13 x 17
Appliances
- Included: Some Gas Appliances, Dishwasher, Disposal, Gas Range, Microwave, Plumbed For Gas, Water Purifier
- Laundry: Dryer Hookup, ElectricDryer Hookup, Laundry in Utility Room
Features
- Decorative/Designer Lighting Fixtures, Eat-in Kitchen
- Flooring: Carpet, Luxury Vinyl Plank, Tile
- Has basement: No
- Has fireplace: No
Interior area
- Total interior livable area: 2,662 sqft
Video & virtual tour
Property
Parking
- Total spaces: 2
- Parking features: Driveway
- Attached garage spaces: 2
Features
- Levels: Two
- Stories: 2
- Pool features: None
Lot
- Size: 8,058 Square Feet
Details
- Parcel number: R1019491
Construction
Type & style
- Home type: SingleFamily
- Architectural style: Traditional,Detached
- Property subtype: Single Family Residence
- Attached to another structure: Yes
Materials
- Brick
- Foundation: Slab
- Roof: Shingle
Condition
- Year built: 2024
Utilities & green energy
- Sewer: Public Sewer
- Water: Public
- Utilities for property: Cable Available, Electricity Available, Natural Gas Available, Sewer Available, Separate Meters, Water Available
Community & HOA
Community
- Features: Curbs, Sidewalks
- Security: Carbon Monoxide Detector(s)
- Subdivision: Madero Ph 1
HOA
- Has HOA: Yes
- Services included: Maintenance Grounds
- HOA fee: $550 annually
- HOA name: Madero Residential Community, Inc
- HOA phone: 972-359-1548
Location
- Region: Haslet
Financial & listing details
- Price per square foot: $171/sqft
- Annual tax amount: $8,119
- Date on market: 7/3/2026
- Cumulative days on market: 13 days
- Exclusions: exterior cameras
Estimated market value
Not available
Estimated sales range
Not available
Not available
Price history
| Date | Event | Price |
|---|---|---|
| 7/3/2026 | Listed for sale | $454,900$171/sqft |
Source: NTREIS #21320595 Report a problem | ||
Public tax history
Tax history is unavailable.
Monthly payment
Est. payment
Payment breakdown
Explore the cost of this home by adjusting the details. Changes won't be saved.Climate risks
Neighborhood: Sendera Ranch
Nearby schools
GreatSchools rating
- 4/10Molly Livengood Carter Elementary SchoolGrades: PK-5Distance: 1.1 mi
- 6/10Truett Wilson Middle SchoolGrades: 6-8Distance: 0.8 mi
- 5/10Northwest High SchoolGrades: 9-12Distance: 4.7 mi
Schools provided by the listing agent
- Elementary: Molly Livengood Carter
- Middle: Wilson
- High: Northwest
- District: Northwest ISD
Source: NTREIS. This data may not be complete. We recommend contacting the local school district to confirm school assignments for this home.
- $--4 bd3 ba2.1k sqft14757 Blanco Bistro St, Haslet, TX 76052Sold
- $324,771-- bd2 ba1.5k sqft14761 Blanco Bistro St, Haslet, TX 76052Off Market
- $--5 bd4 ba2.9k sqft14740 Rancho Vaquero Dr, Haslet, TX 76052Sold
- $--4 bd3 ba2.8k sqft14744 Rancho Vaquero Dr, Haslet, TX 76052Sold
- $309,200-- bd-- ba1.5k sqft1120 Betten Bronco Dr, Haslet, TX 76052Off Market
- $--4 bd3 ba2.2k sqft1116 Betten Bronco Dr, Haslet, TX 76052Sold
- $--4 bd3 ba2.4k sqft1124 Betten Bronco Dr, Haslet, TX 76052Sold
- $--3 bd2 ba1.9k sqft14760 W Blanco Bistro St, Haslet, TX 76052Sold
A local agent can set up tours, give advice and negotiate with sellers.
Similar homes
- $439,0004 bd5 ba3.5k sqft14868 Gilley Ln, Haslet, TX 76052For Sale
 MLS ID #21321822, Alisha Mathenia. NTREIS
 - $448,0004 bd4 ba2.7k sqft1420 Escondido Dr, Fort Worth, TX 76052For Sale
 MLS ID #21324330, Sherri Aaron. NTREIS
 - $449,9004 bd3 ba2.7k sqft2213 Lacerta Dr, Haslet, TX 76052For Sale
 MLS ID #21298630, Jessica Kearns. NTREIS
 - $444,9004 bd4 ba2.8k sqft1924 Kelva Dr, Haslet, TX 76052For Sale
 MLS ID #21246925, Steven Thomas. NTREIS
 - $349,9004 bd2 ba1.9k sqft948 High Noon Dr, Haslet, TX 76052For SaleMLS ID #54517973, Cathy Carter, Carter Signature Properties. HAR
- $459,9995 bd3 ba3.1k sqft1101 Pinnacle Breeze Dr, Haslet, TX 76052For SaleMLS ID #21262466, Nikole Davis. NTREIS
- $460,0004 bd4 ba2.8k sqft408 Frenchpark Dr, Haslet, TX 76052For SaleMLS ID #21209762, Sallie Reece. NTREIS
- $374,0003 bd2 ba1.9k sqft14837 Picante St, Haslet, TX 76052For SaleMLS ID #21281421, Emily Garcia. NTREIS
- $549,9005 bd4 ba3k sqft1813 Otwell Dr, Haslet, TX 76052For SaleMLS ID #21289336, Nicole Garrett. NTREIS
- $360,0004 bd2 ba1.9k sqft2020 Sun Star Dr, Haslet, TX 76052For SaleMLS ID #21305801, Nader Jichi. NTREIS
- $355,3894 bd3 ba2.1k sqft1508 Ancer Way, Haslet, TX 76052For SaleMLS ID #21269976, Laine Haugstad. NTREIS
- $389,9003 bd2 ba1.8k sqft14021 Cygnus Dr, Haslet, TX 76052For SaleMLS ID #21284070, Stephanie Lincoln. NTREIS
- $360,0004 bd3 ba2.6k sqft16041 Pious Dr, Haslet, TX 76052For SaleMLS ID #21135595, Tera Rogers. NTREIS
- $355,0004 bd3 ba2.3k sqft805 Harefield Ave, Haslet, TX 76052For SaleMLS ID #21228213, Sonali Sikdar. NTREIS
- $454,9004 bd3 ba2.2k sqft5113 Dominica Ln, Fort Worth, TX 76244For SaleMLS ID #21319908, Robert Luecke. NTREIS
- $370,0004 bd2 ba1.8k sqft2220 Dyre Dr, Haslet, TX 76052For SaleMLS ID #21304304, Idania Hernandez. NTREIS
- $449,0005 bd4 ba3.5k sqft10628 Tonkala Dr, Fort Worth, TX 76179For SaleMLS ID #21301984, Joshua Hammonds. NTREIS
- $465,0005 bd4 ba3.2k sqft505 Winterwood Ct, Fort Worth, TX 76131For SaleMLS ID #21261605, Ludwin Flores. NTREIS
- $589,0004 bd3 ba3.6k sqft2025 Eagle Blvd, Haslet, TX 76052For SaleMLS ID #21252455, Terri Gallagher. NTREIS
- $297,5004 bd2 ba1.7k sqft344 Navidad Trl, Haslet, TX 76052For SaleMLS ID #21259919, Jimmy Henderson. NTREIS
