Hurry up !!!Highly motivated seller !!! Lake-facing home loaded with modern upgrades and smart features! This beautifully maintained property offers a perfect blend of comfort, style, and convenience. Enjoy peaceful water views right from your home while living in a space designed for today’s lifestyle.
The home features a fully integrated smart system including Blink security coverage and Google thermostats. Thoughtful upgrades throughout include soft-close cabinetry, a hand-gesture activated kitchen faucet, and motion-activated lighting in closets and restrooms.
Outdoor living is just as impressive with a covered pergola—perfect for relaxing or entertaining. Additional highlights include installed gutters, a painted garage, and a professionally epoxied garage floor for a clean, finished look.
This move-in ready home offers both functionality and luxury with attention to detail in every corner. A rare opportunity to own a lake-facing home with premium upgrades—schedule your showing today!
For sale
Price cut: $5K (7/14)
$355,000
805 Harefield Ave, Haslet, TX 76052
4beds
2,344sqft
Single Family Residence
Built in 2022
5,749 Square Feet Lot
$351,200 Zestimate®
$151/sqft
$58/mo HOA
What's special
Painted garagePeaceful water viewsFully integrated smart systemGoogle thermostatsLake-facing homeSoft-close cabinetryInstalled gutters
- 152 days
- 378
- 36
Zillow last checked:
Listing updated:
Listed by:
Sonali Sikdar 0788734,
Monument Realty 214-705-7827
Source: NTREIS,MLS#: 21228213
Facts & features
Interior
Bedrooms & bathrooms
- Bedrooms: 4
- Bathrooms: 3
- Full bathrooms: 3
Primary bedroom
- Level: Second
- Dimensions: 0 x 0
Bedroom
- Level: Second
- Dimensions: 0 x 0
Bedroom
- Level: Second
- Dimensions: 0 x 0
Bedroom
- Level: First
- Dimensions: 0 x 0
Primary bathroom
- Level: Second
- Dimensions: 0 x 0
Dining room
- Level: First
- Dimensions: 0 x 0
Living room
- Level: First
- Dimensions: 0 x 0
Appliances
- Included: Dishwasher
Features
- Kitchen Island
- Has basement: No
- Has fireplace: No
Interior area
- Total interior livable area: 2,344 sqft
Video & virtual tour
Property
Parking
- Total spaces: 4
- Parking features: Covered
- Attached garage spaces: 2
- Carport spaces: 2
Features
- Levels: Two
- Stories: 2
- Pool features: None
- On waterfront: Yes
- Waterfront features: Lake Front
Lot
- Size: 5,749 Square Feet
Details
- Parcel number: 967812
Construction
Type & style
- Home type: SingleFamily
- Architectural style: Detached
- Property subtype: Single Family Residence
Condition
- Year built: 2022
Utilities & green energy
- Sewer: Public Sewer
- Utilities for property: Sewer Available
Community & HOA
Community
- Subdivision: Elizabeth Creek At Alpha Ranch
HOA
- Has HOA: Yes
- Services included: All Facilities
- HOA fee: $700 annually
- HOA name: Vcm, Inc
- HOA phone: 123-456-7890
Location
- Region: Haslet
Financial & listing details
- Price per square foot: $151/sqft
- Tax assessed value: $369,000
- Annual tax amount: $6,849
- Date on market: 4/4/2026
- Cumulative days on market: 153 days
Estimated market value
$351,200
$334,000 - $369,000
$2,756/mo
Price history
| Date | Event | Price |
|---|---|---|
| 7/14/2026 | Price change | $355,000-1.4%$151/sqft |
Source: NTREIS #21228213 Report a problem | ||
| 6/30/2026 | Price change | $360,000-1.4%$154/sqft |
Source: NTREIS #21228213 Report a problem | ||
| 5/16/2026 | Price change | $365,000-1.1%$156/sqft |
Source: NTREIS #21228213 Report a problem | ||
| 4/17/2026 | Price change | $369,000-2.9%$157/sqft |
Source: NTREIS #21228213 Report a problem | ||
| 4/4/2026 | Listed for sale | $380,000-2.6%$162/sqft |
Source: NTREIS #21228213 Report a problem | ||
| 4/2/2026 | Listing removed | $390,000$166/sqft |
Source: NTREIS #21199422 Report a problem | ||
| 3/10/2026 | Listed for sale | $390,000$166/sqft |
Source: NTREIS #21199422 Report a problem | ||
| 2/20/2025 | Listing removed | $2,400$1/sqft |
Source: Zillow Rentals Report a problem | ||
| 2/15/2025 | Listed for rent | $2,400$1/sqft |
Source: Zillow Rentals Report a problem | ||
| 2/14/2025 | Listing removed | $2,400$1/sqft |
Source: Zillow Rentals Report a problem | ||
| 2/1/2025 | Price change | $2,400-1%$1/sqft |
Source: Zillow Rentals Report a problem | ||
| 12/31/2024 | Price change | $2,425-3%$1/sqft |
Source: Zillow Rentals Report a problem | ||
| 11/12/2024 | Price change | $2,500-7.4%$1/sqft |
Source: Zillow Rentals Report a problem | ||
| 10/16/2024 | Listed for rent | $2,700$1/sqft |
Source: Zillow Rentals Report a problem | ||
Public tax history
| Year | Property taxes | Tax assessment |
|---|---|---|
| 2025 | $6,849 -3.6% | $369,000 +3.3% |
| 2024 | $7,109 +0% | $357,190 -0.8% |
| 2023 | $7,107 +474.1% | $360,012 +624.7% |
| 2022 | $1,238 +82.3% | $49,680 -18.8% |
| 2021 | $679 | $61,188 |
Find assessor info on the county website
Monthly payment
Est. payment
Payment breakdown
Explore the cost of this home by adjusting the details. Changes won't be saved.Climate risks
Neighborhood: 76052
Nearby schools
Schools provided by the listing agent
- Elementary: Prairievie
- Middle: Chisholmtr
- High: Northwest
- District: Northwest ISD
Source: NTREIS. This data may not be complete. We recommend contacting the local school district to confirm school assignments for this home.
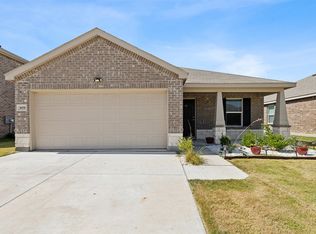
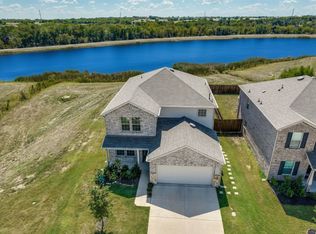
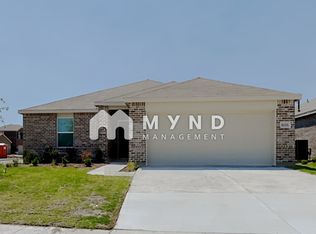
Similar homes
- $339,9005 bd3 ba2.6k sqft16036 Crews Ave, Haslet, TX 76052For Sale
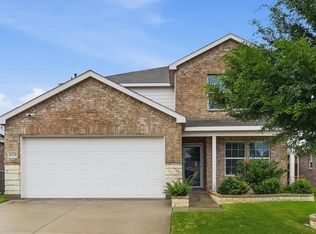 MLS ID #21274197, Tanya Lang. NTREIS
 - $349,9004 bd3 ba2.1k sqft1508 Ancer Way, Haslet, TX 76052For Sale
 MLS ID #21269976, Laine Haugstad. NTREIS
 - $349,9004 bd2 ba2.1k sqft14633 Caelum Dr, Haslet, TX 76052For Sale
 MLS ID #21345740, Harish Nehate. NTREIS
 - $324,0003 bd2 ba1.6k sqft16024 Pious, Haslet, TX 76052For Sale
 MLS ID #21290863, Kathy Johnson. NTREIS
