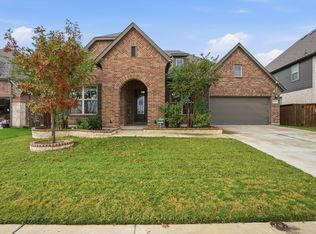
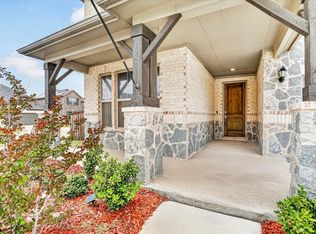
*PAID OFF SOLAR PANELS - Save hundreds on your electric bills* Welcome to Watersbend, where this popular Bloomfield Home Dewberry floorplan offers the perfect blend of space and functionality for a growing family. Situated on a quiet cul-de-sac street, this impressive home features 5 bedrooms, multiple living spaces, a 2.5-car garage, and an enormous backyard—perfect for everyday living and entertaining alike.
As you enter, you’re welcomed by a bright formal living space filled with natural light from numerous windows. Whether used as a formal sitting area or dining room, this room is ready to fit your lifestyle. Continue into the spacious family room, where a stunning floor-to-ceiling stone wood-burning fireplace creates a warm and inviting centerpiece. The heart of the home is the massive kitchen, designed with gathering in mind. Featuring a built-in cooktop, built-in oven and microwave, abundant cabinetry, and a huge walk-in pantry, this kitchen is both beautiful and functional. A convenient half bath for guests add to the thoughtful layout. The primary suite is located downstairs and offers a peaceful retreat complete with a charming window bench perfect for reading and relaxing. The en-suite bathroom features a garden tub, walk-in shower with bench seating, and plenty of space to unwind. Upstairs, you’ll find a large gameroom plus additional space ideal for a home office or study area. Four oversized bedrooms are located upstairs, each with walk-in closets. One full hallway bathroom serves the secondary bedrooms, while two bedrooms share a convenient Jack-and-Jill bathroom. Step outside and enjoy evenings under the covered back patio while the kids and pets play freely in the expansive backyard. Watersbend residents enjoy fantastic community amenities including resort-style pools, soccer fields, jogging trails, playgrounds, and an on-site elementary school. This home also comes with a WATER SOFTENER system.
For sale
Price cut: $10K (6/28)
$465,000
505 Winterwood Ct, Fort Worth, TX 76131
5beds
3,221sqft
:
Get pre-qualified$3,462/mo
Single Family Residence
Built in 2021
6,446 Square Feet Lot
$457,300 Zestimate®
$144/sqft
$41/mo HOA
What's special
Enormous backyardExpansive backyardMultiple living spacesCovered back patioQuiet cul-de-sac streetJack-and-jill bathroomBuilt-in cooktop
- 82 days |
- 595 |
- 48 |
Zillow last checked:
Listing updated:
Listed by:
Ludwin Flores 0667025 817-999-0254,
Real Broker, LLC 855-450-0442,
Margie Flores 0733449 817-965-7868,
Real Broker, LLC
Source: NTREIS,MLS#: 21261605
Facts & features
Interior
Bedrooms & bathrooms
- Bedrooms: 5
- Bathrooms: 4
- Full bathrooms: 3
- 1/2 bathrooms: 1
Primary bedroom
- Features: Dual Sinks, En Suite Bathroom, Garden Tub/Roman Tub, Walk-In Closet(s)
- Level: First
- Dimensions: 15 x 15
Bedroom
- Level: Second
- Dimensions: 15 x 15
Bedroom
- Level: Second
- Dimensions: 14 x 13
Bedroom
- Level: Second
- Dimensions: 14 x 13
Bedroom
- Level: Second
- Dimensions: 13 x 15
Primary bathroom
- Features: Dual Sinks, En Suite Bathroom, Garden Tub/Roman Tub
- Level: First
- Dimensions: 10 x 10
Breakfast room nook
- Level: First
- Dimensions: 12 x 10
Dining room
- Level: First
- Dimensions: 17 x 15
Other
- Features: Jack and Jill Bath
- Level: Second
- Dimensions: 5 x 18
Other
- Level: Second
- Dimensions: 10 x 5
Game room
- Level: Second
- Dimensions: 12 x 18
Half bath
- Level: First
- Dimensions: 4 x 5
Kitchen
- Level: First
- Dimensions: 15 x 16
Living room
- Features: Fireplace
- Level: First
- Dimensions: 18 x 16
Utility room
- Features: Utility Room
- Level: First
- Dimensions: 5 x 6
Heating
- Central
Cooling
- Central Air, Ceiling Fan(s)
Appliances
- Included: Dishwasher, Electric Cooktop, Electric Oven, Disposal, Microwave
- Laundry: Laundry in Utility Room
Features
- Decorative/Designer Lighting Fixtures, Eat-in Kitchen, Granite Counters, High Speed Internet, Cable TV, Walk-In Closet(s)
- Flooring: Carpet, Ceramic Tile, Wood
- Has basement: No
- Number of fireplaces: 1
- Fireplace features: Decorative, Living Room, Wood Burning
Interior area
- Total interior livable area: 3,221 sqft
Video & virtual tour
Property
Parking
- Total spaces: 2
- Parking features: Driveway, Garage Faces Front
- Attached garage spaces: 2
Features
- Levels: Two
- Stories: 2
- Patio & porch: Covered
- Pool features: None, Community
- Fencing: Wood
Lot
- Size: 6,446 Square Feet
- Features: Interior Lot, Landscaped
- Residential vegetation: Grassed
Details
- Parcel number: 42638125
Construction
Type & style
- Home type: SingleFamily
- Architectural style: Traditional,Detached
- Property subtype: Single Family Residence
Materials
- Brick, Stone Veneer
- Foundation: Slab
- Roof: Shingle
Condition
- Year built: 2021
Utilities & green energy
- Sewer: Public Sewer
- Water: Public
- Utilities for property: Sewer Available, Water Available, Cable Available
Community & HOA
Community
- Features: Playground, Pool, Sidewalks
- Security: Smoke Detector(s)
- Subdivision: Watersbend North
HOA
- Has HOA: Yes
- Services included: All Facilities, Maintenance Grounds
- HOA fee: $243 semi-annually
- HOA name: Insight Association Management
- HOA phone: 214-494-6002
Location
- Region: Fort Worth
Financial & listing details
- Price per square foot: $144/sqft
- Tax assessed value: $446,590
- Annual tax amount: $10,022
- Date on market: 5/8/2026
- Cumulative days on market: 83 days
- Listing terms: Cash,Conventional,FHA,VA Loan
Estimated market value
$457,300
$434,000 - $480,000
$3,212/mo
Price history
| Date | Event | Price |
|---|---|---|
| 6/28/2026 | Price change | $465,000-2.1%$144/sqft |
Source: NTREIS #21261605 Report a problem | ||
| 6/3/2026 | Price change | $475,000-1%$147/sqft |
Source: NTREIS #21261605 Report a problem | ||
| 5/8/2026 | Listed for sale | $480,000$149/sqft |
Source: NTREIS #21261605 Report a problem | ||
Public tax history
| Year | Property taxes | Tax assessment |
|---|---|---|
| 2025 | -- | $446,590 |
| 2024 | -- | $446,590 -13.9% |
| 2023 | -- | $518,854 +19.7% |
| 2022 | $4,939 +762.1% | $433,583 +917.8% |
| 2021 | $573 | $42,600 |
Find assessor info on the county website
Monthly payment
Est. payment
Payment breakdown
Explore the cost of this home by adjusting the details. Changes won't be saved.Climate risks
Neighborhood: 76131
Nearby schools
GreatSchools rating
- 7/10Sonny & Allegra Nance Elementary SchoolGrades: PK-5Distance: 0.4 mi
- 8/10Leo Adams MiddleGrades: 6-8Distance: 2.2 mi
- 7/10V R Eaton High SchoolGrades: 9-12Distance: 2.3 mi
Schools provided by the listing agent
- Elementary: Sonny And Allegra Nance
- Middle: Leo Adams
- High: Eaton
- District: Northwest ISD
Source: NTREIS. This data may not be complete. We recommend contacting the local school district to confirm school assignments for this home.
- $466,700-- bd-- ba3.1k sqft509 Winterwood Ct, Fort Worth, TX 76131Off Market
- $--4 bd2 ba2.3k sqft544 Wildriver Trl, Fort Worth, TX 76131Sold
- $386,4003 bd2 ba2.3k sqft513 Winterwood Ct, Fort Worth, TX 76131Off Market
- $488,000-- bd-- ba3.3k sqft540 Wildriver Trl, Fort Worth, TX 76131Off Market
- $375,600-- bd-- ba2.5k sqft504 Winterwood Ct, Fort Worth, TX 76131Off Market
- $438,800-- bd-- ba3.1k sqft600 Wildriver Trl, Fort Worth, TX 76131Off Market
- $539,700-- bd-- ba3.3k sqft508 Winterwood Ct, Fort Worth, TX 76131Off Market
- $389,100-- bd-- ba2.2k sqft500 Winterwood Ct, Fort Worth, TX 76131Off Market
A local agent can set up tours, give advice and negotiate with sellers.
A local lender can help you make sure your offer is ready when you are.
Similar homes
- $465,0004 bd3 ba2.9k sqft10120 Lakemont Dr, Fort Worth, TX 76131For Sale
 MLS ID #21331762, Lisa Baxter. NTREIS
 - $499,9994 bd3 ba2.8k sqft10037 Lakemont Dr, Fort Worth, TX 76131For Sale
 MLS ID #21204591, Lalit Thakkar. NTREIS
 - $539,0005 bd3 ba3.2k sqft10105 Lakemont Dr, Fort Worth, TX 76131For Sale
 MLS ID #21327963, Jenevieve Croall. NTREIS
 - $519,9004 bd4 ba3.2k sqft421 Acton Ave, Fort Worth, TX 76131For Sale
 MLS ID #21291597, Yary Diaz Nieves. NTREIS
 - $450,0004 bd3 ba2.4k sqft9105 Desert Flora Dr, Fort Worth, TX 76131For SaleMLS ID #21221713, Janice Williams. NTREIS
- $370,0004 bd2 ba2.2k sqft636 Fox View Dr, Fort Worth, TX 76131For SaleMLS ID #21310067, Frank Ward. NTREIS
- $402,0004 bd3 ba2.2k sqft9537 Abington Ave, Fort Worth, TX 76131For SaleMLS ID #21263863, Linda King. NTREIS
- $499,9004 bd3 ba3.1k sqft8825 Landergin Mesa Dr, Fort Worth, TX 76131For SaleMLS ID #21280829, Basanta Giri. NTREIS
- $534,9005 bd4 ba3.2k sqft9165 Rock Nettle Dr, Fort Worth, TX 76131For SaleMLS ID #21268521, Chris Little. NTREIS
- $474,9005 bd4 ba3.6k sqft2521 Ponca Dr, Fort Worth, TX 76179For SaleMLS ID #21301042, Dylan King. NTREIS
- $454,9995 bd3 ba3.1k sqft1101 Pinnacle Breeze Dr, Haslet, TX 76052For SaleMLS ID #21262466, Nikole Davis. NTREIS
- $445,0003 bd2 ba2k sqft641 Rawlins Ln, Fort Worth, TX 76131For SaleMLS ID #20931124, Tammy Melendez. NTREIS
- $560,0005 bd4 ba3.5k sqft105 Verbena Ridge Dr, Fort Worth, TX 76131For SaleMLS ID #21298514, Devon Reyes. NTREIS
- $349,9904 bd3 ba2.3k sqft8920 Prairie Dawn Dr, Fort Worth, TX 76131For SaleMLS ID #21290619, Eric Ritenour. NTREIS
- $499,9994 bd3 ba2.7k sqft1833 Sebright Trl, Haslet, TX 76052For SaleMLS ID #21338679, Aastha Seth. NTREIS
- $389,9003 bd2 ba2k sqft8924 Flying Eagle Ln, Fort Worth, TX 76131For SaleMLS ID #21338079, Laura Crowl. NTREIS
- $499,0004 bd3 ba3k sqft11116 Glass Canyon Ct, Fort Worth, TX 76244For SaleMLS ID #21333695, Patrick Nuss. NTREIS
- $465,0005 bd4 ba2.8k sqft1933 Dione Pl, Haslet, TX 76052For SaleMLS ID #21320196, Haley Howard. NTREIS
- $389,9953 bd2 ba1.9k sqft10324 Lakemont Dr, Fort Worth, TX 76131For SaleMLS ID #21234180, Heath Hartman. NTREIS
- $400,0004 bd3 ba2.8k sqft4144 Tupelo Trl, Fort Worth, TX 76244For SaleMLS ID #21326814, Kim Gardner. NTREIS
