Back on the market and ready to show! Now vacant and move-in ready, 8920 Prairie Dawn Drive in the highly desirable Ridgeview Farms neighborhood offers buyers a fresh opportunity to experience everything this exceptional home has to offer.
This spacious and versatile 4-bedroom, 2.5-bath home features a popular split-bedroom floor plan designed for comfortable everyday living and entertaining. The open-concept kitchen boasts granite countertops, abundant cabinet and counter space, gas cooking, and overlooks the breakfast nook and main living area, creating the perfect gathering place for family and friends.
A formal dining room provides an elegant space for entertaining, while the expansive upstairs bonus room offers endless possibilities as a game room, media room, home office, workout area, or second living space. Additional linen and storage space add even more functionality.
The private primary suite is thoughtfully separated from the secondary bedrooms, offering a peaceful retreat. Located just minutes from Alliance Town Center, Presidio Junction, shopping, dining, entertainment, major employers, and convenient access to I-35W, this home combines flexibility, convenience, and an outstanding location.
If you’ve seen this home before, it’s worth another look! Now vacant and easy to show, buyers can fully appreciate the spacious floor plan, versatile living areas, and all this wonderful home has to offer.
Assumable 1.75% VA Loan!!! Must use own VA eligibility.
For sale
$349,990
8920 Prairie Dawn Dr, Fort Worth, TX 76131
4beds
2,311sqft
:
Get pre-qualified$2,634/mo
Single Family Residence
Built in 2018
5,488 Square Feet Lot
$345,800 Zestimate®
$151/sqft
$33/mo HOA
What's special
Gas cookingGranite countertopsPopular split-bedroom floor planExpansive upstairs bonus roomOpen-concept kitchen
- 2 days |
- 330 |
- 37 |
Likely to sell faster than
Zillow last checked:
Listing updated:
Listed by:
Eric Ritenour 0610321 817-637-0000,
Rite Real Estate 817-637-0000
Source: NTREIS,MLS#: 21290619
Facts & features
Interior
Bedrooms & bathrooms
- Bedrooms: 4
- Bathrooms: 3
- Full bathrooms: 2
- 1/2 bathrooms: 1
Primary bedroom
- Features: Dual Sinks, Garden Tub/Roman Tub, Separate Shower
- Level: First
- Dimensions: 14 x 13
Bedroom
- Features: Split Bedrooms
- Level: First
- Dimensions: 11 x 12
Bedroom
- Features: Split Bedrooms
- Level: First
- Dimensions: 11 x 12
Bedroom
- Features: Split Bedrooms, Walk-In Closet(s)
- Level: First
- Dimensions: 10 x 11
Breakfast room nook
- Features: Eat-in Kitchen
- Level: First
- Dimensions: 10 x 10
Dining room
- Level: First
- Dimensions: 12 x 11
Game room
- Features: Ceiling Fan(s)
- Level: Second
- Dimensions: 17 x 15
Kitchen
- Features: Eat-in Kitchen, Granite Counters, Kitchen Island, Walk-In Pantry
- Level: First
- Dimensions: 14 x 10
Laundry
- Level: First
- Dimensions: 6 x 6
Living room
- Features: Ceiling Fan(s)
- Level: First
- Dimensions: 16 x 15
Heating
- Natural Gas
Cooling
- Central Air
Appliances
- Included: Dishwasher, Disposal, Gas Range, Microwave
Features
- Decorative/Designer Lighting Fixtures, Double Vanity, Eat-in Kitchen, Granite Counters, High Speed Internet, Kitchen Island, Open Floorplan, Vaulted Ceiling(s), Walk-In Closet(s)
- Flooring: Carpet, Ceramic Tile
- Windows: Window Coverings
- Has basement: No
- Number of fireplaces: 1
- Fireplace features: Gas Log
Interior area
- Total interior livable area: 2,311 sqft
Video & virtual tour
Property
Parking
- Total spaces: 2
- Parking features: Garage, Garage Door Opener
- Attached garage spaces: 2
Features
- Levels: One
- Stories: 1
- Patio & porch: Covered
- Pool features: None, Community
- Fencing: Wood
Lot
- Size: 5,488 Square Feet
- Features: Interior Lot
Details
- Parcel number: 42302020
Construction
Type & style
- Home type: SingleFamily
- Architectural style: Traditional,Detached
- Property subtype: Single Family Residence
Materials
- Brick
- Foundation: Slab
- Roof: Composition
Condition
- Year built: 2018
Utilities & green energy
- Sewer: Public Sewer
- Water: Public
- Utilities for property: Sewer Available, Water Available
Community & HOA
Community
- Features: Pool
- Security: Security System
- Subdivision: Ridgeview Farms
HOA
- Has HOA: Yes
- Services included: Association Management
- HOA fee: $400 annually
- HOA name: Ridgeview Farms Hoa
- HOA phone: 972-564-1511
Location
- Region: Fort Worth
Financial & listing details
- Price per square foot: $151/sqft
- Tax assessed value: $340,000
- Annual tax amount: $8,179
- Date on market: 7/24/2026
- Cumulative days on market: 30 days
- Listing terms: Cash,Conventional,FHA,VA Loan
Estimated market value
$345,800
$329,000 - $363,000
$2,507/mo
Price history
| Date | Event | Price |
|---|---|---|
| 7/24/2026 | Listed for sale | $349,990-2.8%$151/sqft |
Source: NTREIS #21290619 Report a problem | ||
| 7/3/2026 | Listing removed | $359,990$156/sqft |
Source: NTREIS #21290619 Report a problem | ||
| 6/5/2026 | Listed for sale | $359,990$156/sqft |
Source: NTREIS #21290619 Report a problem | ||
Public tax history
| Year | Property taxes | Tax assessment |
|---|---|---|
| 2025 | $7,891 +16.3% | $340,000 -8.9% |
| 2024 | $6,784 +6.5% | $373,117 -4.6% |
| 2023 | $6,373 -13.4% | $391,127 +22.5% |
| 2022 | $7,363 +5.9% | $319,335 +11.6% |
| 2021 | $6,951 +3.7% | $286,017 +9.6% |
| 2020 | $6,705 -1% | $261,046 -0.2% |
| 2019 | $6,770 | $261,563 |
Find assessor info on the county website
Monthly payment
Est. payment
Payment breakdown
Explore the cost of this home by adjusting the details. Changes won't be saved.Climate risks
Neighborhood: 76131
Nearby schools
GreatSchools rating
- 4/10Copper Creek Elementary SchoolGrades: PK-5Distance: 1.2 mi
- 4/10Prarie Vista Middle SchoolGrades: 6-8Distance: 1.8 mi
- 5/10Saginaw High SchoolGrades: 9-12Distance: 2.2 mi
Schools provided by the listing agent
- Elementary: Copper Creek
- Middle: Prairie Vista
- High: Saginaw
- District: Eagle MT-Saginaw ISD
Source: NTREIS. This data may not be complete. We recommend contacting the local school district to confirm school assignments for this home.
- $326,4004 bd2 ba1.9k sqft8924 Prairie Dawn Dr, Fort Worth, TX 76131Off Market

- $333,2004 bd2 ba1.8k sqft8916 Prairie Dawn Dr, Fort Worth, TX 76131Off Market
- $321,2003 bd2 ba1.8k sqft8928 Prairie Dawn Dr, Fort Worth, TX 76131Off Market
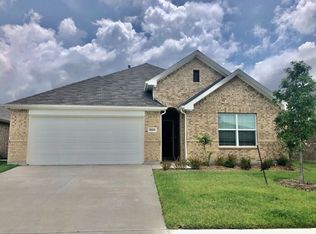
- $316,100-- bd-- ba1.5k sqft8912 Prairie Dawn Dr, Fort Worth, TX 76131Off Market
- $358,600-- bd-- ba2k sqft8932 Prairie Dawn Dr, Fort Worth, TX 76131Off Market
- $391,900-- bd-- ba2.9k sqft8908 Prairie Dawn Dr, Fort Worth, TX 76131Off Market
- $--3 bd2 ba1.8k sqft8921 Prairie Dawn Dr, Fort Worth, TX 76131Sold
- $333,2003 bd2 ba1.6k sqft8925 Prairie Dawn Dr, Fort Worth, TX 76131Off Market
A local agent can set up tours, give advice and negotiate with sellers.
A local lender can help you make sure your offer is ready when you are.
Similar homes
- $370,0004 bd4 ba2.9k sqft9208 Comanche Ridge Dr, Fort Worth, TX 76131For Sale
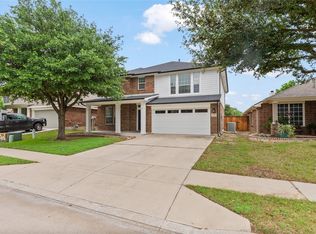 MLS ID #21241403, Steve Penate. NTREIS
 - $370,0004 bd3 ba2.7k sqft625 Tradewind Dr, Fort Worth, TX 76131For Sale
 MLS ID #21301175, Bonnie Billingsley. NTREIS
 - $379,9004 bd2 ba2.2k sqft636 Fox View Dr, Fort Worth, TX 76131For Sale
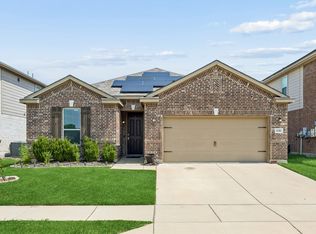 MLS ID #21310067, Frank Ward. NTREIS
 - $375,0003 bd2 ba2.1k sqft2341 Parda Alpina Ln, Fort Worth, TX 76131For Sale
 MLS ID #21287067, Brittany Tromly. NTREIS
 - $319,9994 bd2 ba1.8k sqft8413 Wildwest Dr, Fort Worth, TX 76131For SaleMLS ID #21296227, Emilie Williamson. NTREIS
- $429,0004 bd3 ba2.5k sqft8120 Horseman Rd, Fort Worth, TX 76131For SaleMLS ID #21287592, Benjamin Deanda. NTREIS
- $402,0004 bd3 ba2.2k sqft9537 Abington Ave, Fort Worth, TX 76131For SaleMLS ID #21263863, Linda King. NTREIS
- $329,9993 bd2 ba1.7k sqft5325 Brentlawn Dr, Fort Worth, TX 76179For SaleMLS ID #21335648, Jaclyn Peace. NTREIS
- $320,0003 bd2 ba1.8k sqft432 Cold Mountain Trl, Fort Worth, TX 76131For SaleMLS ID #21195801, Misti Cross. NTREIS
- $350,0003 bd2 ba2.3k sqft4340 Summer Star Ln, Fort Worth, TX 76244For SaleMLS ID #21301522, Emma Manning. NTREIS
- $389,9953 bd2 ba1.9k sqft10324 Lakemont Dr, Fort Worth, TX 76131For SaleMLS ID #21234180, Heath Hartman. NTREIS
- $325,0003 bd3 ba2.3k sqft9520 Sills Way, Fort Worth, TX 76177For SaleMLS ID #21184488, Paul Singh. NTREIS
- $359,9004 bd3 ba2k sqft2532 Ponca Dr, Fort Worth, TX 76179For SaleMLS ID #21224548, Dylan King. NTREIS
- $329,9004 bd2 ba1.8k sqft5300 Shady Springs Trl, Fort Worth, TX 76179For SaleMLS ID #21322491, Briana Hipps. NTREIS
- $315,0003 bd2 ba1.8k sqft4517 Rockmill Trl, Fort Worth, TX 76179For SaleMLS ID #21327419, Stephanie Sinclair. NTREIS
- $300,0003 bd2 ba1.4k sqft5913 Ozark Dr, Fort Worth, TX 76131For SaleMLS ID #21292833, Shelli McBrayer. NTREIS
- $360,0004 bd3 ba2k sqft10569 Takala Dr, Fort Worth, TX 76179For SaleMLS ID #21169685, Allyson York. NTREIS
- $342,5004 bd2 ba2k sqft11500 Starlight Ranch Trl, Haslet, TX 76052For SaleMLS ID #21228893, Jeremy Smith. NTREIS
- $349,0004 bd3 ba2.1k sqft189 Point Rider Rd, Newark, TX 76071For SaleMLS ID #21334345, Kelli Olivarez. NTREIS
- $340,0003 bd3 ba2.2k sqft7013 Lindentree Ln, Fort Worth, TX 76137For SaleMLS ID #21257972, Valerie Perez. NTREIS
