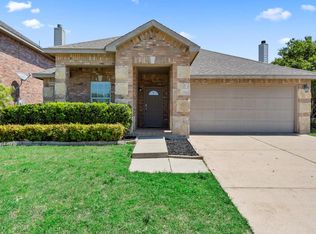
NEW ROOF! Located in the sought-after Presidio Village within Northwest ISD, this move-in ready 3-bedroom, 2.5-bath home offers a spacious layout, quality upgrades, and a prime location. Recent improvements include new carpet throughout, a new irrigation system, a new fence, and a newly installed impact-resistant roof, adding both value and durability.
The first floor opens with a defined foyer leading to two generous living areas, offering flexibility for formal gatherings and everyday living. The kitchen features ample cabinetry, a breakfast nook, and a clear connection to the main living room, making it ideal for entertaining. A laundry room, half bath, and attached two-car garage complete the lower level.
Upstairs, the layout separates the bedrooms from the additional game room positioned off to the side, creating a distinct second living space suited for media, office, or play. The primary suite is expansive, with a walk-in closet and a private ensuite featuring dual sinks, a soaking tub, and a separate shower. Two additional bedrooms and a full bath complete the upper level.
The home sits on a sizable lot with a fully fenced backyard and a patio, providing ample room for outdoor living or future customization. The new irrigation system supports easy lawn maintenance, ensuring the exterior remains well-kept year-round.
Positioned just minutes from Alliance Town Center, the property offers quick access to shopping, dining, entertainment, and major commuter routes. Zoned for acclaimed Northwest ISD, this home combines a functional floorplan, recent updates, and a highly desirable location in one of Fort Worth’s most in-demand communities.
For sale
Price cut: $15K (4/25)
$325,000
9520 Sills Way, Fort Worth, TX 76177
3beds
2,314sqft
Single Family Residence
Built in 2008
5,488 Square Feet Lot
$322,100 Zestimate®
$140/sqft
$23/mo HOA
What's special
Defined foyerAttached two-car garageNew carpet throughoutQuality upgradesSoaking tubFully fenced backyardWalk-in closet
- 140 days |
- 548 |
- 46 |
Zillow last checked:
Listing updated:
Listed by:
Paul Singh 0686264 972-836-9295,
JPAR North Central Metro 2 972-836-9295
Source: NTREIS,MLS#: 21184488
Loading...
Facts & features
Interior
Bedrooms & bathrooms
- Bedrooms: 3
- Bathrooms: 3
- Full bathrooms: 2
- 1/2 bathrooms: 1
Primary bedroom
- Level: Second
- Dimensions: 18 x 17
Game room
- Level: Second
- Dimensions: 18 x 15
Living room
- Level: First
- Dimensions: 18 x 13
Heating
- Central
Cooling
- Central Air
Appliances
- Included: Dishwasher, Electric Range, Disposal, Microwave
Features
- Decorative/Designer Lighting Fixtures, High Speed Internet
- Flooring: Carpet, Ceramic Tile
- Has basement: No
- Number of fireplaces: 1
- Fireplace features: Family Room
Interior area
- Total interior livable area: 2,314 sqft
Video & virtual tour
Property
Parking
- Total spaces: 2
- Parking features: Driveway, Garage
- Attached garage spaces: 2
Features
- Levels: Two
- Stories: 2
- Pool features: None
Lot
- Size: 5,488 Square Feet
Details
- Parcel number: 41003144
Construction
Type & style
- Home type: SingleFamily
- Architectural style: Traditional,Detached
- Property subtype: Single Family Residence
Materials
- Brick
- Foundation: Slab
- Roof: Composition
Condition
- Year built: 2008
Utilities & green energy
- Sewer: Public Sewer
- Water: Public
- Utilities for property: Sewer Available, Water Available
Community & HOA
Community
- Subdivision: Presidio Village
HOA
- Has HOA: Yes
- Services included: Association Management
- HOA fee: $275 annually
- HOA name: Presidio Hoa
- HOA phone: 866-473-2573
Location
- Region: Fort Worth
Financial & listing details
- Price per square foot: $140/sqft
- Tax assessed value: $348,598
- Annual tax amount: $8,016
- Date on market: 2/19/2026
- Cumulative days on market: 139 days
- Listing terms: Cash,Conventional,FHA,VA Loan
Estimated market value
$322,100
$306,000 - $338,000
$2,339/mo
Price history
| Date | Event | Price |
|---|---|---|
| 4/25/2026 | Price change | $325,000-4.4%$140/sqft |
Source: NTREIS #21184488 Report a problem | ||
| 2/19/2026 | Listed for sale | $340,000$147/sqft |
Source: NTREIS #21184488 Report a problem | ||
| 1/5/2026 | Listing removed | $340,000$147/sqft |
Source: NTREIS #21079803 Report a problem | ||
| 12/11/2025 | Price change | $340,000-5.6%$147/sqft |
Source: NTREIS #21079803 Report a problem | ||
| 10/6/2025 | Listed for sale | $360,000$156/sqft |
Source: NTREIS #21079803 Report a problem | ||
| 6/24/2008 | Sold | -- |
Source: Public Record Report a problem | ||
Public tax history
| Year | Property taxes | Tax assessment |
|---|---|---|
| 2025 | $2,545 -1.9% | $348,598 |
| 2024 | $2,593 -21.2% | $348,598 -4.6% |
| 2023 | $3,289 -19.6% | $365,546 +17.7% |
| 2022 | $4,093 +86.1% | $310,536 +23.4% |
| 2021 | $2,200 +1.8% | $251,639 +6.5% |
| 2020 | $2,161 -0.1% | $236,329 -0.4% |
| 2019 | $2,163 -20.6% | $237,209 +8.2% |
| 2018 | $2,723 -46.9% | $219,241 +6.5% |
| 2017 | $5,132 +10.4% | $205,790 +11.5% |
| 2016 | $4,650 +10.3% | $184,523 +12% |
| 2015 | $4,214 | $164,719 +4% |
| 2014 | $4,214 | $158,400 +5.9% |
| 2013 | -- | $149,600 +5.2% |
| 2012 | -- | $142,200 -3% |
| 2011 | -- | $146,600 -2.9% |
| 2010 | -- | $151,000 -3.9% |
| 2009 | -- | $157,100 +835.3% |
| 2008 | -- | $16,797 -42.4% |
| 2007 | -- | $29,160 |
Find assessor info on the county website
Monthly payment
Est. payment$--/mo
Payment breakdown
Explore the cost of this home by adjusting the details. Changes won't be saved.All calculations are estimates and provided by Zillow, Inc. for informational purposes only. Actual amounts may vary.
HOA fees may include property taxes on listings classified as Co-Ops. Contact the listing agent and/or owner for fee details.
Mortgage interest rates are dependent on a number of factors, including credit score, down payment, and repayment length. Interest rate data provided by Zillow Group Marketplace, Inc. as of 1/1/1970 from various mortgage lenders with which we have lead or other similar arrangements; the Estimated Payment is an average of those rates.
See how much you could borrow to make a competitive offer.
Climate risks
Neighborhood: Reata Ranch
Nearby schools
GreatSchools rating
- 7/10O A Peterson Elementary SchoolGrades: PK-5Distance: 0.9 mi
- 7/10CW Worthington Middle SchoolGrades: 6-8Distance: 3.5 mi
- 7/10V R Eaton High SchoolGrades: 9-12Distance: 4 mi
Schools provided by the listing agent
- Elementary: Peterson
- Middle: CW Worthington
- High: Eaton
- District: Northwest ISD
Source: NTREIS. This data may not be complete. We recommend contacting the local school district to confirm school assignments for this home.
A local agent can set up tours, give advice and negotiate with sellers.
- Texas
- Tarrant County
- Fort Worth
- 76177
- Reata Ranch
- 9520 Sills Way