Move-In Ready in Sought-After Tehama Ridge!
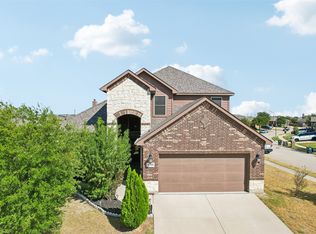
Welcome home to this exceptional floor plan featuring fresh interior paint and a beautifully refreshed exterior, making this home truly move-in ready. The thoughtfully designed layout offers three bedrooms on the main level and a private upstairs loft with a half bathroom—perfect for a home office, guest suite, media room, or flex space. Imagine finishing your workday upstairs and simply walking downstairs to relax in the comfort of your home.
Situated on a desirable corner lot across from scenic walking trails on a quiet, low-traffic street, this home offers both convenience and tranquility.
As a resident of Tehama Ridge, you'll enjoy outstanding community amenities including walking trails, a community pool, a catch-and-release fishing pond, playgrounds, and a calendar full of HOA-sponsored community events. Favorite traditions include Letters from Santa, Breakfast with Santa, the Fall Festival, Easter Egg Hunt, and many other family-friendly activities offered at no cost to residents.
Don't miss your opportunity to own this wonderful home in one of the area's most welcoming communities. Schedule your private tour today!
For sale
$349,998
10400 Mono Lake Rd, Fort Worth, TX 76177
3beds
2,366sqft
Single Family Residence
Built in 2012
6,490 Square Feet Lot
$345,100 Zestimate®
$148/sqft
$58/mo HOA
What's special
Beautifully refreshed exteriorFresh interior paintExceptional floor planQuiet low-traffic streetDesirable corner lot
- 38 days
- 424
- 39
Zillow last checked:
Listing updated:
Listed by:
Sallie Reece 0694847 817-924-4144,
Coldwell Banker Realty 817-924-4144
Source: NTREIS,MLS#: 21348726
Facts & features
Interior
Bedrooms & bathrooms
- Bedrooms: 3
- Bathrooms: 3
- Full bathrooms: 2
- 1/2 bathrooms: 1
Primary bedroom
- Features: Ceiling Fan(s), Dual Sinks, En Suite Bathroom, Separate Shower, Walk-In Closet(s)
- Level: First
- Dimensions: 14 x 13
Bedroom
- Level: First
- Dimensions: 11 x 10
Bedroom
- Level: First
- Dimensions: 11 x 10
Breakfast room nook
- Level: First
- Dimensions: 8 x 12
Kitchen
- Features: Breakfast Bar, Eat-in Kitchen, Granite Counters, Pantry, Stone Counters, Walk-In Pantry
- Level: First
- Dimensions: 11 x 12
Library
- Level: First
- Dimensions: 0 x 0
Living room
- Level: Second
- Dimensions: 18 x 17
Utility room
- Level: First
- Dimensions: 8 x 5
Heating
- Central, Fireplace(s), Natural Gas
Cooling
- Central Air, Ceiling Fan(s)
Appliances
- Included: Some Gas Appliances, Dishwasher, Disposal, Gas Oven, Gas Range, Gas Water Heater, Microwave, Plumbed For Gas
- Laundry: Washer Hookup, Dryer Hookup, Laundry in Utility Room
Features
- Double Vanity, Eat-in Kitchen, Granite Counters, High Speed Internet, Loft, Pantry, Cable TV, Walk-In Closet(s)
- Flooring: Carpet, Combination, Ceramic Tile
- Has basement: No
- Number of fireplaces: 1
- Fireplace features: Gas
Interior area
- Total interior livable area: 2,366 sqft
Video & virtual tour
Property
Parking
- Total spaces: 4
- Parking features: Garage Faces Front, Garage
- Attached garage spaces: 2
- Carport spaces: 2
Features
- Levels: Two
- Stories: 2
- Patio & porch: Covered
- Pool features: None, Community
- Fencing: Back Yard,Wood
Lot
- Size: 6,490 Square Feet
- Features: Corner Lot, Backs to Greenbelt/Park, Few Trees
- Residential vegetation: Cleared
Details
- Parcel number: 41597591
Construction
Type & style
- Home type: SingleFamily
- Architectural style: Detached
- Property subtype: Single Family Residence
Materials
- Brick
- Foundation: Slab
Condition
- Resale
- Year built: 2012
Utilities & green energy
- Sewer: Public Sewer
- Water: Public
- Utilities for property: Electricity Available, Sewer Available, Water Available, Cable Available
Community & HOA
Community
- Features: Clubhouse, Curbs, Fishing, Playground, Park, Pool, Sidewalks, Trails/Paths
- Security: Prewired, Smoke Detector(s)
- Subdivision: Tehama Ridge
HOA
- Has HOA: Yes
- Services included: All Facilities, Association Management
- HOA fee: $350 semi-annually
- HOA name: Spectrumam
- HOA phone: 800-257-1242
Location
- Region: Fort Worth
Financial & listing details
- Price per square foot: $148/sqft
- Tax assessed value: $298,939
- Annual tax amount: $6,708
- Date on market: 8/27/2026
- Listing terms: Cash,Conventional,FHA,VA Loan
- Exclusions: n/a
Estimated market value
$345,100
$328,000 - $362,000
$2,679/mo
Price history
| Date | Event | Price |
|---|---|---|
| 8/27/2026 | Listed for sale | $349,998$148/sqft |
Source: NTREIS #21348726 Report a problem | ||
| 3/9/2019 | Listing removed | $1,945$1/sqft |
Source: Global Realty #14014858 Report a problem | ||
| 2/2/2019 | Listed for rent | $1,945+2.6%$1/sqft |
Source: Global Realty #14014858 Report a problem | ||
| 1/6/2016 | Listing removed | $1,895$1/sqft |
Source: Global Realty #13283987 Report a problem | ||
| 12/6/2015 | Listed for rent | $1,895$1/sqft |
Source: Global Realty #13283987 Report a problem | ||
Public tax history
| Year | Property taxes | Tax assessment |
|---|---|---|
| 2025 | $3,468 -18.2% | $298,939 -16.7% |
| 2024 | $4,242 -9.9% | $359,000 -8.4% |
| 2023 | $4,705 +6.5% | $392,000 +16.9% |
| 2022 | $4,420 +13.7% | $335,373 +16% |
| 2021 | $3,889 +7.9% | $289,200 +9.5% |
| 2020 | $3,604 -0.3% | $264,036 -0.3% |
| 2019 | $3,616 +5.7% | $264,958 +8.3% |
| 2018 | $3,422 -50.2% | $244,603 +4% |
| 2017 | $6,875 +28.2% | $235,209 +10.2% |
| 2016 | $5,363 -14.3% | $213,418 +13.4% |
| 2015 | $6,261 | $188,159 -10.8% |
| 2014 | $6,261 | $210,900 +166.6% |
| 2013 | -- | $79,100 |
Find assessor info on the county website
Monthly payment
Est. payment
Payment breakdown
Explore the cost of this home by adjusting the details. Changes won't be saved.Climate risks
Neighborhood: Tehama Ridge
Nearby schools
Schools provided by the listing agent
- Elementary: Peterson
- Middle: CW Worthington
- High: Eaton
- District: Northwest ISD
Source: NTREIS. This data may not be complete. We recommend contacting the local school district to confirm school assignments for this home.
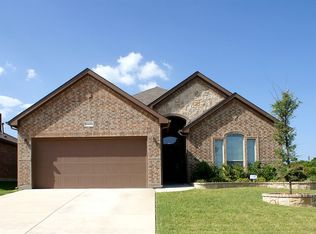
- $357,3003 bd2 ba2.3k sqft10404 Mono Lake Rd, Fort Worth, TX 76177Off Market
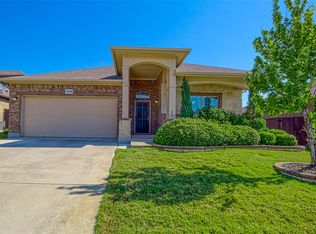
- $332,3003 bd2 ba1.8k sqft10401 Merced Lake Rd, Fort Worth, TX 76177Off Market
- $336,8003 bd2 ba1.8k sqft10408 Mono Lake Rd, Fort Worth, TX 76177Off Market
- $350,4003 bd2 ba1.8k sqft10405 Merced Lake Rd, Fort Worth, TX 76177Off Market
Similar homes
- $313,0003 bd2 ba1.6k sqft10120 Bull Run, Fort Worth, TX 76177For Sale
 MLS ID #21339121, Julie Adler. NTREIS
 - $355,0004 bd3 ba2.3k sqft15925 Blaketree Dr, Fort Worth, TX 76177For Sale
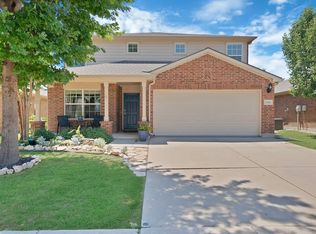 MLS ID #21343958, Lorraina Moore. NTREIS
 - $352,0003 bd2 ba1.7k sqft4517 Fir Dr, Fort Worth, TX 76244For Sale
 MLS ID #21324053, Mari Rodriguez. NTREIS
 - $359,9004 bd3 ba2.5k sqft11100 Dunlavin Ct, Haslet, TX 76052For Sale
 MLS ID #21384148, Lily Moore. NTREIS
