Welcome home to this beautifully maintained 3-bedroom, 2-bath gem in Fort Worth! From the moment you step inside, you'll love the bright, open-concept layout that's perfect for everyday living and entertaining. The home features beautiful tile flooring throughout the main living areas, almost-new carpet in the bedrooms, and a cozy fireplace that creates the perfect gathering space.
The spacious primary bedroom is a true retreat, complete with a gorgeous walk-in closet offering plenty of storage. The kitchen shines with a stove and microwave range hood that are less than one year old, making it move-in ready. A spacious 2-car garage adds convenience and extra storage.
Ideally located near shopping, dining, schools, parks, and major highways, this home has everything you've been looking for. Homes like this don't stay on the market long—schedule your showing today before it's gone!
For sale
$352,000
4517 Fir Dr, Fort Worth, TX 76244
3beds
1,795sqft
Single Family Residence
Built in 2003
5,662 Square Feet Lot
$348,000 Zestimate®
$196/sqft
$44/mo HOA
What's special
Cozy fireplaceSpacious primary bedroomBright open-concept layout
- 98 days
- 192
- 15
Zillow last checked:
Listing updated:
Listed by:
Mari Rodriguez 0687244 817-310-5200,
RE/MAX Trinity 817-310-5200
Source: NTREIS,MLS#: 21324053
Facts & features
Interior
Bedrooms & bathrooms
- Bedrooms: 3
- Bathrooms: 2
- Full bathrooms: 2
Primary bedroom
- Features: Walk-In Closet(s)
- Level: First
- Dimensions: 18 x 12
Bedroom
- Level: First
- Dimensions: 10 x 8
Bedroom
- Level: First
- Dimensions: 10 x 8
Breakfast room nook
- Level: First
- Dimensions: 11 x 11
Living room
- Level: First
- Dimensions: 17 x 16
Heating
- Central
Cooling
- Central Air
Appliances
- Included: Electric Range, Microwave, Refrigerator
- Laundry: Electric Dryer Hookup
Features
- Open Floorplan, Pantry
- Has basement: No
- Number of fireplaces: 1
- Fireplace features: Gas, Living Room
Interior area
- Total interior livable area: 1,795 sqft
Video & virtual tour
Property
Parking
- Total spaces: 1
- Parking features: Garage
- Attached garage spaces: 1
Features
- Levels: One
- Stories: 1
- Pool features: None
- Fencing: Back Yard
Lot
- Size: 5,662 Square Feet
Details
- Parcel number: 07964765
Construction
Type & style
- Home type: SingleFamily
- Architectural style: Detached
- Property subtype: Single Family Residence
Materials
- Foundation: Slab
- Roof: Composition
Condition
- Year built: 2003
Utilities & green energy
- Sewer: Public Sewer
- Utilities for property: Sewer Available
Community & HOA
Community
- Subdivision: Vista Meadows Add
HOA
- Has HOA: Yes
- Services included: Trash
- HOA fee: $266 semi-annually
- HOA name: Vista Meadow Addition
- HOA phone: 949-450-0202
Location
- Region: Fort Worth
Financial & listing details
- Price per square foot: $196/sqft
- Tax assessed value: $331,495
- Annual tax amount: $7,443
- Date on market: 7/10/2026
- Cumulative days on market: 102 days
- Listing terms: Cash,Conventional,FHA
Estimated market value
$348,000
$331,000 - $365,000
$2,160/mo
Price history
| Date | Event | Price |
|---|---|---|
| 7/10/2026 | Listed for sale | $352,000+6.7%$196/sqft |
Source: NTREIS #21324053 Report a problem | ||
| 6/27/2025 | Sold | -- |
Source: NTREIS #20846841 Report a problem | ||
| 5/27/2025 | Pending sale | $329,900$184/sqft |
Source: NTREIS #20846841 Report a problem | ||
| 5/19/2025 | Contingent | $329,900$184/sqft |
Source: NTREIS #20846841 Report a problem | ||
| 4/3/2025 | Price change | $329,900-1.5%$184/sqft |
Source: NTREIS #20846841 Report a problem | ||
| 3/11/2025 | Price change | $334,8990%$187/sqft |
Source: NTREIS #20846841 Report a problem | ||
| 2/18/2025 | Listed for sale | $334,900$187/sqft |
Source: NTREIS #20846841 Report a problem | ||
Public tax history
| Year | Property taxes | Tax assessment |
|---|---|---|
| 2025 | $1,365 +0.5% | $331,495 |
| 2024 | $1,359 -46.7% | $331,495 -1.3% |
| 2023 | $2,547 -2.3% | $335,765 +25.5% |
| 2022 | $2,606 +2.1% | $267,599 +16.5% |
| 2021 | $2,552 +1% | $229,655 +2.8% |
| 2020 | $2,528 +2% | $223,398 +2% |
| 2019 | $2,477 +2.4% | $219,107 +20.4% |
| 2018 | $2,419 +1.7% | $181,948 -4.4% |
| 2017 | $2,378 +1.4% | $190,358 +8.6% |
| 2016 | $2,345 -4.7% | $175,256 +28.2% |
| 2015 | $2,462 | $136,700 |
| 2014 | $2,462 | $136,700 +4.1% |
| 2013 | -- | $131,300 +4.5% |
| 2012 | -- | $125,700 -6.4% |
| 2011 | -- | $134,300 -0.1% |
| 2010 | -- | $134,400 +2.4% |
| 2009 | -- | $131,300 -3.3% |
| 2008 | -- | $135,800 |
| 2007 | -- | $135,800 |
| 2006 | -- | $135,800 |
| 2005 | -- | $135,800 |
| 2004 | -- | $135,800 +544.8% |
| 2003 | -- | $21,060 |
Find assessor info on the county website
Monthly payment
Est. payment
Payment breakdown
Explore the cost of this home by adjusting the details. Changes won't be saved.Climate risks
Neighborhood: Vista Meadows
Nearby schools
Schools provided by the listing agent
- Elementary: Eagle Ridge
- Middle: Timberview
- High: Timber Creek
- District: Keller ISD
Source: NTREIS. This data may not be complete. We recommend contacting the local school district to confirm school assignments for this home.

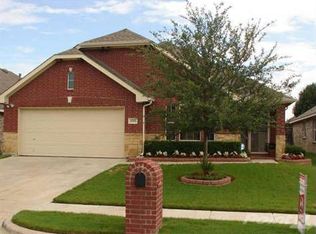
Similar homes
- $395,0004 bd3 ba2.6k sqft10236 Sourwood Dr, Fort Worth, TX 76244For Sale
 MLS ID #21378716, Doug Driggers. NTREIS
 - $389,9994 bd2 ba2k sqft12441 Woods Edge Trl, Fort Worth, TX 76244For Sale
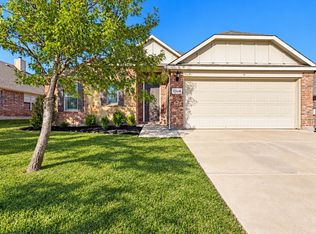 MLS ID #21405151, Graciela Estrada. NTREIS
 - $320,0003 bd2 ba1.5k sqft3921 Old Richwood Ln, Fort Worth, TX 76244For Sale
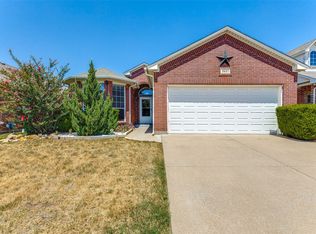 MLS ID #21360410, Matt Lockamy. NTREIS
 - $369,9004 bd4 ba2.5k sqft4833 Bridle Path Way, Fort Worth, TX 76244For Sale
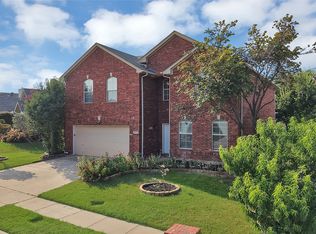 MLS ID #21351189, Brysson Koenig. NTREIS
