What a charmer! Welcome to your new home in the master-planned and well established community in North Fort Worth! This home offers 4 bedrooms, 2 baths, with the 4 bedroom serving as a flex-room, can be used for a 4th bedroom, office or craft room! Kitchen and living area are open concept and has a wood burning fireplace but can also be switched over to gas! Gas cooktop! The backyard is private with a very nice flagstone patio, perfect for entertaining or grilling! The roof has been upgraded to a impact resistant 30 year roof! Located in highly desirable Keller ISD! Residents of the Villages of Woodland Springs get to enjoy walking trails, basketball courts, roller hockey rink, sand volleyball court, pickleball and tennis courts, 6 playgrounds and swimming pools and a community center. This location is easy access to several major highways making it easy to commute to work and close to all dining, shopping and entertainment including Keller Town Center, Tanger Outlets, Presidio Towne crossing and Alliance Town Center. Call to view!
For sale
$359,999
12216 Long Stem Trl, Fort Worth, TX 76244
4beds
1,785sqft
Single Family Residence
Built in 2007
5,880 Square Feet Lot
$351,500 Zestimate®
$202/sqft
$79/mo HOA
What's special
Wood burning fireplaceVery nice flagstone patioGas cooktop
- 18 days
- 377
- 36
Zillow last checked:
Listing updated:
Listed by:
Mckinley Goodger 0661045 940-577-0354,
Texas Prime Properties 940-577-0354
Source: NTREIS,MLS#: 21380078
Facts & features
Interior
Bedrooms & bathrooms
- Bedrooms: 4
- Bathrooms: 2
- Full bathrooms: 2
Primary bedroom
- Features: En Suite Bathroom, Separate Shower, Walk-In Closet(s)
- Level: First
- Dimensions: 14 x 16
Bedroom
- Features: Ceiling Fan(s), Split Bedrooms, Walk-In Closet(s)
- Level: First
- Dimensions: 11 x 10
Bedroom
- Features: Ceiling Fan(s), Split Bedrooms, Walk-In Closet(s)
- Level: First
- Dimensions: 11 x 10
Bedroom
- Features: Ceiling Fan(s), Walk-In Closet(s)
- Level: First
- Dimensions: 11 x 10
Living room
- Features: Fireplace
- Level: First
- Dimensions: 17 x 15
Heating
- Central, Fireplace(s), Propane
Cooling
- Central Air, Ceiling Fan(s), Electric
Appliances
- Included: Gas Cooktop, Gas Water Heater
- Laundry: Washer Hookup, Electric Dryer Hookup
Features
- Built-in Features, Decorative/Designer Lighting Fixtures, Eat-in Kitchen, High Speed Internet, Cable TV
- Flooring: Ceramic Tile, Luxury Vinyl Plank
- Has basement: No
- Number of fireplaces: 1
- Fireplace features: Gas, Wood Burning
Interior area
- Total interior livable area: 1,785 sqft
Video & virtual tour
Property
Parking
- Total spaces: 2
- Parking features: Garage Faces Front, Garage
- Attached garage spaces: 2
Features
- Levels: One
- Stories: 1
- Patio & porch: Covered
- Exterior features: Rain Gutters
- Pool features: None
- Fencing: Brick,Privacy,Wood
Lot
- Size: 5,880 Square Feet
- Features: Interior Lot, Landscaped, Subdivision, Sprinkler System, Few Trees
Details
- Parcel number: 40678385
Construction
Type & style
- Home type: SingleFamily
- Architectural style: Traditional,Detached
- Property subtype: Single Family Residence
- Attached to another structure: Yes
Materials
- Brick
- Foundation: Slab
- Roof: Composition
Condition
- Resale
- Year built: 2007
Utilities & green energy
- Sewer: Public Sewer
- Utilities for property: Sewer Available, Cable Available
Community & HOA
Community
- Features: Clubhouse, Curbs, Pickleball, Racquetball, Sidewalks, Tennis Court(s), Trails/Paths
- Subdivision: Villages Of Woodland Spgs W
HOA
- Has HOA: Yes
- Services included: All Facilities, Association Management, Maintenance Grounds
- HOA fee: $476 semi-annually
- HOA name: First Service Residential
- HOA phone: 817-741-1719
Location
- Region: Fort Worth
Financial & listing details
- Price per square foot: $202/sqft
- Tax assessed value: $335,000
- Annual tax amount: $7,433
- Date on market: 10/6/2026
- Cumulative days on market: 20 days
- Listing terms: Cash,Conventional,FHA,VA Loan
Estimated market value
$351,500
$334,000 - $369,000
$2,381/mo
Price history
| Date | Event | Price |
|---|---|---|
| 10/6/2026 | Listed for sale | $359,999$202/sqft |
Source: NTREIS #21380078 Report a problem | ||
Public tax history
| Year | Property taxes | Tax assessment |
|---|---|---|
| 2025 | $5,223 -12.3% | $335,000 -7.2% |
| 2024 | $5,956 +8.5% | $360,910 -1.5% |
| 2023 | $5,491 -14.6% | $366,308 +18.1% |
| 2022 | $6,433 +3.5% | $310,245 +19% |
| 2021 | $6,215 +4.8% | $260,614 +7.2% |
| 2020 | $5,929 +3.5% | $243,202 -0.4% |
| 2019 | $5,728 +5.2% | $244,094 +14.6% |
| 2018 | $5,443 -1.5% | $213,000 |
| 2017 | $5,525 +38.6% | $213,000 +37.3% |
| 2016 | $3,986 -2.8% | $155,134 -0.4% |
| 2015 | $4,103 | $155,800 |
| 2014 | $4,103 | $155,800 +13.3% |
| 2013 | -- | $137,500 +1% |
| 2012 | -- | $136,200 -2.6% |
| 2011 | -- | $139,800 |
| 2010 | -- | $139,800 -14.7% |
| 2009 | -- | $163,900 +5.5% |
| 2008 | -- | $155,400 +539.5% |
| 2007 | -- | $24,300 |
| 2006 | -- | $24,300 +44.6% |
| 2005 | -- | $16,800 |
Find assessor info on the county website
Monthly payment
Est. payment
Payment breakdown
Explore the cost of this home by adjusting the details. Changes won't be saved.Climate risks
Neighborhood: Villages of Woodland Springs
Nearby schools
Schools provided by the listing agent
- Elementary: Caprock
- Middle: Trinity Springs,Trinity Meadows
- High: Timber Creek
- District: Keller ISD
Source: NTREIS. This data may not be complete. We recommend contacting the local school district to confirm school assignments for this home.
- $355,4003 bd2 ba1.8k sqft12212 Long Stem Trl, Fort Worth, TX 76244Off Market

- $360,4003 bd2 ba1.8k sqft12220 Long Stem Trl, Fort Worth, TX 76244Off Market
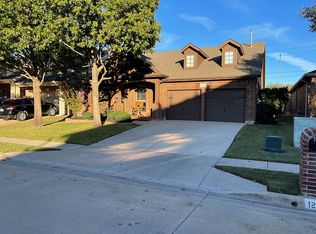
- $326,4003 bd2 ba1.8k sqft12208 Long Stem Trl, Fort Worth, TX 76244Off Market
- $379,3004 bd3 ba2.5k sqft12224 Long Stem Trl, Fort Worth, TX 76244Off Market
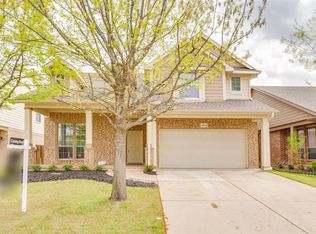
Similar homes
- $389,9994 bd2 ba2k sqft12441 Woods Edge Trl, Fort Worth, TX 76244For Sale
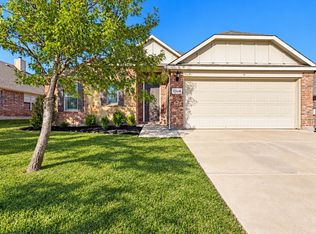 MLS ID #21405151, Graciela Estrada. NTREIS
 - $399,0004 bd2 ba2.5k sqft12113 Vienna Apple Rd, Fort Worth, TX 76244For Sale
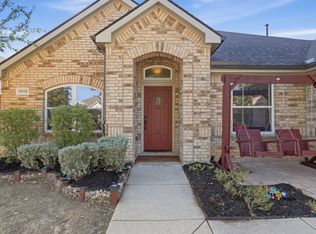 MLS ID #21393394, gaby Orrantia. NTREIS
 - $377,5004 bd3 ba2.6k sqft10236 Sourwood Dr, Fort Worth, TX 76244For Sale
 MLS ID #21378716, Doug Driggers. NTREIS
 - $369,9004 bd4 ba2.5k sqft4833 Bridle Path Way, Fort Worth, TX 76244For Sale
 MLS ID #21351189, Brysson Koenig. NTREIS
