Discover a home that brings together flexible living, inviting outdoor space, and everyday convenience in Heritage! Set on a desirable corner lot, this charming 1.5-story home welcomes you with an open layout that makes it easy to move from relaxing evenings to hosting friends around the table. The primary suite offers a relaxing retreat with an ensuite bath featuring a soaking tub, separate shower, and walk-in closet. Head upstairs to discover a versatile bonus area ready to fit your lifestyle. Create a home office, media room, hobby space, workout area, or another comfortable place to unwind. Step outside to a fenced yard with room for outdoor dining, gardening, weekend cookouts, or simply enjoying some fresh air. An irrigation system adds extra convenience to outdoor upkeep. The Heritage location puts so much within easy reach. Enjoy convenient access to neighborhood parks and trails, everyday shopping, restaurants, and services, plus the extensive shopping, dining, entertainment, and recreation options around Alliance Town Center. Interstate 35W provides a convenient connection to Fort Worth and destinations throughout the Dallas-Fort Worth area, while Texas Motor Speedway and additional Alliance-area attractions are also nearby. With a corner-lot setting, flexible spaces, an open layout, and convenient access to some of the area's most-used destinations, this home offers plenty to look forward to inside and out. Come experience the space and location for yourself. Schedule a private showing or inquire today for more details!
For sale
$400,000
4401 Monnig Ln, Fort Worth, TX 76244
3beds
2,274sqft
Single Family Residence
Built in 2005
7,840 Square Feet Lot
$-- Zestimate®
$176/sqft
$38/mo HOA
What's special
Fenced yardInviting outdoor spaceFlexible spacesFlexible livingCorner-lot settingSoaking tubWalk-in closet
- 59 days
- 343
- 44
Zillow last checked:
Listing updated:
Listed by:
Daniel Harker 0435185 469-717-6391,
Keller Williams Realty DPR 972-732-6000,
Dann Sandvig 0622799 682-999-9601,
Keller Williams Realty DPR
Source: NTREIS,MLS#: 21362647
Facts & features
Interior
Bedrooms & bathrooms
- Bedrooms: 3
- Bathrooms: 2
- Full bathrooms: 2
Primary bedroom
- Features: En Suite Bathroom, Garden Tub/Roman Tub, Separate Shower, Walk-In Closet(s)
- Level: First
- Dimensions: 15 x 17
Bedroom
- Level: First
- Dimensions: 12 x 12
Bedroom
- Level: First
- Dimensions: 12 x 11
Bonus room
- Level: Second
- Dimensions: 16 x 16
Dining room
- Level: First
- Dimensions: 12 x 12
Kitchen
- Level: First
- Dimensions: 17 x 14
Living room
- Level: First
- Dimensions: 22 x 20
Office
- Level: First
- Dimensions: 11 x 16
Heating
- Central
Cooling
- Central Air
Appliances
- Included: Gas Cooktop
Features
- Walk-In Closet(s)
- Flooring: Carpet, Tile
- Has basement: No
- Has fireplace: No
- Fireplace features: None
Interior area
- Total interior livable area: 2,274 sqft
Video & virtual tour
Property
Parking
- Total spaces: 2
- Parking features: Driveway, Garage, Garage Door Opener
- Attached garage spaces: 2
Features
- Levels: One and One Half
- Pool features: None
- Fencing: Back Yard,Fenced
Lot
- Size: 7,840 Square Feet
- Features: Corner Lot, Sprinkler System
Details
- Parcel number: 40324583
Construction
Type & style
- Home type: SingleFamily
- Architectural style: Traditional,Detached
- Property subtype: Single Family Residence
- Attached to another structure: Yes
Materials
- Brick
- Foundation: Slab
- Roof: Composition
Condition
- Resale
- Year built: 2005
Utilities & green energy
- Sewer: Public Sewer
- Water: Public
- Utilities for property: Sewer Available, Water Available
Community & HOA
Community
- Subdivision: Heritage Add
HOA
- Has HOA: Yes
- Services included: Association Management
- HOA fee: $450 annually
- HOA name: Heritage Homeowners Association
- HOA phone: 817-741-1912
Location
- Region: Fort Worth
Financial & listing details
- Price per square foot: $176/sqft
- Tax assessed value: $402,462
- Annual tax amount: $9,620
- Date on market: 8/26/2026
- Cumulative days on market: 60 days
- Listing terms: Cash,Conventional,FHA,VA Loan
Estimated market value
Not available
Estimated sales range
Not available
Not available
Price history
| Date | Event | Price |
|---|---|---|
| 8/26/2026 | Listed for sale | $400,000+716.3%$176/sqft |
Source: NTREIS #21362647 Report a problem | ||
| 8/12/2012 | Listing removed | -- |
Source: Auction.com Report a problem | ||
| 7/11/2012 | Price change | $49,000+226.7%$22/sqft |
Source: Auction.com Report a problem | ||
| 7/5/2012 | Price change | $15,000-69.4%$7/sqft |
Source: Auction.com Report a problem | ||
| 6/29/2012 | Price change | $49,000+96%$22/sqft |
Source: Auction.com Report a problem | ||
| 6/21/2012 | Price change | $25,000-87.5%$11/sqft |
Source: Auction.com Report a problem | ||
| 6/20/2012 | Listed for sale | -- |
Source: Auction.com Report a problem | ||
| 4/16/2012 | Sold | -- |
Source: Public Record Report a problem | ||
| 11/28/2011 | Listing removed | $199,900$88/sqft |
Source: Park Place Properties #11618426 Report a problem | ||
| 8/7/2011 | Price change | $199,900-2.5%$88/sqft |
Source: Park Place Properties #11618426 Report a problem | ||
| 7/10/2011 | Price change | $205,000-2.1%$90/sqft |
Source: Park Place Properties #11618426 Report a problem | ||
| 6/30/2011 | Listed for sale | $209,500$92/sqft |
Source: Park Place Properties #11618426 Report a problem | ||
Public tax history
| Year | Property taxes | Tax assessment |
|---|---|---|
| 2025 | $5,732 -15.3% | $402,462 |
| 2024 | $6,767 -17.2% | $402,462 -1.8% |
| 2023 | $8,171 -6.9% | $410,000 +17.9% |
| 2022 | $8,773 +4.1% | $347,800 +17.5% |
| 2021 | $8,429 +8.5% | $295,893 +11.6% |
| 2020 | $7,767 -7.2% | $265,129 -6.8% |
| 2019 | $8,371 -0.1% | $284,417 +5.2% |
| 2018 | $8,377 +5.6% | $270,314 +7.8% |
| 2017 | $7,930 +5.4% | $250,707 +7% |
| 2016 | $7,524 +9.5% | $234,322 +11.4% |
| 2015 | $6,873 | $210,400 |
| 2014 | $6,873 | $210,400 +6.4% |
| 2013 | -- | $197,700 +8.8% |
| 2012 | -- | $181,700 +0.8% |
| 2011 | -- | $180,300 -3.1% |
| 2010 | -- | $186,000 -1.6% |
| 2009 | -- | $189,100 -7% |
| 2008 | -- | $203,400 +4.4% |
| 2007 | -- | $194,900 +124.3% |
| 2006 | -- | $86,900 +254.1% |
| 2005 | -- | $24,543 |
| 2004 | -- | $24,543 |
Find assessor info on the county website
Monthly payment
Est. payment
Payment breakdown
Explore the cost of this home by adjusting the details. Changes won't be saved.Climate risks
Neighborhood: Heritage
Nearby schools
Schools provided by the listing agent
- Elementary: Eagle Ridge
- Middle: Trinity Springs
- High: Timber Creek
- District: Keller ISD
Source: NTREIS. This data may not be complete. We recommend contacting the local school district to confirm school assignments for this home.

Similar homes
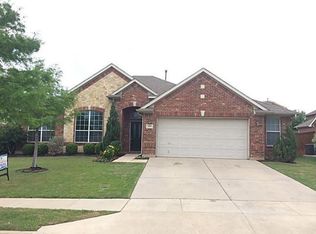
- $385,0004 bd3 ba2.6k sqft5712 Mountain Stream Trl, Fort Worth, TX 76244For Sale
 MLS ID #21348555, Bret Bauer. NTREIS
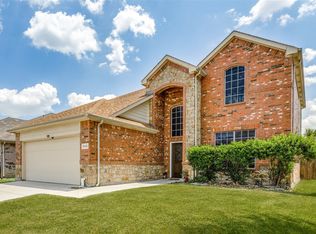
 - $445,0003 bd2 ba1.8k sqft12852 Lizzie Pl, Fort Worth, TX 76244For Sale
 MLS ID #21407159, Lee Ann McVay. NTREIS
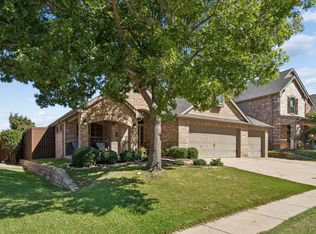
 - $399,9004 bd3 ba2.8k sqft305 Mossy Oak Trl, Fort Worth, TX 76131For Sale
 MLS ID #21391531, Teresa Hill. NTREIS
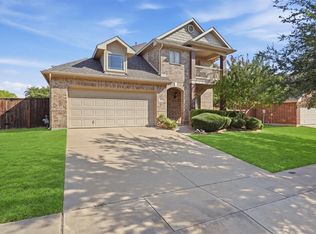
 - $400,0003 bd3 ba2.6k sqft8624 Tribute Ln, Fort Worth, TX 76131For Sale
 MLS ID #21381003, Tanya ONeil. NTREIS
