Fantastic one story home awaits you! Seller has done all the work for you in this smart open floorplan! Upgraded granite countertops with newer painted kitchen cabinets and hardware. Samsung stainless steel dishwasher - Samsung stainless steel microwave - Samsung stainless steel oven. Garbage disposal (2025). Fully repainted interior- very tasteful and inviting. Roof replaced in 2020 and just had roof reviewed and in great shape!
Storm doors, cutely styled flowerbed pavers at front flowerbed, wooden Storage Shed with shingle roof, Solar
Screens on the windows that dramatically lessen the hot summer sun! Not to mention Front AND Back covered patios!
Great backyard privacy with no neighbors directly behind you. Extra storage in Utility room, plenty of space for all your
pantry items. Carpeted areas are in only 2 bedrooms of the house, front bedroom with tile would make a great home
office. Samsung stainless steel dishwasher - Samsung stainless steel microwave - Samsung stainless steel oven. Seller's gift to buyer!! Mounted Samsung TV on back patio - Samsung stainless steel kitchen refrigerator.
For sale
Price cut: $5K (7/20)
$300,000
5913 Ozark Dr, Fort Worth, TX 76131
3beds
1,494sqft
:
Get pre-qualified$2,268/mo
Single Family Residence
Built in 2003
6,490 Square Feet Lot
$294,000 Zestimate®
$201/sqft
$39/mo HOA
What's special
Upgraded granite countertopsSamsung stainless steel dishwasherStorm doorsSamsung stainless steel ovenSamsung stainless steel microwave
- 49 days |
- 327 |
- 22 |
Likely to sell faster than
Zillow last checked:
Listing updated:
Listed by:
Shelli McBrayer 0501112 972-740-6560,
RE/MAX DFW Associates IV 972-539-3550,
Darrin Pennartz 0494433 469-233-6366,
RE/MAX DFW Associates IV
Source: NTREIS,MLS#: 21292833
Facts & features
Interior
Bedrooms & bathrooms
- Bedrooms: 3
- Bathrooms: 2
- Full bathrooms: 2
Primary bedroom
- Level: First
- Dimensions: 15 x 14
Bedroom
- Level: First
- Dimensions: 14 x 10
Bedroom
- Level: First
- Dimensions: 10 x 10
Living room
- Level: First
- Dimensions: 16 x 15
Heating
- Central
Cooling
- Central Air
Appliances
- Included: Dishwasher, Disposal, Microwave
Features
- Decorative/Designer Lighting Fixtures, Eat-in Kitchen, Granite Counters, High Speed Internet, Pantry
- Windows: Window Coverings
- Has basement: No
- Number of fireplaces: 1
- Fireplace features: Gas Log
Interior area
- Total interior livable area: 1,494 sqft
Video & virtual tour
Property
Parking
- Total spaces: 2
- Parking features: Garage
- Attached garage spaces: 2
Features
- Levels: One
- Stories: 1
- Patio & porch: Covered
- Pool features: None, Community
- Fencing: Brick
- Has view: Yes
- View description: Park/Greenbelt
Lot
- Size: 6,490 Square Feet
Details
- Parcel number: 40073548
Construction
Type & style
- Home type: SingleFamily
- Architectural style: Traditional,Detached
- Property subtype: Single Family Residence
Materials
- Foundation: Slab
- Roof: Composition
Condition
- Year built: 2003
Utilities & green energy
- Sewer: Public Sewer
- Water: Public
- Utilities for property: Sewer Available, Water Available
Community & HOA
Community
- Features: Park, Pool
- Subdivision: Crossing At Fossil Creek The
HOA
- Has HOA: Yes
- Services included: All Facilities
- HOA fee: $466 annually
- HOA name: Principle Mgmt
- HOA phone: 214-368-4030
Location
- Region: Fort Worth
Financial & listing details
- Price per square foot: $201/sqft
- Tax assessed value: $278,966
- Annual tax amount: $6,711
- Date on market: 6/5/2026
- Cumulative days on market: 50 days
Estimated market value
$294,000
$279,000 - $309,000
$2,094/mo
Price history
| Date | Event | Price |
|---|---|---|
| 7/20/2026 | Price change | $300,000-1.6%$201/sqft |
Source: NTREIS #21292833 Report a problem | ||
| 6/5/2026 | Listed for sale | $305,000-6.2%$204/sqft |
Source: NTREIS #21292833 Report a problem | ||
| 3/22/2024 | Sold | -- |
Source: NTREIS #20540434 Report a problem | ||
| 2/29/2024 | Pending sale | $325,000$218/sqft |
Source: NTREIS #20540434 Report a problem | ||
| 2/23/2024 | Contingent | $325,000$218/sqft |
Source: NTREIS #20540434 Report a problem | ||
| 2/20/2024 | Listed for sale | $325,000+85.7%$218/sqft |
Source: NTREIS #20540434 Report a problem | ||
| 3/22/2017 | Sold | -- |
Source: Agent Provided Report a problem | ||
| 3/1/2017 | Pending sale | $175,000$117/sqft |
Source: Century 21 Mike Bowman, Inc. #13544801 Report a problem | ||
| 2/26/2017 | Listed for sale | $175,000$117/sqft |
Source: Century 21 Mike Bowman, Inc. #13544801 Report a problem | ||
Public tax history
| Year | Property taxes | Tax assessment |
|---|---|---|
| 2025 | $6,711 +43.6% | $278,966 |
| 2024 | $4,673 +9.5% | $278,966 -3.9% |
| 2023 | $4,268 -17.7% | $290,322 +31.6% |
| 2022 | $5,186 +4% | $220,685 +9.5% |
| 2021 | $4,988 +2.9% | $201,517 +4.6% |
| 2020 | $4,849 -1.1% | $192,599 -0.3% |
| 2019 | $4,903 +5.5% | $193,269 +6.8% |
| 2018 | $4,649 +17.7% | $180,964 +12.7% |
| 2017 | $3,949 +9.3% | $160,642 +14.7% |
| 2016 | $3,614 +11% | $140,109 +6.2% |
| 2015 | $3,255 | $131,906 +9.2% |
| 2014 | $3,255 | $120,800 +4.3% |
| 2013 | -- | $115,800 +1% |
| 2012 | -- | $114,700 |
| 2011 | -- | $114,700 -4.3% |
| 2010 | -- | $119,800 -3.2% |
| 2009 | -- | $123,700 -0.9% |
| 2008 | -- | $124,800 +3.3% |
| 2007 | -- | $120,800 +2.6% |
| 2006 | -- | $117,700 |
| 2005 | -- | $117,700 |
| 2004 | -- | $117,700 +481.2% |
| 2003 | -- | $20,250 |
Find assessor info on the county website
Monthly payment
Est. payment
Payment breakdown
Explore the cost of this home by adjusting the details. Changes won't be saved.Climate risks
Neighborhood: The Crossing of Fossil Creek
Nearby schools
GreatSchools rating
- 2/10Northbrook Elementary SchoolGrades: PK-5Distance: 0.3 mi
- 4/10Prarie Vista Middle SchoolGrades: 6-8Distance: 3.5 mi
- 5/10Saginaw High SchoolGrades: 9-12Distance: 1.7 mi
Schools provided by the listing agent
- Elementary: Northbrook
- Middle: Prairie Vista
- High: Saginaw
- District: Eagle MT-Saginaw ISD
Source: NTREIS. This data may not be complete. We recommend contacting the local school district to confirm school assignments for this home.
- $307,3003 bd2 ba1.7k sqft5909 Ozark Dr, Fort Worth, TX 76131Off Market
- $284,6003 bd2 ba1.6k sqft5917 Ozark Dr, Fort Worth, TX 76131Off Market
- $291,5003 bd2 ba1.5k sqft5905 Ozark Dr, Fort Worth, TX 76131Off Market
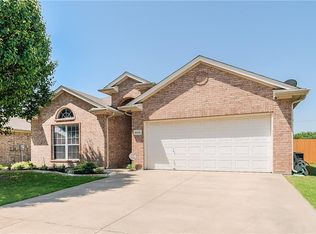
- $311,1003 bd2 ba1.8k sqft5912 Ozark Dr, Fort Worth, TX 76131Off Market
- $282,7003 bd2 ba1.4k sqft5908 Ozark Dr, Fort Worth, TX 76131Off Market
- $--3 bd2 ba1.4k sqft5901 Ozark Dr, Fort Worth, TX 76131Sold
- $--3 bd2 ba1.5k sqft5904 Ozark Dr, Fort Worth, TX 76131Sold
- $2,1003 bd2 ba1.7k sqft5900 Ozark Dr, Fort Worth, TX 76131For Rent
A local agent can set up tours, give advice and negotiate with sellers.
A local lender can help you make sure your offer is ready when you are.
Similar homes
- $275,0003 bd2 ba1.3k sqft6432 Geneva Ln, Fort Worth, TX 76131For Sale
 MLS ID #21239952, Ryan McLemore. NTREIS
 - $300,0003 bd2 ba1.6k sqft409 Mariscal Pl, Fort Worth, TX 76131For Sale
 MLS ID #21200710, Carrie Behm. NTREIS
 - $265,0003 bd2 ba1.7k sqft8537 Cactus Flower Dr, Fort Worth, TX 76131For Sale
 MLS ID #21304076, Keaton Vaughn. NTREIS
 - $295,0003 bd2 ba1.8k sqft5957 Bridal Trl, Fort Worth, TX 76179For Sale
 MLS ID #21292633, Natalie Greenwood Dean. NTREIS
 - $300,0004 bd2 ba1.9k sqft4901 Parkview Hills Ln, Fort Worth, TX 76179For SaleMLS ID #21308054, Shila Manley. NTREIS
- $320,0003 bd2 ba1.8k sqft432 Cold Mountain Trl, Fort Worth, TX 76131For SaleMLS ID #21195801, Misti Cross. NTREIS
- $282,9903 bd2 ba1.4k sqft9937 Amosite Dr, Fort Worth, TX 76131For SaleMLS ID #21257324, Matthew Perez. NTREIS
- $295,0003 bd2 ba1.8k sqft8740 Noontide Dr, Fort Worth, TX 76179For SaleMLS ID #21260105, Laurie Murdoch. NTREIS
- $292,0003 bd2 ba1.3k sqft5621 Swords Dr, Fort Worth, TX 76137For SaleMLS ID #21225347, Tammy Melendez. NTREIS
- $319,9994 bd2 ba1.8k sqft8413 Wildwest Dr, Fort Worth, TX 76131For SaleMLS ID #21296227, Emilie Williamson. NTREIS
- $294,5003 bd2 ba1.7k sqft6112 Tilapia Dr, Fort Worth, TX 76179For SaleMLS ID #21222462, Lisa Hawkins. NTREIS
- $300,0003 bd2 ba1.6k sqft545 Wild Ivy Trl, Haslet, TX 76052For SaleMLS ID #21329358, Chandler Crouch. NTREIS
- $375,0003 bd2 ba2.1k sqft2341 Parda Alpina Ln, Fort Worth, TX 76131For SaleMLS ID #21287067, Brittany Tromly. NTREIS
- $289,9993 bd2 ba1.3k sqft5805 Honey Creek St, Fort Worth, TX 76179For SaleMLS ID #21273446, Julia Lugo. NTREIS
- $399,5003 bd2 ba2.1k sqft7220 Tesoro Trl, Fort Worth, TX 76131For SaleMLS ID #21309019, Mike Ziober. NTREIS
- $295,0003 bd2 ba1.6k sqft6212 Topsail Dr, Fort Worth, TX 76179For SaleMLS ID #21203153, Maria Guzman. NTREIS
- $340,0003 bd3 ba2.2k sqft7013 Lindentree Ln, Fort Worth, TX 76137For SaleMLS ID #21257972, Valerie Perez. NTREIS
- $300,0003 bd2 ba1.8k sqft4541 Lacebark Ln, Fort Worth, TX 76244For SaleMLS ID #21313982, Crystal Zschirnt. NTREIS
- $345,0004 bd3 ba1.9k sqft3908 Cannonwood Dr, Fort Worth, TX 76137For SaleMLS ID #21325320, Lori Jacobson. NTREIS
- $295,0003 bd2 ba1.3k sqft6504 N Park Dr, Watauga, TX 76148For SaleMLS ID #21287665, Paula Baldwin. NTREIS
