FRESH PAINT AUG 1ST, 2026, Reverse Osmosis System & Water Softening System included
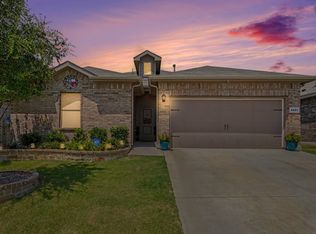
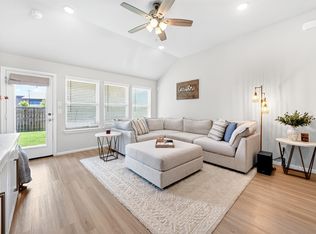
Built in 2022 by DR Horton, this beautiful 4-bedroom, 2-bathroom home offers 1,825 square feet of modern living space with an open-concept design perfect for both everyday life and entertaining. The spacious kitchen features stunning granite countertops, a large center island, and plenty of cabinet space, all overlooking the living and dining areas.
Step outside to enjoy the large backyard, offering plenty of room for kids, pets, or weekend gatherings. Adding to the peaceful setting, the property backs to a large undeveloped field with mature trees, providing extra privacy and a scenic view instead of neighboring homes.
The community is packed with amenities, including a resort-style pool with a splash pad, playgrounds, walking trails, and sidewalks throughout the neighborhood. Even better, the neighborhood's elementary and middle schools are conveniently located within the community, making school drop-offs a breeze.
Situated with easy access to I-35W and Loop 820, you'll be just minutes from abundant shopping, restaurants, entertainment, and everything North Fort Worth has to offer. This move-in-ready home combines modern style, convenience, and a fantastic location—making it the perfect place to call home.
For sale
Price cut: $5K (7/19)
$319,999
8413 Wildwest Dr, Fort Worth, TX 76131
4beds
1,825sqft
:
Get pre-qualified$2,440/mo
Single Family Residence
Built in 2022
5,706 Square Feet Lot
$316,600 Zestimate®
$175/sqft
$42/mo HOA
What's special
Stunning granite countertopsSpacious kitchenLarge center islandPlenty of cabinet space
- 53 days |
- 353 |
- 34 |
Likely to sell faster than
Zillow last checked:
Listing updated:
Listed by:
Emilie Williamson 0748613 817-600-0995,
Key 2 Your Move Real Estate 817-600-0995
Source: NTREIS,MLS#: 21296227
Facts & features
Interior
Bedrooms & bathrooms
- Bedrooms: 4
- Bathrooms: 2
- Full bathrooms: 2
Primary bedroom
- Level: First
- Dimensions: 15 x 12
Bedroom
- Level: First
- Dimensions: 11 x 9
Bedroom
- Level: First
- Dimensions: 10 x 13
Bedroom
- Level: First
- Dimensions: 14 x 10
Kitchen
- Level: First
- Dimensions: 14 x 12
Living room
- Level: First
- Dimensions: 17 x 15
Heating
- Central, Natural Gas
Cooling
- Central Air, Ceiling Fan(s), Electric
Appliances
- Included: Dishwasher, Gas Cooktop, Disposal, Gas Oven, Gas Range, Gas Water Heater, Microwave, Tankless Water Heater
Features
- Double Vanity, Eat-in Kitchen, Granite Counters, High Speed Internet, Kitchen Island, Open Floorplan, Pantry, Cable TV, Walk-In Closet(s)
- Flooring: Carpet, Ceramic Tile
- Has basement: No
- Has fireplace: No
Interior area
- Total interior livable area: 1,825 sqft
Video & virtual tour
Property
Parking
- Total spaces: 2
- Parking features: Door-Multi, Driveway, Garage Faces Front, Garage, Garage Door Opener, On Street
- Attached garage spaces: 2
Features
- Levels: One
- Stories: 1
- Patio & porch: Covered
- Pool features: None
- Fencing: Back Yard,Wood
Lot
- Size: 5,706 Square Feet
Details
- Parcel number: 42818751
Construction
Type & style
- Home type: SingleFamily
- Architectural style: Detached
- Property subtype: Single Family Residence
Materials
- Brick
- Foundation: Slab
- Roof: Shingle
Condition
- Year built: 2022
Utilities & green energy
- Sewer: Public Sewer
- Water: Public
- Utilities for property: Electricity Connected, Sewer Available, Water Available, Cable Available
Community & HOA
Community
- Features: Curbs, Sidewalks
- Security: Fire Alarm
- Subdivision: Bar C Ranch
HOA
- Has HOA: Yes
- Amenities included: Maintenance Front Yard
- Services included: Maintenance Grounds
- HOA fee: $250 semi-annually
- HOA name: Insight Association Management Lp The Bar C Ranch
- HOA phone: 214-494-6002
Location
- Region: Fort Worth
Financial & listing details
- Price per square foot: $175/sqft
- Tax assessed value: $358,186
- Annual tax amount: $8,617
- Date on market: 6/10/2026
- Cumulative days on market: 53 days
- Listing terms: Cash,Conventional,FHA,VA Loan
Estimated market value
$316,600
$301,000 - $332,000
$2,374/mo
Price history
| Date | Event | Price |
|---|---|---|
| 7/19/2026 | Price change | $319,999-1.5%$175/sqft |
Source: NTREIS #21296227 Report a problem | ||
| 6/10/2026 | Listed for sale | $325,000-7%$178/sqft |
Source: NTREIS #21296227 Report a problem | ||
| 7/27/2022 | Sold | -- |
Source: NTREIS #20045953 Report a problem | ||
| 5/3/2022 | Pending sale | $349,415$191/sqft |
Source: NTREIS #20045953 Report a problem | ||
| 5/2/2022 | Listed for sale | $349,415$191/sqft |
Source: NTREIS #20045953 Report a problem | ||
Public tax history
| Year | Property taxes | Tax assessment |
|---|---|---|
| 2025 | $6,136 -8.4% | $358,186 |
| 2024 | $6,696 -8.4% | $358,186 -4.9% |
| 2023 | $7,310 +405.8% | $376,511 +617.2% |
| 2022 | $1,445 | $52,500 |
Find assessor info on the county website
Monthly payment
Est. payment
Payment breakdown
Explore the cost of this home by adjusting the details. Changes won't be saved.Climate risks
Neighborhood: 76131
Nearby schools
GreatSchools rating
- 4/10Comanche Springs Elementary SchoolGrades: PK-5Distance: 0.4 mi
- 4/10Prarie Vista Middle SchoolGrades: 6-8Distance: 0.5 mi
- 4/10Eagle Mountain High SchoolGrades: 9-12Distance: 3 mi
Schools provided by the listing agent
- Elementary: Comanche Springs
- Middle: Prairie Vista
- High: Eagle Mountain
- District: Eagle MT-Saginaw ISD
Source: NTREIS. This data may not be complete. We recommend contacting the local school district to confirm school assignments for this home.
- $339,800-- bd-- ba2k sqft8417 Wildwest Dr, Fort Worth, TX 76131Off Market
- $328,900-- bd-- ba1.8k sqft8409 Wildwest Dr, Fort Worth, TX 76131Off Market
- $332,000-- bd-- ba1.7k sqft8405 Wildwest Dr, Fort Worth, TX 76131Off Market
- $1-- bd-- ba-- sqft8433 Wildwest Dr, Fort Worth, TX 76131Off Market
- $314,9003 bd2 ba1.4k sqft8425 Wildwest Dr, Fort Worth, TX 76131For Sale
- $322,700-- bd-- ba1.7k sqft8412 Wildwest Dr, Fort Worth, TX 76131Off Market
- $325,1004 bd2 ba1.8k sqft8416 Wildwest Dr, Fort Worth, TX 76131Off Market
- $313,800-- bd-- ba1.6k sqft8408 Wildwest Dr, Fort Worth, TX 76131Off Market
A local agent can set up tours, give advice and negotiate with sellers.
A local lender can help you make sure your offer is ready when you are.
Similar homes
- $315,0004 bd2 ba2.3k sqft328 Running Water Trl, Fort Worth, TX 76131For Sale
 MLS ID #21347415, Mary Taylor. NTREIS
 - $329,9003 bd2 ba1.4k sqft8621 Willowsun Way, Fort Worth, TX 76131For Sale
 MLS ID #21343109, Courtney Hansen Black. NTREIS
 - $319,5004 bd2 ba1.6k sqft8205 Burma Dr, Fort Worth, TX 76131For Sale
 MLS ID #21311925, Julien Peralta. NTREIS
 - $340,0003 bd2 ba1.7k sqft8736 Copper River Dr, Fort Worth, TX 76131For Sale
 MLS ID #21346217, Kristen Babovec. NTREIS
 - $315,0003 bd2 ba1.8k sqft432 Cold Mountain Trl, Fort Worth, TX 76131For SaleMLS ID #21195801, Misti Cross. NTREIS
- $320,0003 bd2 ba2.1k sqft4836 Bronzeleaf Ln, Fort Worth, TX 76179For SaleMLS ID #21344580, Jessica Childers. NTREIS
- $349,9904 bd3 ba2.3k sqft8920 Prairie Dawn Dr, Fort Worth, TX 76131For SaleMLS ID #21290619, Eric Ritenour. NTREIS
- $350,0005 bd2 ba1.9k sqft225 Olympia Marble Dr, Fort Worth, TX 76131For SaleMLS ID #21314449, Shalimar Moore. NTREIS
- $324,9003 bd2 ba1.4k sqft6032 Blacksmith Ave, Fort Worth, TX 76179For SaleMLS ID #21345313, Jessica Perales. NTREIS
- $315,0003 bd2 ba1.8k sqft4517 Rockmill Trl, Fort Worth, TX 76179For SaleMLS ID #21327419, Stephanie Sinclair. NTREIS
- $370,0004 bd2 ba2.2k sqft636 Fox View Dr, Fort Worth, TX 76131For SaleMLS ID #21310067, Frank Ward. NTREIS
- $362,0004 bd3 ba2.6k sqft9125 Edenberry Ln, Fort Worth, TX 76179For SaleMLS ID #21346291, Deke Brown Brown. NTREIS
- $315,0004 bd2 ba1.9k sqft6912 Waterloo Ln, Fort Worth, TX 76179For SaleMLS ID #21291502, Crystal Siado. NTREIS
- $329,9004 bd2 ba1.8k sqft5300 Shady Springs Trl, Fort Worth, TX 76179For SaleMLS ID #21322491, Briana Hipps. NTREIS
- $315,0004 bd3 ba2.1k sqft6664 Fitzgerald St, Fort Worth, TX 76179For SaleMLS ID #21313581, Kelly Snodgrass. NTREIS
- $319,9993 bd2 ba1.6k sqft1129 Metaline Trl, Fort Worth, TX 76177For SaleMLS ID #21319330, Hiep Tran. NTREIS
- $389,9003 bd2 ba2k sqft8924 Flying Eagle Ln, Fort Worth, TX 76131For SaleMLS ID #21338079, Laura Crowl. NTREIS
- $282,9903 bd2 ba1.4k sqft9937 Amosite Dr, Fort Worth, TX 76131For SaleMLS ID #21257324, Matthew Perez. NTREIS
- $329,9993 bd2 ba1.7k sqft5325 Brentlawn Dr, Fort Worth, TX 76179For SaleMLS ID #21335648, Jaclyn Peace. NTREIS
- $402,0004 bd3 ba2.2k sqft9537 Abington Ave, Fort Worth, TX 76131For SaleMLS ID #21263863, Linda King. NTREIS
