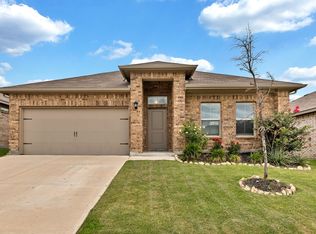
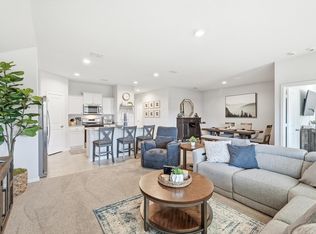
Welcome home to pristine, like-new living in Fort Worth! North East Facing DR Horton Masterpiece Built in 2022, this beautifully maintained home is in immaculate condition and truly move-in ready. Perfect for a new family looking for a smart, budget-friendly value without sacrificing quality. Inside, you’ll appreciate the builder upgrades throughout, all kept in spotless, show-home condition. Seriously, it still has the New Home smell.
Step outside and enjoy the rare bonus of no rear neighbors, with peaceful views of a tree-lined green field—ideal for morning coffee and relaxing evenings. Love an active lifestyle? You’ll be able to walk to the parks and community pool, with walking and biking trails all around for daily exercise, family outings, and weekend adventures. Plus, the low HOA costs provides access to standout community amenities including a sparkling swimming pool club house and parks.
Conveniently located in walking distance to elementary and middle schools. Offering easy access to the highway, this home also puts you minutes from shopping, dining, and entertainment. Privacy, upgrades, and lifestyle—this one checks all the boxes. Schedule your showing today!
For sale
$314,900
8425 Wildwest Dr, Fort Worth, TX 76131
3beds
1,423sqft
:
Get pre-qualified$2,377/mo
Single Family Residence
Built in 2022
5,532 Square Feet Lot
$310,300 Zestimate®
$221/sqft
$37/mo HOA
What's special
Immaculate conditionBuilder upgrades throughoutPristine like-new living
- 159 days |
- 43 |
- 7 |
Zillow last checked:
Listing updated:
Listed by:
Jeffrey Price 0714153 214-930-6924,
Great Western Realty 817-689-2888
Source: NTREIS,MLS#: 21184121
Facts & features
Interior
Bedrooms & bathrooms
- Bedrooms: 3
- Bathrooms: 2
- Full bathrooms: 2
Primary bedroom
- Features: Closet Cabinetry, Ceiling Fan(s), En Suite Bathroom, Walk-In Closet(s)
- Level: First
- Dimensions: 14 x 13
Bedroom
- Features: Ceiling Fan(s), Walk-In Closet(s)
- Level: First
- Dimensions: 10 x 12
Bedroom
- Features: Ceiling Fan(s), Walk-In Closet(s)
- Level: First
- Dimensions: 10 x 11
Breakfast room nook
- Level: First
- Dimensions: 11 x 10
Other
- Features: Built-in Features, En Suite Bathroom, Granite Counters, Linen Closet, Stone Counters
- Level: First
- Dimensions: 11 x 9
Kitchen
- Features: Built-in Features, Eat-in Kitchen, Granite Counters, Pantry, Stone Counters, Walk-In Pantry
- Level: First
- Dimensions: 13 x 10
Living room
- Features: Ceiling Fan(s)
- Level: First
- Dimensions: 13 x 14
Appliances
- Included: Some Gas Appliances, Dishwasher, Electric Range, Gas Cooktop, Disposal, Gas Water Heater, Microwave, Plumbed For Gas, Tankless Water Heater, Vented Exhaust Fan, Washer
- Laundry: Common Area, Washer Hookup, Electric Dryer Hookup, Laundry in Utility Room
Features
- Built-in Features, Decorative/Designer Lighting Fixtures, Granite Counters, High Speed Internet, Kitchen Island, Open Floorplan, Pantry, Cable TV, Walk-In Closet(s)
- Windows: Window Coverings
- Has basement: No
- Has fireplace: No
Interior area
- Total interior livable area: 1,423 sqft
Video & virtual tour
Property
Parking
- Total spaces: 2
- Parking features: Additional Parking, Off Street, On Street
- Attached garage spaces: 2
Features
- Levels: One
- Stories: 1
- Pool features: None
Lot
- Size: 5,532 Square Feet
Details
- Parcel number: 42818786
Construction
Type & style
- Home type: SingleFamily
- Architectural style: Ranch,Detached
- Property subtype: Single Family Residence
Materials
- Brick
- Foundation: Slab
- Roof: Composition
Condition
- Year built: 2022
Utilities & green energy
- Sewer: Public Sewer
- Water: Public
- Utilities for property: Electricity Available, Electricity Connected, Natural Gas Available, Phone Available, Sewer Available, Separate Meters, Underground Utilities, Water Available, Cable Available
Community & HOA
Community
- Features: Curbs
- Subdivision: Bar C Ranch
HOA
- Has HOA: Yes
- Services included: All Facilities, Association Management, Maintenance Grounds, Maintenance Structure
- HOA fee: $220 semi-annually
- HOA name: Bar C Ranch Hoa
- HOA phone: 866-285-1158
Location
- Region: Fort Worth
Financial & listing details
- Price per square foot: $221/sqft
- Tax assessed value: $293,271
- Annual tax amount: $7,118
- Date on market: 2/19/2026
- Cumulative days on market: 160 days
Estimated market value
$310,300
$295,000 - $326,000
$2,154/mo
Price history
| Date | Event | Price |
|---|---|---|
| 5/20/2026 | Listing removed | $2,190$2/sqft |
Source: Zillow Rentals Report a problem | ||
| 5/15/2026 | Listed for rent | $2,190$2/sqft |
Source: Zillow Rentals Report a problem | ||
| 4/12/2026 | Price change | $314,900-3.1%$221/sqft |
Source: NTREIS #21184121 Report a problem | ||
| 2/19/2026 | Listed for sale | $325,000+1.6%$228/sqft |
Source: NTREIS #21184121 Report a problem | ||
| 9/12/2024 | Listing removed | $320,000$225/sqft |
Source: NTREIS #20676826 Report a problem | ||
| 8/7/2024 | Price change | $320,000-5.9%$225/sqft |
Source: NTREIS #20676826 Report a problem | ||
| 7/18/2024 | Listed for sale | $340,000$239/sqft |
Source: NTREIS #20676826 Report a problem | ||
Public tax history
| Year | Property taxes | Tax assessment |
|---|---|---|
| 2025 | $7,055 -0.9% | $293,271 |
| 2024 | $7,118 | $293,271 -4.5% |
| 2023 | -- | $307,231 +485.2% |
| 2022 | $1,445 | $52,500 |
Find assessor info on the county website
Monthly payment
Est. payment
Payment breakdown
Explore the cost of this home by adjusting the details. Changes won't be saved.Climate risks
Neighborhood: 76131
Nearby schools
GreatSchools rating
- 4/10Comanche Springs Elementary SchoolGrades: PK-5Distance: 0.4 mi
- 4/10Prarie Vista Middle SchoolGrades: 6-8Distance: 0.6 mi
- 4/10Eagle Mountain High SchoolGrades: 9-12Distance: 3 mi
Schools provided by the listing agent
- Elementary: Comanche Springs
- Middle: Prairie Vista
- High: Saginaw
- District: Eagle MT-Saginaw ISD
Source: NTREIS. This data may not be complete. We recommend contacting the local school district to confirm school assignments for this home.
- $331,600-- bd-- ba1.8k sqft8429 Wildwest Dr, Fort Worth, TX 76131Off Market
- $1-- bd-- ba-- sqft8433 Wildwest Dr, Fort Worth, TX 76131Off Market
- $343,400-- bd-- ba2k sqft8417 Wildwest Dr, Fort Worth, TX 76131Off Market
- $319,9994 bd2 ba1.8k sqft8413 Wildwest Dr, Fort Worth, TX 76131For Sale
- $--4 bd2 ba1.8k sqft8424 Wildwest Dr, Fort Worth, TX 76131Sold
- $308,800-- bd-- ba1.5k sqft8420 Wildwest Dr, Fort Worth, TX 76131Off Market
- $327,700-- bd-- ba1.7k sqft8428 Wildwest Dr, Fort Worth, TX 76131Off Market
- $326,5004 bd2 ba1.8k sqft8416 Wildwest Dr, Fort Worth, TX 76131Off Market
A local agent can set up tours, give advice and negotiate with sellers.
A local lender can help you make sure your offer is ready when you are.
Similar homes
- $320,0003 bd2 ba1.8k sqft432 Cold Mountain Trl, Fort Worth, TX 76131For Sale
 MLS ID #21195801, Misti Cross. NTREIS
 - $282,9903 bd2 ba1.4k sqft9937 Amosite Dr, Fort Worth, TX 76131For Sale
 MLS ID #21257324, Matthew Perez. NTREIS
 - $339,9994 bd2 ba1.8k sqft633 Captree Ln, Fort Worth, TX 76131For Sale
 MLS ID #21297703, April Contreras. NTREIS
 - $325,0003 bd2 ba1.5k sqft9828 Dynamics Dr, Fort Worth, TX 76131For Sale
 MLS ID #21271073, Chris Hale. NTREIS
 - $329,9993 bd2 ba1.7k sqft5325 Brentlawn Dr, Fort Worth, TX 76179For SaleMLS ID #21335648, Jaclyn Peace. NTREIS
- from $347,9003 bd2 ba1.6k sqftSabine Plan, Retreat at Fossil Creek, Fort Worth, TX 76131New ConstructionLGI Homes
- $389,9003 bd2 ba2k sqft8924 Flying Eagle Ln, Fort Worth, TX 76131For SaleMLS ID #21338079, Laura Crowl. NTREIS
- $349,9005 bd2 ba2k sqft8821 Playmoor Dr, Fort Worth, TX 76131For SaleMLS ID #21302851, Brayan Morales. NTREIS
- $359,0004 bd2 ba1.8k sqft512 Dunster Ln, Saginaw, TX 76131For SaleMLS ID #21274138, Lesley Pool. NTREIS
- $319,0003 bd2 ba1.6k sqft2112 Valley Forge Trl, Fort Worth, TX 76177For SaleMLS ID #21142739, Rachel Robertson. NTREIS
- $315,0004 bd3 ba2.1k sqft6664 Fitzgerald St, Fort Worth, TX 76179For SaleMLS ID #21313581, Kelly Snodgrass. NTREIS
- $349,9003 bd2 ba1.6k sqft1313 Wind Drift Way, Fort Worth, TX 76131New ConstructionNTREIS
- $330,0004 bd2 ba1.5k sqft8605 Mirror Lake Dr, Fort Worth, TX 76179For SaleMLS ID #21307500, Melissa Serna. NTREIS
- $340,0003 bd2 ba1.6k sqft1112 Bowlus Dr, Fort Worth, TX 76177For SaleMLS ID #21301651, Mark Mason. NTREIS
- $338,9004 bd2 ba1.8k sqft9125 Highland Orchard Dr, Fort Worth, TX 76179For SaleMLS ID #21213039, Cristal Gonzalez. NTREIS
- $359,0004 bd2 ba2k sqft2409 Buelingo Ln, Fort Worth, TX 76131For SaleMLS ID #21150457, Bryan Stoelker. NTREIS
- $329,9004 bd2 ba1.8k sqft5300 Shady Springs Trl, Fort Worth, TX 76179For SaleMLS ID #21322491, Briana Hipps. NTREIS
- $375,0003 bd2 ba2.1k sqft2341 Parda Alpina Ln, Fort Worth, TX 76131For SaleMLS ID #21287067, Brittany Tromly. NTREIS
- $295,0003 bd2 ba1.6k sqft6212 Topsail Dr, Fort Worth, TX 76179For SaleMLS ID #21203153, Maria Guzman. NTREIS
- $415,0004 bd2 ba2k sqft157 Greenback Trl, Fort Worth, TX 76131For SaleMLS ID #21244073, Navraj Acharya. NTREIS
