Bright and impeccably maintained 3-bedroom home situated on a desirable interior lot just a few blocks from the community amenities! The open-concept layout is ideal for both everyday living and entertaining, offering seamless flow between the spacious living and dining areas.
At the heart of the home, the kitchen features an oversized island, walk-in pantry, and stainless-steel appliances so you’ll never miss a moment with family or guests.
Escape to the private primary suite and relax in the luxurious en-suite bath complete with dual vanities, a walk-in shower, and an oversized garden tub perfect for unwinding at the end of the day.
Step outside to enjoy the covered patio and privacy-fenced backyard, creating the perfect setting for outdoor living, pets, or play. Conveniently located near shopping, dining, and with easy access to I-35, this home offers comfort, convenience, and an easy commute to all your favorite destinations.
For sale
Price cut: $15K (7/21)
$340,000
1112 Bowlus Dr, Fort Worth, TX 76177
3beds
1,656sqft
:
Get pre-qualified$2,587/mo
Single Family Residence
Built in 2017
6,272 Square Feet Lot
$335,600 Zestimate®
$205/sqft
$52/mo HOA
What's special
Stainless-steel appliancesCovered patioLuxurious en-suite bathDesirable interior lotDual vanitiesWalk-in pantryPrivate primary suite
- 26 days |
- 484 |
- 24 |
Zillow last checked:
Listing updated:
Listed by:
Mark Mason 0721675 817-354-7653,
Century 21 Mike Bowman, Inc. 817-354-7653,
Donna Mason 0721676 817-312-7055,
Century 21 Mike Bowman, Inc.
Source: NTREIS,MLS#: 21301651
Facts & features
Interior
Bedrooms & bathrooms
- Bedrooms: 3
- Bathrooms: 2
- Full bathrooms: 2
Primary bedroom
- Features: En Suite Bathroom, Walk-In Closet(s)
- Level: First
- Dimensions: 15 x 14
Bedroom
- Level: First
- Dimensions: 13 x 10
Bedroom
- Level: First
- Dimensions: 11 x 12
Primary bathroom
- Features: Built-in Features, Dual Sinks, Garden Tub/Roman Tub, Linen Closet, Separate Shower
- Level: First
- Dimensions: 10 x 10
Dining room
- Level: First
- Dimensions: 11 x 10
Other
- Features: Built-in Features
- Level: First
- Dimensions: 9 x 5
Kitchen
- Features: Breakfast Bar, Built-in Features, Eat-in Kitchen, Granite Counters, Kitchen Island, Walk-In Pantry
- Level: First
- Dimensions: 13 x 11
Living room
- Level: First
- Dimensions: 19 x 17
Utility room
- Level: First
- Dimensions: 6 x 6
Heating
- Central, Natural Gas
Cooling
- Central Air, Ceiling Fan(s), Electric
Appliances
- Included: Some Gas Appliances, Dishwasher, Disposal, Gas Range, Plumbed For Gas
- Laundry: Washer Hookup, Dryer Hookup, ElectricDryer Hookup, Laundry in Utility Room
Features
- Decorative/Designer Lighting Fixtures, Double Vanity, Eat-in Kitchen, Granite Counters, High Speed Internet, Kitchen Island, Open Floorplan, Pantry, Smart Home, Cable TV, Wired for Data, Walk-In Closet(s)
- Flooring: Carpet, Luxury Vinyl Plank
- Windows: Window Coverings
- Has basement: No
- Has fireplace: No
Interior area
- Total interior livable area: 1,656 sqft
Video & virtual tour
Property
Parking
- Total spaces: 2
- Parking features: Door-Single, Garage Faces Front, Garage, Garage Door Opener
- Attached garage spaces: 2
Features
- Levels: One
- Stories: 1
- Patio & porch: Front Porch, Patio
- Pool features: None, Community
- Fencing: Wood
Lot
- Size: 6,272 Square Feet
- Features: Interior Lot, Landscaped
- Residential vegetation: Grassed
Details
- Parcel number: 42287691
Construction
Type & style
- Home type: SingleFamily
- Architectural style: Ranch,Detached
- Property subtype: Single Family Residence
Materials
- Brick
- Foundation: Slab
- Roof: Composition
Condition
- Year built: 2017
Utilities & green energy
- Sewer: Public Sewer
- Water: Public
- Utilities for property: Electricity Connected, Natural Gas Available, Sewer Available, Separate Meters, Water Available, Cable Available
Community & HOA
Community
- Features: Clubhouse, Playground, Pool, Sidewalks, Trails/Paths
- Security: Security System Owned, Carbon Monoxide Detector(s), Smoke Detector(s), Wireless
- Subdivision: Hawthorne Meadows
HOA
- Has HOA: Yes
- Services included: All Facilities
- HOA fee: $625 annually
- HOA name: Spectrum Association Management
- HOA phone: 210-494-0659
Location
- Region: Fort Worth
Financial & listing details
- Price per square foot: $205/sqft
- Tax assessed value: $331,142
- Annual tax amount: $7,343
- Date on market: 7/2/2026
- Cumulative days on market: 27 days
- Listing terms: Cash,Conventional,FHA,VA Loan
Estimated market value
$335,600
$319,000 - $352,000
$2,417/mo
Price history
| Date | Event | Price |
|---|---|---|
| 7/21/2026 | Price change | $340,000-4.2%$205/sqft |
Source: NTREIS #21301651 Report a problem | ||
| 7/2/2026 | Listed for sale | $355,000$214/sqft |
Source: NTREIS #21301651 Report a problem | ||
Public tax history
| Year | Property taxes | Tax assessment |
|---|---|---|
| 2025 | $3,071 -1.8% | $331,142 |
| 2024 | $3,128 +0.3% | $331,142 -4.7% |
| 2023 | $3,117 -4.4% | $347,448 +17.2% |
| 2022 | $3,260 +8% | $296,380 +14.9% |
| 2021 | $3,018 +4.7% | $258,026 +6.2% |
| 2020 | $2,882 -0.2% | $242,891 -0.2% |
| 2019 | $2,887 +81.9% | $243,324 +111.5% |
| 2018 | $1,587 | $115,068 |
Find assessor info on the county website
Monthly payment
Est. payment
Payment breakdown
Explore the cost of this home by adjusting the details. Changes won't be saved.Climate risks
Neighborhood: 76177
Nearby schools
GreatSchools rating
- 5/10Lizzie Curtis Elementary SchoolGrades: PK-5Distance: 0.5 mi
- 7/10CW Worthington Middle SchoolGrades: 6-8Distance: 2.7 mi
- 7/10V R Eaton High SchoolGrades: 9-12Distance: 3 mi
Schools provided by the listing agent
- Elementary: Lizzie Curtis
- Middle: CW Worthington
- High: Eaton
- District: Northwest ISD
Source: NTREIS. This data may not be complete. We recommend contacting the local school district to confirm school assignments for this home.
- $2,3503 bd2 ba1.8k sqft1108 Bowlus Dr, Fort Worth, TX 76177For Rent
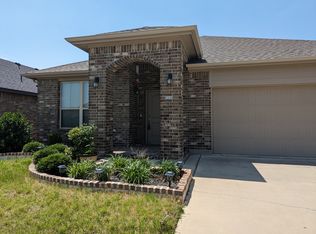
- $328,300-- bd-- ba1.6k sqft1104 Bowlus Dr, Fort Worth, TX 76177Off Market
- $452,400-- bd-- ba2.7k sqft10201 Burtrum Dr, Fort Worth, TX 76177Off Market
- $469,9004 bd4 ba2.8k sqft10201 Burtrum, Fort Worth, TX 76177Off Market
- $364,9004 bd2 ba1.8k sqft10137 Blueslide Trl, Fort Worth, TX 76177Off Market
- $360,7004 bd2 ba1.8k sqft10301 Burtrum Dr, Fort Worth, TX 76177Off Market
- $364,7004 bd2 ba1.8k sqft10301 Burtrum Dr, Fort Worth, TX 76131Off Market
- $390,8003 bd2 ba2.2k sqft10113 Blueslide, Fort Worth, TX 76177Off Market
A local agent can set up tours, give advice and negotiate with sellers.
Similar homes
- $319,9993 bd2 ba1.6k sqft1129 Metaline Trl, Fort Worth, TX 76177For Sale
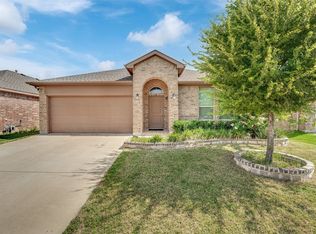 MLS ID #21319330, Hiep Tran. NTREIS
 - $374,9004 bd2 ba2k sqft9925 Wynndel Trl, Fort Worth, TX 76177For Sale
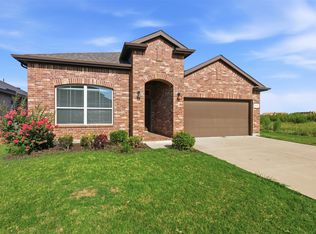 MLS ID #21319753, Elena Varaksina. NTREIS
 - $375,0003 bd2 ba2.1k sqft2432 Half Moon Bay Ln, Fort Worth, TX 76177For Sale
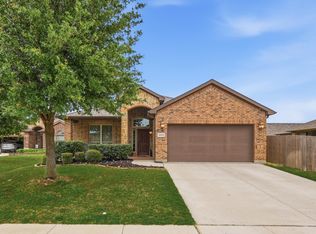 MLS ID #21238180, Whitney Moore. NTREIS
 - $345,0003 bd2 ba1.8k sqft513 Frenchpark Dr, Haslet, TX 76052For Sale
 MLS ID #21299157, Surya Thapa. NTREIS
 - $318,9003 bd2 ba1.6k sqft8217 Burma Dr, Fort Worth, TX 76131For SaleMLS ID #21313703, Jason Bronson. NTREIS
- $359,9003 bd3 ba2.4k sqft11025 Hawks Landing Rd, Haslet, TX 76052For SaleMLS ID #21339511, Melissa Muldowney. NTREIS
- $319,5004 bd2 ba1.6k sqft8205 Burma Dr, Fort Worth, TX 76131For SaleMLS ID #21311925, Julien Peralta. NTREIS
- $370,0004 bd2 ba1.7k sqft11300 Guinness Dr, Haslet, TX 76052For SaleMLS ID #21303453, Christie Cannon. NTREIS
- $369,9003 bd2 ba2.1k sqft2341 Parda Alpina Ln, Fort Worth, TX 76131For SaleMLS ID #21287067, Brittany Tromly. NTREIS
- $350,0003 bd2 ba2.3k sqft4340 Summer Star Ln, Fort Worth, TX 76244For SaleMLS ID #21301522, Emma Manning. NTREIS
- $320,0003 bd2 ba1.8k sqft432 Cold Mountain Trl, Fort Worth, TX 76131For SaleMLS ID #21195801, Misti Cross. NTREIS
- $329,9004 bd2 ba1.8k sqft5300 Shady Springs Trl, Fort Worth, TX 76179For SaleMLS ID #21322491, Briana Hipps. NTREIS
- $339,9994 bd2 ba1.8k sqft633 Captree Ln, Fort Worth, TX 76131For SaleMLS ID #21297703, April Contreras. NTREIS
- $342,5004 bd2 ba2k sqft11500 Starlight Ranch Trl, Haslet, TX 76052For SaleMLS ID #21228893, Jeremy Smith. NTREIS
- $327,0003 bd2 ba1.8k sqft612 Mooney Dr, Saginaw, TX 76179For SaleMLS ID #21246149, Ed Guarderas. NTREIS
- $338,9004 bd2 ba1.8k sqft9125 Highland Orchard Dr, Fort Worth, TX 76179For SaleMLS ID #21213039, Cristal Gonzalez. NTREIS
- $285,0003 bd2 ba1.6k sqft6337 Pontoon St, Fort Worth, TX 76179For SaleMLS ID #21342519, Amber Broadway. NTREIS
- $345,0003 bd3 ba1.9k sqft6308 Sails St, Fort Worth, TX 76179For SaleMLS ID #21301193, Mohammed Bari. NTREIS
- $319,9994 bd2 ba1.8k sqft8413 Wildwest Dr, Fort Worth, TX 76131For SaleMLS ID #21296227, Emilie Williamson. NTREIS
- $359,9004 bd3 ba2k sqft2532 Ponca Dr, Fort Worth, TX 76179For SaleMLS ID #21224548, Dylan King. NTREIS
