Beautiful custom home located in the highly rated Northwest ISD! The home sits at the end of a cul de sac adjacent to a backyard greenbelt with no rear neighbors. At just under 3,400 square feet, this 4 bedroom, 3.5 bathroom home features an open floor plan, hard wood flooring, quartz countertops throughout, a second primary bedroom with its own ensuite full bathroom, a family-media room, and two office spaces for those who work from home! The neighborhood and street are quiet and peaceful, and the home is wonderful for entertaining guests. Its close proximity to the highway makes shopping, dining, and traveling much more convenient, putting you just minutes away from everything Haslet and Fort Worth have to offer!
For sale
Price cut: $15K (9/3)
$624,995
1348 Silent Springs Dr, Haslet, TX 76052
4beds
3,396sqft
Single Family Residence
Built in 2022
0.27 Acres Lot
$620,400 Zestimate®
$184/sqft
$52/mo HOA
What's special
Open floor planHardwood flooringQuartz countertops throughoutFamily-media room
- 83 days
- 625
- 62
Zillow last checked:
Listing updated:
Listed by:
Adam Hull 0712660 817-903-4447,
Texas Ally Real Estate Group 512-763-2559
Source: NTREIS,MLS#: 21305608
Facts & features
Interior
Bedrooms & bathrooms
- Bedrooms: 4
- Bathrooms: 4
- Full bathrooms: 3
- 1/2 bathrooms: 1
Primary bedroom
- Features: Ceiling Fan(s), Double Vanity, En Suite Bathroom, Garden Tub/Roman Tub, Separate Shower, Walk-In Closet(s)
- Level: First
- Dimensions: 14 x 18
Primary bedroom
- Features: Ceiling Fan(s), En Suite Bathroom, Separate Shower, Walk-In Closet(s)
- Level: First
- Dimensions: 11 x 14
Bedroom
- Level: First
- Dimensions: 11 x 13
Bedroom
- Level: First
- Dimensions: 12 x 13
Dining room
- Level: First
- Dimensions: 8 x 13
Family room
- Features: Ceiling Fan(s)
- Level: First
- Dimensions: 15 x 18
Kitchen
- Features: Built-in Features, Kitchen Island, Pantry, Stone Counters, Walk-In Pantry
- Level: First
- Dimensions: 16 x 12
Living room
- Features: Ceiling Fan(s), Fireplace
- Level: First
- Dimensions: 16 x 21
Office
- Features: Built-in Features
- Level: First
- Dimensions: 12 x 10
Office
- Features: Other
- Level: First
- Dimensions: 10 x 7
Utility room
- Features: Built-in Features, Linen Closet, Utility Room
- Level: First
- Dimensions: 7 x 6
Heating
- Central, Fireplace(s), Propane
Cooling
- Central Air, Ceiling Fan(s), Electric
Appliances
- Included: Dishwasher, Electric Oven, Gas Cooktop, Disposal, Gas Water Heater, Ice Maker, Microwave, Water Purifier
- Laundry: Washer Hookup, Electric Dryer Hookup, Laundry in Utility Room
Features
- Built-in Features, High Speed Internet, Kitchen Island, Multiple Master Suites, Open Floorplan, Pantry, Cable TV, Walk-In Closet(s), Wired for Sound
- Flooring: Carpet, Ceramic Tile, Hardwood
- Windows: Shutters, Window Coverings
- Has basement: No
- Number of fireplaces: 1
- Fireplace features: Gas Starter, Living Room, Wood Burning
Interior area
- Total interior livable area: 3,396 sqft
Video & virtual tour
Property
Parking
- Total spaces: 2
- Parking features: Door-Multi, Garage Faces Front, Garage, Garage Door Opener
- Attached garage spaces: 2
Features
- Levels: One
- Stories: 1
- Patio & porch: Patio, Covered
- Exterior features: Rain Gutters
- Pool features: None
- Fencing: Fenced,Privacy,Wood,Wrought Iron
Lot
- Size: 0.27 Acres
- Features: Cul-De-Sac, Backs to Greenbelt/Park, Greenbelt, Subdivision, Sprinkler System, Few Trees
Details
- Parcel number: 42543965
- Other equipment: Home Theater
Construction
Type & style
- Home type: SingleFamily
- Architectural style: Detached
- Property subtype: Single Family Residence
Materials
- Brick
- Foundation: Slab
- Roof: Composition
Condition
- Year built: 2022
Utilities & green energy
- Sewer: Public Sewer
- Water: Public
- Utilities for property: Electricity Available, Electricity Connected, Propane, Sewer Available, Underground Utilities, Water Available, Cable Available
Community & HOA
Community
- Features: Playground, Community Mailbox, Curbs, Sidewalks
- Security: Smoke Detector(s)
- Subdivision: Spring Ranch Estates Add
HOA
- Has HOA: Yes
- Services included: Association Management, Maintenance Grounds
- HOA fee: $625 annually
- HOA name: Vcm
- HOA phone: 972-612-2303
Location
- Region: Haslet
Financial & listing details
- Price per square foot: $184/sqft
- Tax assessed value: $715,608
- Annual tax amount: $14,239
- Date on market: 6/18/2026
- Cumulative days on market: 85 days
- Listing terms: Cash,Conventional,1031 Exchange,FHA,Texas Vet,USDA Loan,VA Loan
- Exclusions: TVs and TV wall mounts
Estimated market value
$620,400
$589,000 - $651,000
$3,802/mo
Price history
| Date | Event | Price |
|---|---|---|
| 9/3/2026 | Price change | $624,995-2.3%$184/sqft |
Source: NTREIS #21305608 Report a problem | ||
| 8/29/2026 | Price change | $639,985-1.5%$188/sqft |
Source: NTREIS #21305608 Report a problem | ||
| 8/3/2026 | Price change | $650,000-3.7%$191/sqft |
Source: NTREIS #21305608 Report a problem | ||
| 7/29/2026 | Price change | $675,000-2.2%$199/sqft |
Source: NTREIS #21305608 Report a problem | ||
| 7/9/2026 | Price change | $690,000-1.4%$203/sqft |
Source: NTREIS #21305608 Report a problem | ||
| 6/25/2026 | Price change | $700,000-3.4%$206/sqft |
Source: NTREIS #21305608 Report a problem | ||
| 6/18/2026 | Listed for sale | $725,000$213/sqft |
Source: NTREIS #21305608 Report a problem | ||
Public tax history
| Year | Property taxes | Tax assessment |
|---|---|---|
| 2024 | $6,764 +1.2% | $715,608 +7% |
| 2023 | $6,684 +417.7% | $669,005 +569% |
| 2022 | $1,291 +40.1% | $100,000 +42.9% |
| 2021 | $921 -1.5% | $70,000 |
| 2020 | $935 | $70,000 |
Find assessor info on the county website
Monthly payment
Est. payment
Payment breakdown
Explore the cost of this home by adjusting the details. Changes won't be saved.Climate risks
Neighborhood: 76052
Nearby schools
Schools provided by the listing agent
- Elementary: Haslet
- Middle: CW Worthington
- High: Eaton
- District: Northwest ISD
Source: NTREIS. This data may not be complete. We recommend contacting the local school district to confirm school assignments for this home.

Similar homes
- $620,0005 bd4 ba3.7k sqft566 Long Meadow Dr, Haslet, TX 76052For Sale
 MLS ID #21219561, Stephan Cooper. NTREIS
 - $524,9004 bd4 ba3.3k sqft1661 Everitt Trl, Haslet, TX 76052For Sale
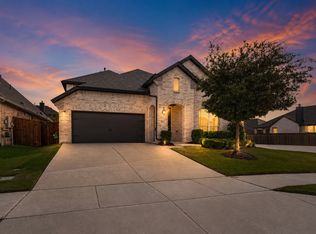 MLS ID #21363506, Brandi Shapiro. NTREIS
 - $769,9955 bd5 ba4.2k sqft1086 Rosecrush Dr, Haslet, TX 76052For Sale
 MLS ID #63749446, Soloria Davis, Douglas Elliman Real Estate. HAR
 - $669,9005 bd6 ba3.8k sqft1484 Primrose Pl, Haslet, TX 76052For Sale
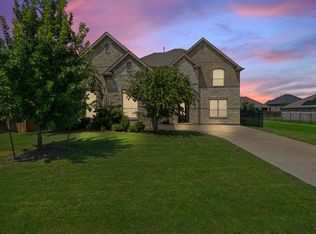 MLS ID #21352699, Tafari Salaam. NTREIS
